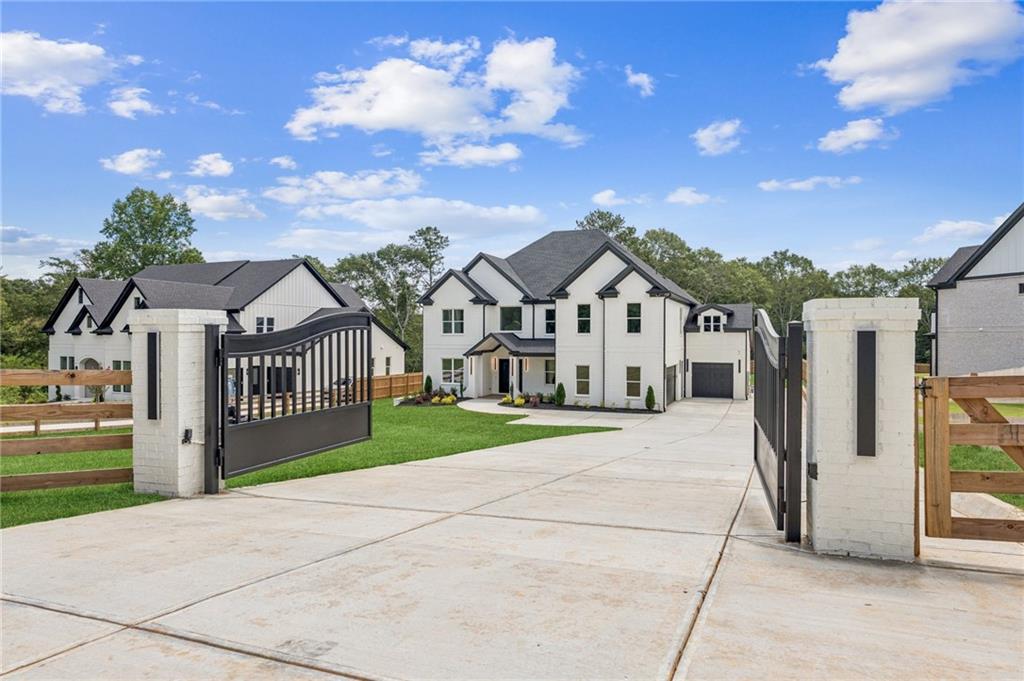
**Back on the market at no fault of the seller** Behind its private gates, this new-construction architectural masterpiece makes a commanding first impression. This home is AMAZING for multigenerational living with 2 primary bedrooms and 2 bedrooms on the main. Striking double steel front doors open to an stunning two-story foyer with chandelier. Designer lighting and rich engineered hardwood finished floors flow throughout. At the heart of the home, a grand 2 story living room showcases a crystal electric fireplace wrapped in a sleek black finish with a rich wood mantle, with by custom shelving and cabinetry. A striking chandelier and soaring wall of windows flood the space with natural light, while the fireplace's bold design ties seamlessly to the adjacent chef's kitchen, creating an airy, open setting. The kitchen is a culinary showpiece, featuring thick quartz countertops, an oversized waterfall island with cabinets and a deep farmhouse sink. The top of the line Jenn Air appliance package features a six burner gas range with grill and two ovens, a pot filler and custom range hood with vented exhaust. Fashionable cabinetry, walk-in pantry with custom built-ins, recessed and pendant lighting and a family sized dining area in the kitchen overlooking the expansive landscaped backyard completing the exceptional features of this chef's kitchen. A separate formal dining room provides the perfect setting for elegant gatherings. The main level also includes a mudroom and laundry room with a sink, seamlessly connected for everyday functionality. This thoughtfully designed floor plan is ideal for multi-generational living, offering two primary suites -- one on the main level and one upstairs. The main-level primary suite impresses with a custom trim-accent wall, a fireplace with a wood mantel, and a spa-inspired en-suite. The luxurious bathroom spans an entire wall with dual sinks, vanities, and a dedicated makeup station. A frameless glass shower features dual showerheads, bench and a recessed shelf for toiletries, while the modern soaking tub includes its own recessed shelf for convenience. The expansive custom closet is large enough to serve as a true dressing room, complete with custom shelving, hanging space, a center dresser with drawers, and a chandelier. A secondary bedroom on the main level features its own walk-in closet, and a full cabana bath with a frameless walk-in shower. Upstairs, features a stunning oversized loft/media room with tray ceilings, custom built-ins, and a fireplace serving as the ultimate entertainment space, complemented by an oversized wet bar with a wine rack. A second primary suite anchors the level with a generous bedroom, a luxe dressing closet with custom built-ins, and a spa-caliber bath featuring dual vanities, a frameless walk-in shower, and a soaking tub. Two additional oversized bedrooms--each with a walk-in closet--share a beautifully appointed Jack-and-Jill bath with dual vanities and a frameless walk-in shower. For convenience, you'll also find a full laundry room, a dedicated office with custom built-ins, and a versatile bonus room offering flexible space. An additional half bath serves the upper level. Outside is an extended covered patio with an outdoor wet bar. There is over an acre of landscaped property privately gated and fenced for privacy. The property has an irrigation system and is wired for cameras. A spacious three-car garage with shelving and a 220 volt outlet. Additional parking pad outside for plenty of parking. Ideally located on the border of Gwinnett county with the lower taxes of Barrow county . Just minutes from Interstate 85, this home provides quick access to the renowned Chateau Elan Winery & Resort with its luxury spa, fine dining, and championship golf. Premier shopping is close at hand, from the charming boutiques and cafes of Downtown Braselton to the expansive Mall of Georgia.