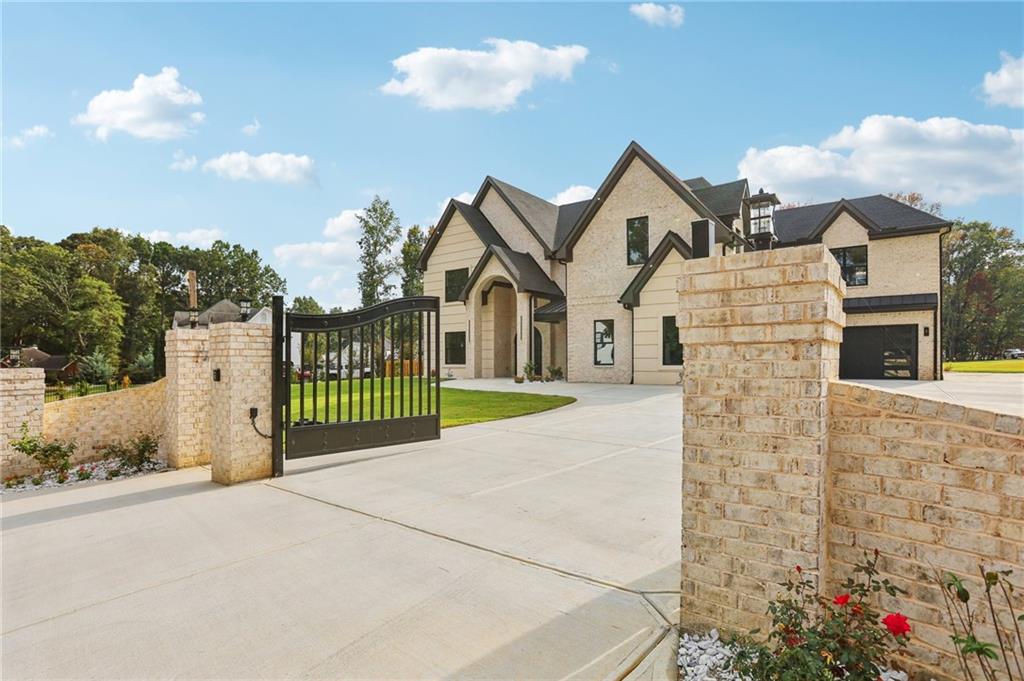
Hands Down.. The best opportunity in this price range! Lowest Cost per Sq Ft for the most luxury upgrades including a 4 car garage, 2 full kitchens, Privately gated and positioned on a premium corner homesite, this architecturally striking residence showcases exceptional scale, craftsmanship, and modern functionality. Designed for both grand entertaining and refined everyday living, the home offers five bedrooms, five full baths, two half baths, two laundry rooms, and a fully equipped secondary kitchen.
A dramatic two-story foyer introduces expansive living spaces defined by 10-foot ceilings on both levels and striking black six-foot windows that flood the home with natural light. Custom millwork, curated designer lighting, and refined finishes create a cohesive, high-end aesthetic throughout.
At the center of the home, the chef's kitchen features an oversized island, professional-grade appliance suite, stone countertops, custom cabinetry, and a white porcelain farmhouse sink. Designed for versatility, the fully equipped secondary kitchen includes its own refrigerator, dishwasher, and exterior-vented range -- ideal for large gatherings, catering, or multi-generational living.
The main living room is anchored by a grand fireplace finished in hand-painted Venetian plaster and opens seamlessly to the covered patio and outdoor kitchen with gas grill and sink, creating true indoor-outdoor living.
The primary suite on the main level offers a private retreat with its own fireplace, spa-inspired bath, dual vanities, and a custom walk-in closet featuring a center dresser with quartz countertops. A thoughtfully designed mudroom and spacious main-level laundry room add convenience and everyday practicality.
Upstairs, four generously proportioned secondary suites each feature private ensuite baths and walk-in closets. A dedicated office, expansive media and loft room with wet bar and fireplace overlooking the family room below, and a second laundry room provide exceptional flexibility for both everyday living and entertaining.
Additional highlights include three fireplaces, black metal stair rails, an irrigation system, foam-insulated attic, dual HVAC systems, upgraded lighting packages, and under-cabinet lighting throughout. The four-car garage enhances both scale and function with 220-volt outlets for electric vehicles and a dedicated dog-washing station.
The backyard offers ample space to design a private outdoor retreat. Pool renderings shown in marketing materials are virtually staged to illustrate potential outdoor possibilities.
Ideally positioned near Downtown Duluth, Suwanee Town Center, and Downtown Lawrenceville, residents enjoy vibrant dining, boutique shopping, festivals, and community events, with convenient access to I-85, GA-316, and the greater Metro Atlanta area. Chateau Elan winery and resort, Mall of Georgia, and numerous parks and golf destinations are all nearby.
Designed for those who appreciate architectural detail, privacy, and exceptional craftsmanship, this residence represents a rare opportunity to experience refined living in one of Gwinnett's most connected locations.