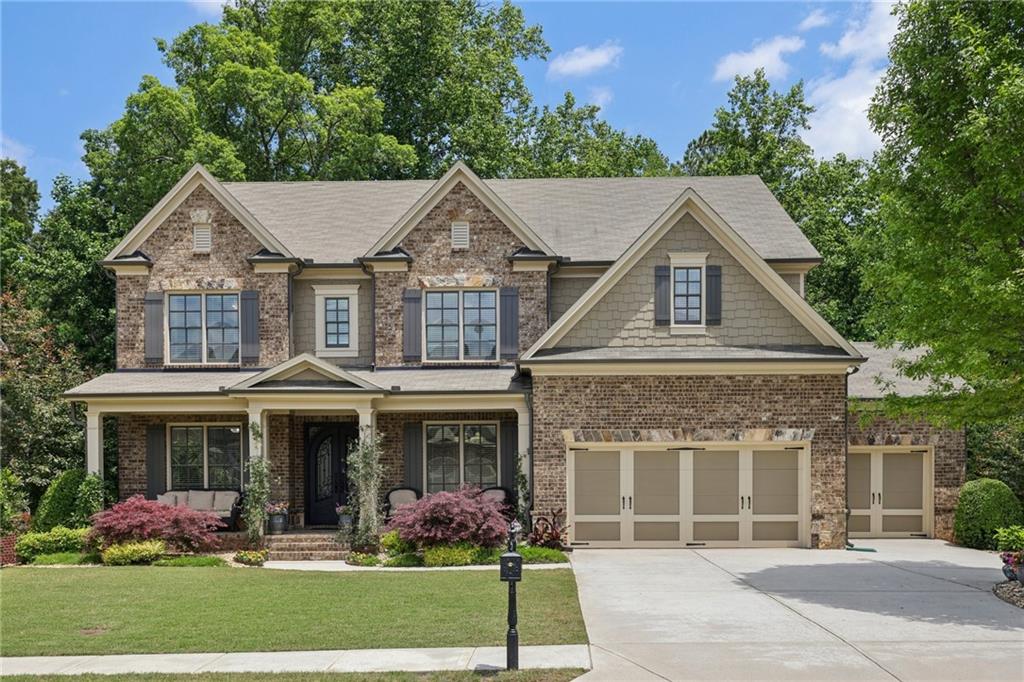
Impeccably maintained and customized with nearly every available builder upgrade, this remarkable home in the gated Garner Creek At Parkview community is truly like no other. The seller invested over $105,000 in builder upgrades, creating a one-of-a-kind residence that blends thoughtful design, comfort, and functionality. In additional a fully finished walk-out terrace level was completed after closing. Ideal for multigenerational living or guests.
The main level welcomes you with rich hardwood floors, a living room highlighted by a coffered ceiling and custom stacked stone fireplace, and an inviting sunroom with a second fireplace overlooking the private backyard. Just beyond, a spacious deck extends from the sunroom with stairs leading directly to the backyard--perfect for indoor-outdoor entertaining. The chef's kitchen is built for everyday living and hosting, featuring granite countertops, a custom vent hood that vents outside, double ovens, a 5-burner gas cooktop, oversized island, walk-in pantry, and a butler's pantry for added prep and storage. A large formal dining room and private office with French doors sit just off the foyer. A main-level guest suite with an ADA-accessible full bath with a built-in bench. A dedicated mudroom off the garage entry offers functional built-ins and a half bath completes the main level.
Upstairs, you'll find wide hallways, a flexible loft, and four additional bedrooms including a spacious primary suite. Two secondary bedrooms sharing a Jack-and-Jill bathroom, and the fourth bedroom is an ensuite with it's own private full bath. The primary suite features a tray ceiling, oversized walk-in closet, and a spa-style bathroom with double vanities, a soaking tub, and a tiled shower with built-in seat. The upper-level laundry room includes built-in cabinets and a utility sink.
The finished terrace level offers a full second kitchen, complete with granite countertops, gas range, exhaust hood vented outside and walk-in pantry. This level also includes a large media or rec room with surround sound wiring, a full bathroom, large private bedroom, two exterior doors, and upgraded ceramic wood-look tile throughout. A full living and dining area this level functions as a self-contained suite or entertainer's dream. Additional storage and a second pantry provide even more functionality.
The backyard has been newly landscaped into a peaceful outdoor escape, centered by a tranquil koi pond with a custom stone waterfall. The sound of flowing water sets the tone for relaxation, while the brick patio has gas line for you to connect your grill and is perfect for outdoor dining. Fruit trees--including fig, peach, apple, and plum--add charm and seasonal beauty to the fully fenced yard. The oversized three-car garage offers built-in shelving, extra-deep bays, and a smart opener.
Additional upgrades include surround sound on all levels, wired security system, radiant barrier roof, irrigation system, and a termite protection plan and 2-10 home warranty. This home blends luxury, smart design, and meticulous care in one of Gwinnett's most desirable gated communities.
Garner Creek offers an active lifestyle with swim and tennis, a clubhouse gym, and a community playground--all in a secure, gated setting. Located just minutes from The Shoppes at Webb Gin, Sugarloaf Mills, and The Avenue Peachtree City, plus nearby trails at Tribble Mill Park and the Yellow River. Quick access to Highways 316, 124, and I-85 makes commuting easy. This home is truly like no other in the community with the expanded floor plan and upgrades. When only the best will do, this is the home for you! Please see the builder upgrades attached in the documents!