Leave a Message

By providing your contact information to Cintron Property Group LLC, your personal information will be processed in accordance with Cintron Property Group LLC's Privacy Policy. By checking the box(es) below, you expressly consent to receive marketing or promotional real estate communication from Cintron Property Group LLC in the manner selected by you. For SMS text messages, message frequency varies. Message and data rates may apply. Consent is not a condition of purchase of any goods or services. You may opt out of receiving further communications from Cintron Property Group LLC at any time. To opt out of receiving SMS text messages, reply STOP to unsubscribe. SMS text messaging is subject to our Terms of Use.

Thank you for your message. We will be in touch with you shortly.

1137 Nathan Mauldin Drive
Bought with wanakee dunleavey with Keller Williams Realty Atlanta Partners and Listed by Mindy Cintron with Keller Williams Realty Community Partners  678-341-7400
Sold

1137 Nathan Mauldin Drive

1137 Nathan Mauldin Drive, Lawrenceville, GA 30043

$420,000
BACK ON THE MARKET AT NO FAULT TO THE SELLER! Freshly painted inside and out, this home feels open, bright, and inviting from the moment you step into the foyer. Located in a quiet enclave of just 30 homes with no HOA, tucked just off Braselton Highway, it offers peaceful living while remaining close to everyday conveniences.
The main level features a wonderful flow, with a formal dining room and two comfortable living spaces connected by a striking double-sided fireplace--perfect for entertaining while still allowing everyone room to spread out. Large windows fill the space with natural light, creating an airy and welcoming atmosphere throughout.
At the heart of the home, the kitchen opens seamlessly to the living area and breakfast nook. It showcases granite countertops (2025), brand-new cabinetry, and all-new appliances, including the electric range, refrigerator, dishwasher, and microwave. A conveniently located half bath and new LVP flooring throughout the main level add both comfort and durability for everyday living.
Upstairs, the primary suite offers a peaceful retreat with a tray ceiling, soaking tub, separate shower, and walk-in closet. Brand-new carpet extends throughout the upper level, giving the bedrooms and hallways a fresh, soft feel, while new cabinetry in both upstairs bathrooms adds a clean, updated finish. Three additional bedrooms share the hall bath, with one oversized room providing flexible space ideal for a playroom, home office, media room, or lounge.
Additional upgrades include a brand-new water heater (2025) and whole-house duct cleaning for added peace of mind. When it's time to explore, you're just minutes from shopping, dining, and local wineries, with easy access to Highway 316 and Sugarloaf Parkway for convenient commuting and weekend adventures.
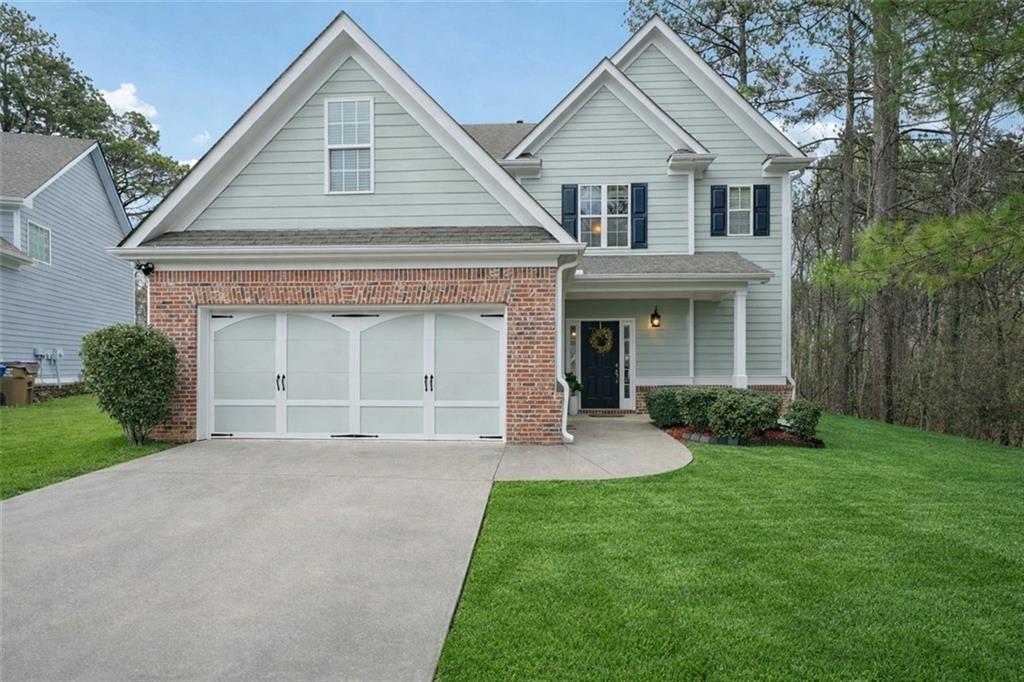

4
beds

3
baths

2,467 Sq.Ft. LIVING AREA

0.26 Acres lot

Robin  Noakes

Robin Noakes

Features & Amenities

Interior

  • total bedrooms4
  • Total bathrooms3
  • full bathrooms2
  • half bathroom1
  • Laundry room Laundry Room, Upper Level
  • Flooring Carpet, Luxury Vinyl
  • Fireplace Double Sided, Family Room, Gas Starter, Living Room
  • APPLIANCES Dishwasher, Disposal, Electric Range, Microwave, Refrigerator
  • other interior Features Double Vanity, Entrance Foyer 2 Story, High Speed Internet, Tray Ceiling(s), Vaulted Ceiling(s), Walk-In Closet(s)

Area & Lot

  • Status Sold
  • Date Sold February 11, 2026
  • Living Area2,467 Sq.Ft.
  • Total Area2,467 Sq.Ft.
  • Lot Area0.26 Acres
  • MLS® ID7685691
  • TypeResidential
  • YEAR BUILT2005
  • NeighborhoodGwinnett County
  • Architecture StylesTraditional
  • Water FrontageNone
  • View DescriptionNeighborhood, Trees/Woods
  • Elementary SchoolDyer
  • Middle SchoolTwin Rivers
  • High SchoolMountain View

Exterior

  • STORIES2
  • Garage Space2.0
  • water SourcePublic
  • utilitiesCable Available, Electricity Available, Natural Gas Available, Phone Available, Sewer Available
  • PoolNone
  • roofComposition
  • lot featuresBack Yard, Front Yard, Landscaped, Level, Wooded
  • parkingCovered, Driveway, Garage, Garage Door Opener, Garage Faces Front, Kitchen Level, Level Driveway
  • HEAT TYPECentral, Forced Air
  • AIR CONDITIONINGCeiling Fan(s), Central Air
  • sewerPublic Sewer
  • SubstructureSlab
  • Disability FeaturesNone
  • security FeaturesCarbon Monoxide Detector(s), Smoke Detector(s)
  • Green featuresNone
  • other exterior FeaturesLighting, Private Yard, Rain Gutters

Financial

  • Sales Price$420,000
  • Real Estate Tax $6,161/yr

Gwinnett County

Explore

Work With Us

Partner with a team that brings strategic positioning, targeted marketing, and proven sales expertise to exceptional properties and developments.

Follow Me on Instagram