Leave a Message

By providing your contact information to Cintron Property Group LLC, your personal information will be processed in accordance with Cintron Property Group LLC's Privacy Policy. By checking the box(es) below, you expressly consent to receive marketing or promotional real estate communication from Cintron Property Group LLC in the manner selected by you. For SMS text messages, message frequency varies. Message and data rates may apply. Consent is not a condition of purchase of any goods or services. You may opt out of receiving further communications from Cintron Property Group LLC at any time. To opt out of receiving SMS text messages, reply STOP to unsubscribe. SMS text messaging is subject to our Terms of Use.

Thank you for your message. We will be in touch with you shortly.

116 Buckingham Lane
Bought with Jay Daniels with Virtual Properties Realty.Net, LLC. and Listed by Mindy Cintron with Keller Williams Realty Community Partners  678-341-7400
Sold

116 Buckingham Lane

116 Buckingham Lane, Hoschton, GA 30548

$303,000
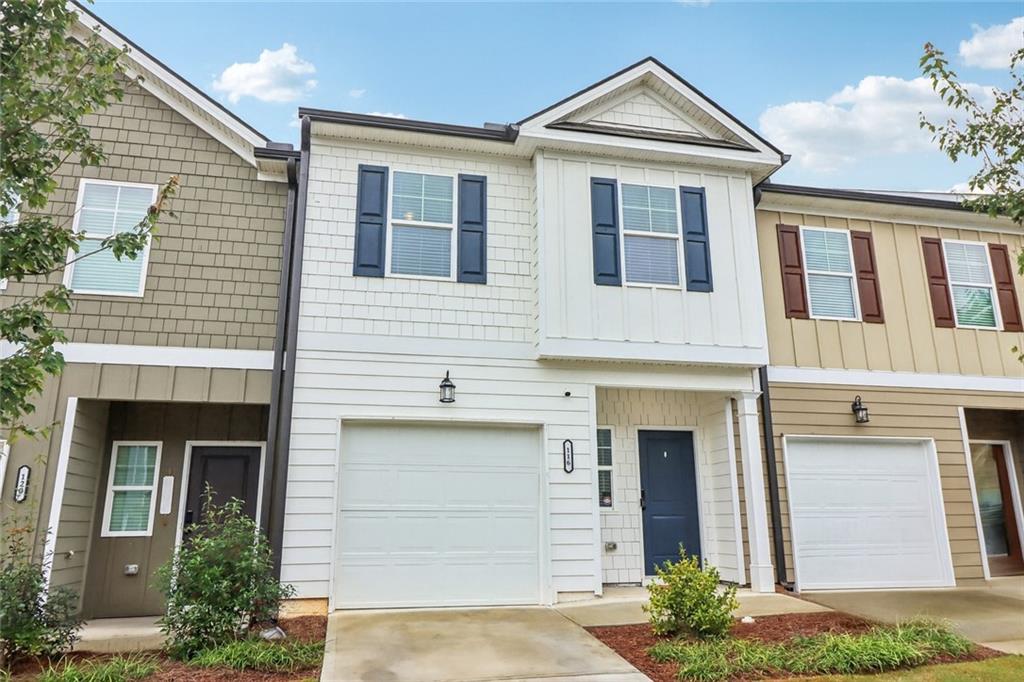
Welcome home to easy, modern living in the heart of Braselton -- with 100% financing available and USDA approval! This beautifully maintained townhome offers a bright, open floor plan, thoughtful upgrades, and an unbeatable location close to everything that makes Braselton so desirable.
Step inside to an inviting foyer that opens into a spacious main level featuring luxury vinyl plank flooring, a convenient half bath, and a sun-filled living area perfect for everyday living or entertaining. The contemporary kitchen is a true standout, complete with stainless steel appliances, granite countertops, a stylish tile backsplash, and a large island that anchors the space. A dedicated dining area flows seamlessly to the back patio and grassy yard, ideal for morning coffee, grilling, or unwinding outdoors.
Upstairs, all three bedrooms are thoughtfully arranged for privacy and comfort. The spacious primary suite offers a relaxing retreat with a walk-in closet, dual vanities, a separate walk-in shower, and a soaking tub framed by a large window that fills the space with natural light. Two secondary bedrooms share a full hall bath, while the conveniently located laundry closet -- with washer and dryer included -- makes daily routines effortless.
This home is equipped with smart-home technology for added peace of mind and convenience, including an Alfred digital smart door lock with keyless entry, video doorbell, indoor and outdoor security cameras, and remote temperature control -- all compatible with Alexa.
Additional highlights include freshly painted interiors, a 1-car garage with driveway parking, and access to community amenities such as a pool and clubhouse. HOA dues are just $650 annually and include lawn care, making for truly low-maintenance living.
Located just minutes from Downtown Braselton's charming town square, boutiques, restaurants, and year-round events -- and only 2 miles from I-85 -- this home offers easy access to both Atlanta and Athens. Enjoy close proximity to the brand-new Kroger shopping center and the world-class Chateau Elan Winery & Resort, featuring fine dining, golf, and spa experiences.
Comfort, convenience, and value come together in this move-in-ready Braselton townhome -- a fantastic opportunity you don't want to miss.

3
beds

3
baths

1,467 Sq.Ft. LIVING AREA

2,613.6 Sq.Ft. lot

Mindy  Cintron

Mindy Cintron

Features & Amenities

Interior

  • total bedrooms3
  • Total bathrooms3
  • full bathrooms2
  • half bathroom1
  • Laundry room In Hall, Laundry Closet, Upper Level
  • Flooring Carpet, Luxury Vinyl
  • Fireplace None
  • APPLIANCES Dishwasher, Dryer, Electric Range, Microwave, Washer
  • other interior Features Double Vanity, Entrance Foyer, Recessed Lighting, Walk-In Closet(s)

Area & Lot

  • Status Sold
  • Date Sold January 21, 2026
  • Living Area1,467 Sq.Ft.
  • Total Area1,467 Sq.Ft.
  • Lot Area2,613.6 Sq.Ft.
  • MLS® ID7657721
  • TypeTownhouse
  • YEAR BUILT2023
  • Architecture StylesCraftsman, Townhouse
  • Water FrontageNone
  • View DescriptionOther
  • Elementary SchoolWest Jackson
  • Middle SchoolWest Jackson
  • High SchoolJackson County

Exterior

  • STORIES2
  • Garage Space1.0
  • water SourcePublic
  • utilitiesCable Available, Electricity Available, Phone Available, Sewer Available, Water Available
  • PoolNone
  • roofComposition
  • lot featuresBack Yard, Landscaped, Level
  • parkingDriveway, Garage, Garage Faces Front, Kitchen Level, Level Driveway
  • HEAT TYPECentral
  • AIR CONDITIONINGCeiling Fan(s), Central Air
  • sewerPublic Sewer
  • SubstructureSlab
  • Disability FeaturesNone
  • security FeaturesCarbon Monoxide Detector(s), Security Lights, Security System Owned, Smoke Detector(s)
  • Green featuresNone
  • other exterior FeaturesLighting

Financial

  • Sales Price$303,000
  • Real Estate Tax $3,934/yr

Work With Us

Partner with a team that brings strategic positioning, targeted marketing, and proven sales expertise to exceptional properties and developments.

Follow Me on Instagram