Leave a Message

By providing your contact information to Cintron Property Group LLC, your personal information will be processed in accordance with Cintron Property Group LLC's Privacy Policy. By checking the box(es) below, you expressly consent to receive marketing or promotional real estate communication from Cintron Property Group LLC in the manner selected by you. For SMS text messages, message frequency varies. Message and data rates may apply. Consent is not a condition of purchase of any goods or services. You may opt out of receiving further communications from Cintron Property Group LLC at any time. To opt out of receiving SMS text messages, reply STOP to unsubscribe. SMS text messaging is subject to our Terms of Use.

Thank you for your message. We will be in touch with you shortly.

1235 Em Croy Road
Bought with Julie Min with Chapman Hall Professionals and Listed by Mindy Cintron with Keller Williams Realty Community Partners  678-341-7400
Sold

1235 Em Croy Road

1235 Em Croy Road, Buford, GA 30518

$1,590,000
This specific home is Under Contract, however come see it and get a list of other homes the builder is building similar to this one! Welcome to this 6407 sq. ft. modern luxury custom designed masterpiece, with a fantastic location and situated on over an acre and a half of privately gated amazing flat land. Other beautiful homes all around you. This builder is one of the best and thinks of everything. Enter through tall custom front doors into a stunning two-story entry foyer, leading to a main level that features soaring 20+ ft ceilings. This home has beautiful natural lighting and an amazing lot on a quiet paved street. This home boasts 5 spacious bedrooms all with on-suites, including a primary suite and an en-suite bedroom on the main floor, perfect for multi-generational living. Each bedroom offers large walk-in closets with custom built-ins. The primary suite on the main level features a massive luxury walk-in closet, double vanities, a waterfall shower head, and a separate free-standing tub. Upstairs, you'll find an additional oversized loft/media room, an office with built ins, wet bar, bonus room, and 3 Large Bedrooms and 3.5 bathrooms plus an additional laundry room. Closets are amazing in this home. The open concept eat-in kitchen is a chef's dream, equipped with a walk-in pantry with electric to store small appliances and coffee bar as well as custom built-ins, a custom vent hood, double oven, all high end Viking appliances, and a large island with quartz waterfall, convivences everywhere with the pot filler, built in quality cabinetry on both sides of island for plenty of cabinetry and all open to the living room. For added convenience, there are two laundry rooms, one on each level. Enjoy the warmth and ambiance of four indoor electric fireplaces located in the living room, primary bedroom, loft media area, and upstairs 2nd primary bedroom option. The home also features a lit-up stairway with high-end glass railings, a 3-car garage with a dog bath and 2 electric car charging station, double pane windows, venetian plaster (hand painted and beautiful), and a four-sided brick exterior. The backyard is an entertainer's paradise with a covered back patio, outdoor kitchen, and fireplace, perfect for hosting gatherings and enjoying the serene surroundings. Plus, there's ample space to add your dream pool and we have amazing pool people we can connect you with! This exquisite home combines luxury, convenience, and modern design, making it the perfect sanctuary for sophisticated living. Don't miss out on this opportunity. Buford address and only a little over a mile to the fun quaint downtown Sugar Hill. Luxury and upgrades galore, come buy from one of the top luxury custom builders around!
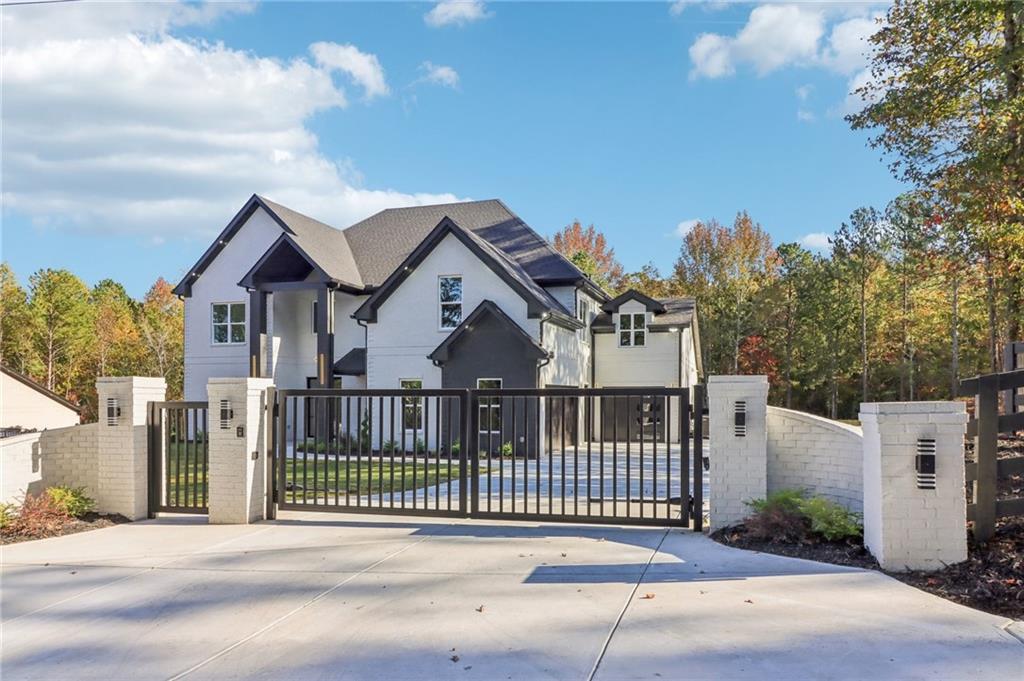

5
beds

7
baths

6,407 Sq.Ft. LIVING AREA

1.67 Acres lot

Mindy  Cintron

Mindy Cintron

Features & Amenities

Interior

  • total bedrooms5
  • Total bathrooms7
  • full bathrooms5
  • half bathrooms2
  • Laundry room Common Area, Laundry Room, Main Level, Upper Level
  • Flooring Hardwood, Marble, Tile
  • Fireplace Electric, Family Room, Master Bedroom, Other Room, Outside, Ventless
  • APPLIANCES Dishwasher, Disposal, Double Oven, Gas Oven, Gas Range, Microwave, Range Hood, Self Cleaning Oven
  • other interior Features Bookcases, Crown Molding, Double Vanity, Dry Bar, Entrance Foyer 2 Story, High Ceilings 9 ft Upper, High Ceilings 10 ft Main, Tray Ceiling(s), Vaulted Ceiling(s), Walk-In Closet(s)

Area & Lot

  • Status Sold
  • Date Sold December 31, 2024
  • Living Area6,407 Sq.Ft.
  • Total Area6,407 Sq.Ft.
  • Lot Area1.67 Acres
  • MLS® ID7411074
  • TypeResidential
  • YEAR BUILT2024
  • NeighborhoodBuford
  • Architecture StylesModern
  • Water FrontageNone
  • View DescriptionTrees/Woods
  • Elementary SchoolSycamore
  • Middle SchoolLanier
  • High SchoolLanier

Exterior

  • STORIES2
  • Garage Space3.0
  • water SourcePublic
  • utilitiesCable Available, Electricity Available, Natural Gas Available, Sewer Available, Water Available
  • PoolNone
  • roofComposition, Shingle
  • lot featuresBack Yard, Cleared, Landscaped, Private, Wooded
  • parkingAttached, Driveway, Garage, Garage Door Opener, Garage Faces Side, Kitchen Level, Electric Vehicle Charging Station(s)
  • HEAT TYPECentral
  • AIR CONDITIONINGCeiling Fan(s), Central Air
  • sewerSeptic Tank
  • SubstructureSlab
  • Disability FeaturesNone
  • security FeaturesSecured Garage/Parking, Security Gate, Smoke Detector(s)
  • Green featuresNone
  • other exterior FeaturesLighting, Permeable Paving, Private Yard, Rain Gutters

Financial

  • Sales Price$1,590,000
  • Real Estate Tax $4,949/yr
View Virtual Tour

Buford

Explore

Work With Us

Partner with a team that brings strategic positioning, targeted marketing, and proven sales expertise to exceptional properties and developments.

Follow Me on Instagram