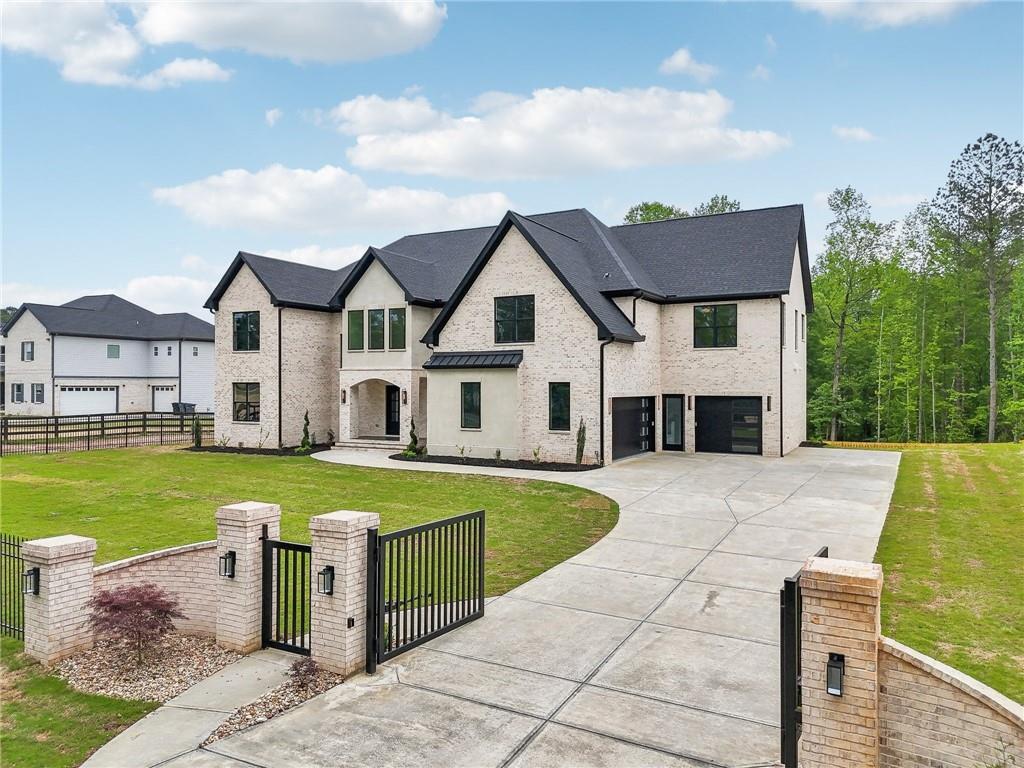
Behind a private gated entry, timeless elegance and modern luxury blend seamlessly in this newly built estate. Every detail reflects superior craftsmanship, from the Venetian plaster accent walls to the upgraded white oak hardwood floors and custom finishes throughout.
Enter through stunning 12-foot custom French iron doors into a light-filled foyer that leads to the heart of the 6224 sq ft of living area home, with soaring 20 foot ceilings. The expansive living room showcases an elegant electric fireplace, and illuminated custom built-in shelving flowing seamlessly into the designer kitchen and outdoor living spaces. The gourmet kitchen is a true showpiece, featuring an oversized quartz waterfall island with built-in pop up outlets and charging ports. Endless counter space, European-style push-to-open cabinetry, custom built-ins, a JennAir 6-burner gas stove, and a fully equipped prep kitchen with Empava induction cooktop with exterior ventilation. The 16x8 pantry with custom shelving, cabinets and Quartz counter top is perfect for small kitchen appliances. Stacking sliding doors off the living room open fully to the large covered deck with fireplace and a built in grill on the open deck, creating an effortless indoor-outdoor lifestyle perfect for entertaining. Not just one but two luxurious primary suites -- one on the main level and one upstairs both offering spa-inspired bathrooms with free-standing soaking tubs, frameless walk-in showers with dual heads and rain faucets, dual vanities and marble. The downstairs primary offers heated floors. The high end oversized closets has a center island dresser, built in custom cabinetry for hanging and folding clothes and a glass display case. There is additional built in space for your private washer and dryer. The secondary bedroom on the main level features a spacious walk-in closet, with a full bathroom, perfect for guests or family. Beautiful mud room with plenty of built in wood cabinetry convenient for entering from your expanded 3 car garage. Upstairs in addition to the exceptional 2nd primary suite you'll find a "princess suite" with it's own luxurious bath featuring marble, walk in shower and dual vanity. The custom closet has a center island with built in jewelry drawer. An additional 18x19 bedroom and bath features a large walk in closet. Off of the wide hallway open the glass iron French doors to enter into the perfect work space with illuminating shelving and abundant light. The upstairs laundry room is a dream, complete with sink and custom cabinets. The highlight of the upstairs is expansive open media room with wet bar, built in bench and a view overlooking the main living area below. Elegant details such as the striking glass stair railing, upgraded interior and exterior lighting, and motion-sensor stair lighting add to the home's luxurious feel. Outdoor living is equally impressive, featuring a composite deck, a built-in outdoor kitchen with quartz countertops, gas fireplace, and a fully fenced backyard professionally landscaped with Japanese Maples -- with ample space for your future pool. The expansive backyard goes beyond the fence. A full 2764 sq ft unfinished terrace level with high ceilings is already plumbed and features large walk-out doors for direct backyard access, providing an incredible opportunity to customize additional living space, such as a home theater, gym, guest suite, or entertainment area. The oversized 3-car garage includes epoxy flooring, a smart Chamberlain opener, EV charger, extended parking for large vehicles, and a convenient dog wash station. Just minutes to premier shopping and dining at Mall of Georgia and Sugar Hill Town Center. Easy access to GA-400, Highway 20, I-985, and I-85 provides a quick commute to Alpharetta, Cumming, and the greater Atlanta area. This extraordinary property offers the perfect combination of privacy, sophistication, and modern amenities and is one of a kind. The builder truly out did himself!