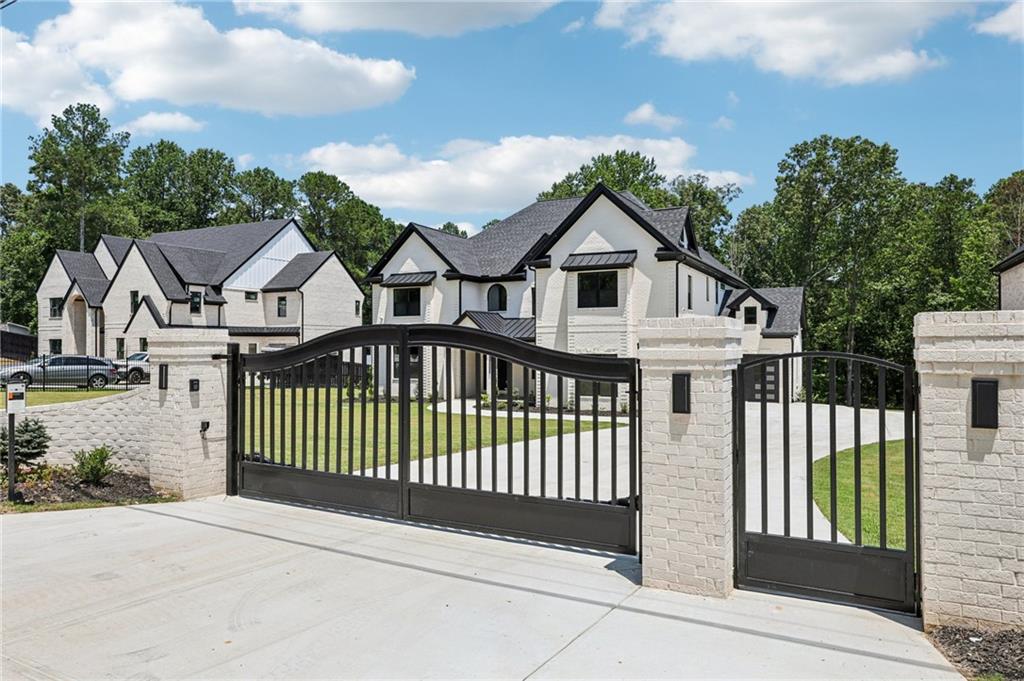
Close to completion to be finished first week of July. Professional Photos Coming Soon! Privately Gated No HOA, fenced in 1.8 acres and sits on a quiet street in Buford/Sugar Hill. Luxury at its finest, designer-crafted home nearing completion. Thoughtfully curated with high-end finishes and intentional design throughout, this estate offers elegance, functionality, and sophistication at every turn.
Inside hand painted Venetian plaster accents, and custom details elevate the home's modern feel. The foyer welcomes you with a long high end chandelier and tray ceiling, while the open-concept living area features a black Venetian plaster fireplace, 5 inch hardwood white oak floors, floating white oak shelves, and dual floor outlets--all anchored by a dramatic chandelier. Glass Railings really are a showstopper. Wow your friends with this home! Cameras included and wired for more cameras.
The chef's kitchen is truly exceptional, outfitted with premium Viking appliances including the 48 inch refrigerator, white quartz countertops, large island and a custom vent hood in dark Venetian plaster. Two sinks inside the kitchen--one stainless farmhouse and a wet bar--complement the quartz backsplash, built-in wine rack, pot filler, and under-cabinet LED lighting. A pull-out drawer with an integrated outlet adds function to the designer cabinetry finished with a sophisticated mix of gold and black hardware. Large pantry with a Costco door for added convivence.
Retreat to the primary suite where you'll find a private fireplace, tray ceilings, custom wood closet built-ins (including a center island with quartz top), and a spa-like bath featuring a freestanding soaking tub, frameless glass shower with dual black shower heads, and Venetian plaster mirror wall. All secondary bedrooms offer en-suite baths with quartz counters, wood built-ins, and elegant black or gold accents.
Additional highlights include two laundry rooms with quartz counters, a main-level mudroom with built-in cabinetry, upstairs media loft with a white oak wet bar, crown molding, built-in shelving, and Venetian plaster fireplace. Smart systems include 4-zone Carrier HVAC with Nest thermostats, foam roof insulation, and pre-installed camera wiring at all corners of the home. Bring your electric vehicle with a 220 volt plugs in garage.
Outdoor living is just as stunning--an expansive rear deck with iron railing, built-in grill, granite counter, sink, T&G ceiling and wood-burning gas starter fireplace opens to a fully sodded, painted privacy-fenced backyard. The front flagstone patio, tongue-and-groove ceiling, outdoor speakers, and custom landscape lighting package create a refined exterior presence. A 3-car garage includes a dog wash station, epoxy floors, and built-in shelving. The unfinished basement is an amazing space tall ceilings is stubbed for a bath and has a storm/safe room. Ready to be finished.
This high-design residence is almost move-in ready--secure it now and be among the first to experience its unmatched beauty and comfort.