Leave a Message

By providing your contact information to Cintron Property Group LLC, your personal information will be processed in accordance with Cintron Property Group LLC's Privacy Policy. By checking the box(es) below, you expressly consent to receive marketing or promotional real estate communication from Cintron Property Group LLC in the manner selected by you. For SMS text messages, message frequency varies. Message and data rates may apply. Consent is not a condition of purchase of any goods or services. You may opt out of receiving further communications from Cintron Property Group LLC at any time. To opt out of receiving SMS text messages, reply STOP to unsubscribe. SMS text messaging is subject to our Terms of Use.

Thank you for your message. We will be in touch with you shortly.

14170 Reserve Manor Lane
Bought with Mindy Cintron with Keller Williams Realty Community Partners and Listed by Catherine Marshall with Ansley Real Estate  770-284-9900
Sold

14170 Reserve Manor Lane

14170 Reserve Manor Lane, Roswell, GA 30075

$1,800,000
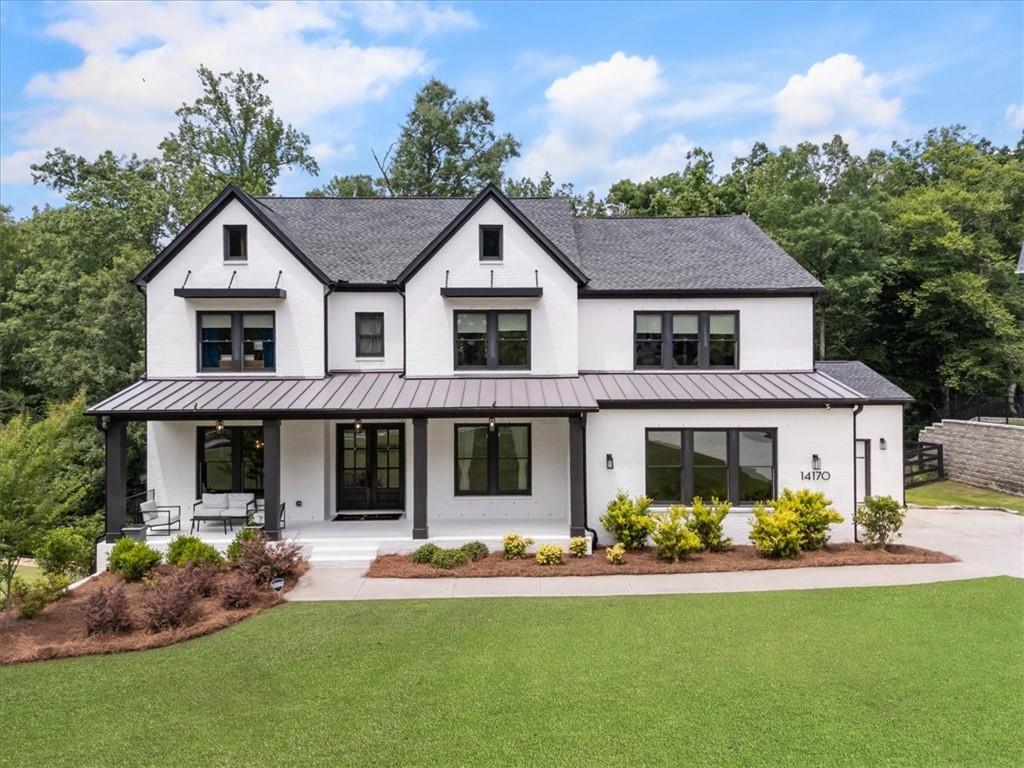
NEW PRICE! Built in 2023, this stunning custom home offers approximately 7,911 finished square feet across three thoughtfully designed levels, featuring 6 bedrooms, 6 full bathrooms, and 2 half bathrooms. Tucked away on a private 1.31-acre lot backing to mature trees, the home combines beautiful design, high-end finishes, and everyday livability. From the white oak floors and designer lighting to the open-concept floor plan, every detail was carefully selected to create a home that feels both elegant and comfortable. The chef's kitchen is truly the heart of the home, featuring quartz countertops, ceiling-height cabinetry with glass accents, premium Wolf appliances, and a fully equipped scullery that provides additional prep space, storage, and functionality while keeping the main kitchen ready for entertaining. The main-level office makes working from home easy with custom built-ins, stylish designer finishes, and upgraded glass doors for privacy. The spacious dining area flows seamlessly into the main living spaces, creating an ideal setup for both casual gatherings and larger celebrations. Phoenix Systems smart-home technology adds convenience, security, and control throughout the home. The primary suite is a true retreat with a spa-like bath that includes an oversized walk-in shower with dual shower heads, a freestanding soaking tub, and a custom walk-in closet with direct access to the laundry room. Upstairs, three secondary bedrooms each offer walk-in closets and private en suite baths, while a large bonus room provides flexible space for a media room, playroom, study area, or second living room. The finished terrace level was designed for fun and relaxation. Whether you're hosting friends, watching the big game, enjoying movie night, or fitting in a workout, this space has it all--including a large bar, dining area, game room, media space, private gym, guest suite with a full bath, and an additional half bath. Outside, you'll find plenty of space to enjoy the outdoors. The covered deck overlooks the private backyard, while the fully fenced yard features a fire pit area and dedicated gardening space. A 3-car garage with an electric vehicle charging station adds even more convenience. Located just minutes from both Roswell and Milton's popular Crabapple District, residents also enjoy access to the community pool. Offering an exceptional combination of privacy, luxury, and modern convenience, this home is as comfortable for everyday living as it is impressive for entertaining.

6
beds

8
baths

7,911 Sq.Ft. LIVING AREA

1.31 Acres lot

Mindy  Cintron

Mindy Cintron

Features & Amenities

Interior

  • total bedrooms6
  • Total bathrooms8
  • full bathrooms6
  • half bathrooms2
  • Laundry room Laundry Room, Mud Room, Upper Level
  • Flooring Carpet, Ceramic Tile, Hardwood, Luxury Vinyl
  • Fireplace Factory Built, Family Room, Gas Starter
  • APPLIANCES Dishwasher, Disposal, Double Oven, Gas Cooktop, Microwave, Range Hood
  • other interior Features Bookcases, Central Vacuum, Crown Molding, Double Vanity, Entrance Foyer, High Ceilings 9 ft Lower, High Ceilings 9 ft Upper, High Ceilings 10 ft Main, Walk-In Closet(s), Wet Bar

Area & Lot

  • Status Sold
  • Date Sold August 28, 2026
  • Living Area7,911 Sq.Ft.
  • Total Area7,911 Sq.Ft.
  • Lot Area1.31 Acres
  • MLS® ID7779414
  • TypeResidential
  • YEAR BUILT2023
  • NeighborhoodRoswell
  • Architecture StylesFarmhouse, Traditional
  • Water FrontageNone
  • View DescriptionNeighborhood, Trees/Woods
  • Elementary SchoolCrabapple Crossing
  • Middle SchoolNorthwestern
  • High SchoolMilton - Fulton

Exterior

  • STORIES2
  • Garage Space3.0
  • water SourcePublic
  • utilitiesCable Available, Electricity Available, Natural Gas Available, Phone Available, Water Available
  • PoolNone
  • roofComposition
  • lot featuresBack Yard, Front Yard, Landscaped, Private
  • parkingAttached, Garage, Garage Door Opener, Garage Faces Side, Kitchen Level
  • HEAT TYPECentral, Forced Air, Natural Gas
  • AIR CONDITIONINGCeiling Fan(s), Central Air, Electric
  • sewerSeptic Tank
  • SubstructureConcrete Perimeter
  • Disability FeaturesNone
  • security FeaturesCarbon Monoxide Detector(s), Fire Alarm, Security System Owned, Smoke Detector(s)
  • Green featuresNone
  • other exterior FeaturesGarden, Private Yard, Rain Gutters, Rear Stairs, None

Financial

  • Sales Price$1,800,000
  • Real Estate Tax $13,968/yr
  • HOA $1,600/yr

Roswell

Founded in 1839 by Roswell King, who moved to the area in 1836. It officially became a city on February 16, 1854.

Explore

Work With Us

Partner with a team that brings strategic positioning, targeted marketing, and proven sales expertise to exceptional properties and developments.

Follow Me on Instagram