Leave a Message

By providing your contact information to Cintron Property Group LLC, your personal information will be processed in accordance with Cintron Property Group LLC's Privacy Policy. By checking the box(es) below, you expressly consent to receive marketing or promotional real estate communication from Cintron Property Group LLC in the manner selected by you. For SMS text messages, message frequency varies. Message and data rates may apply. Consent is not a condition of purchase of any goods or services. You may opt out of receiving further communications from Cintron Property Group LLC at any time. To opt out of receiving SMS text messages, reply STOP to unsubscribe. SMS text messaging is subject to our Terms of Use.

Thank you for your message. We will be in touch with you shortly.

143 Mill Stone Drive
Bought with Natalia Hernandez with Keller Williams Realty Community Partners and Listed by TARA BOHANAN with Maximum One Premier Realtors  470-400-9877
Sold

143 Mill Stone Drive

143 Mill Stone Drive, Dawsonville, GA 30534

$496,000
Welcome Home! This beautiful home features 5 bedrooms and 3.5 baths, Additional room upstairs for office, play/game room. The large kitchen has brand new double ovens and upgraded amenities, walk-in pantry, with views to the living area and a separate dining room big enough to host your whole family. The two-story living room has a gas fireplace and built-in bookshelves and tons of natural light. The master is on the main level and includes a large ensuite with garden tub, separate walk-in shower and double sinks/vanities. A huge walk-in closet with a washer/dryer hookups for added convenience. There is also a full laundry room upstairs. Enjoy 4 seasons on the custom fully covered back porch large enough for multiple entertaining areas where you can enjoy the mountain views. Fully fenced backyard with quaint shed/potting shed and garden area with koi pond It's just 15 minutes away from Georgia 400 with lots of restaurants, shopping and an outlet mall.
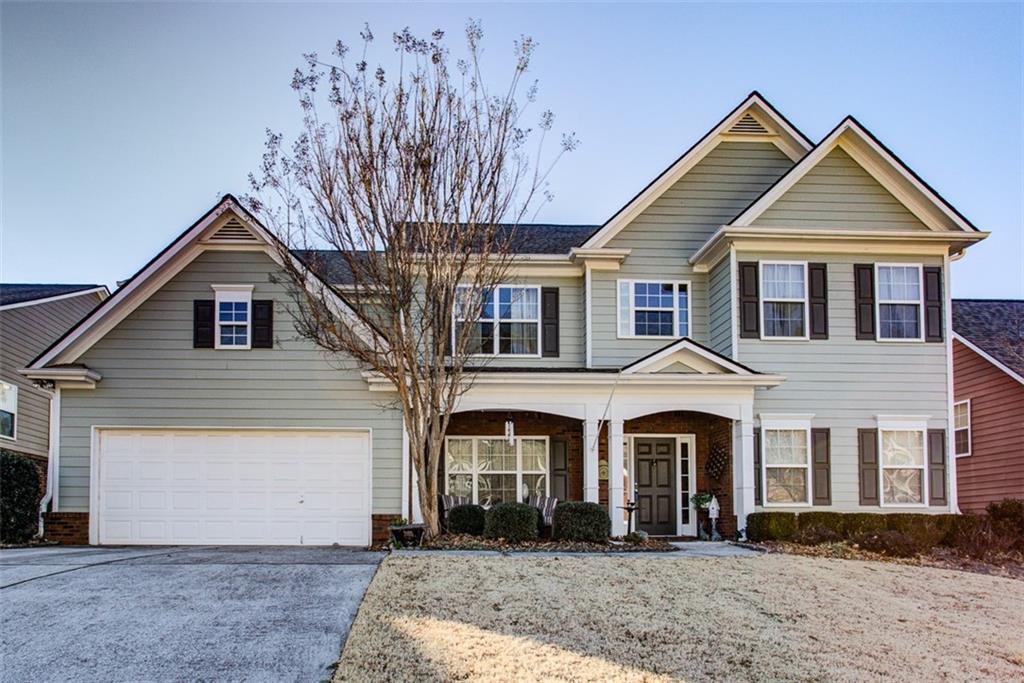
5
beds

4
baths

3,018 Sq.Ft. LIVING AREA

8,276.4 Sq.Ft. lot

Features & Amenities

Interior

  • total bedrooms5
  • Total bathrooms4
  • full bathrooms3
  • half bathroom1
  • Laundry room Laundry Room, Upper Level
  • Flooring Carpet, Hardwood, Tile
  • Fireplace Gas Log
  • APPLIANCES Dishwasher
  • other interior Features Cathedral Ceiling(s), Double Vanity, Entrance Foyer, Entrance Foyer 2 Story, High Ceilings 10 ft Main, High Speed Internet, Tray Ceiling(s), Walk-In Closet(s)

Area & Lot

  • Status Sold
  • Date Sold April 1, 2025
  • Living Area3,018 Sq.Ft.
  • Total Area3,018 Sq.Ft.
  • Lot Area8,276.4 Sq.Ft.
  • MLS® ID7510553
  • TypeResidential
  • YEAR BUILT2005
  • Architecture StylesTraditional
  • Water FrontageNone
  • View DescriptionMountain(s)
  • Elementary SchoolRobinson
  • Middle SchoolDawson County
  • High SchoolDawson County

Exterior

  • STORIES2
  • Garage Space2.0
  • water SourcePublic
  • utilitiesCable Available, Electricity Available, Phone Available, Sewer Available
  • PoolNone
  • roofComposition
  • lot featuresBack Yard, Front Yard, Landscaped
  • parkingGarage, Garage Faces Front, Kitchen Level
  • HEAT TYPECentral
  • AIR CONDITIONINGCeiling Fan(s)
  • sewerPublic Sewer
  • SubstructureSlab
  • Disability FeaturesNone
  • security FeaturesFire Alarm, Security Lights, Smoke Detector(s)
  • Green featuresNone
  • other exterior FeaturesPrivate Yard, Rain Gutters, Storage, None

Financial

  • Sales Price$496,000
  • Real Estate Tax $545/yr
  • HOA $220/yr

Work With Us

Partner with a team that brings strategic positioning, targeted marketing, and proven sales expertise to exceptional properties and developments.

Follow Me on Instagram