Leave a Message

By providing your contact information to Cintron Property Group LLC, your personal information will be processed in accordance with Cintron Property Group LLC's Privacy Policy. By checking the box(es) below, you expressly consent to receive marketing or promotional real estate communication from Cintron Property Group LLC in the manner selected by you. For SMS text messages, message frequency varies. Message and data rates may apply. Consent is not a condition of purchase of any goods or services. You may opt out of receiving further communications from Cintron Property Group LLC at any time. To opt out of receiving SMS text messages, reply STOP to unsubscribe. SMS text messaging is subject to our Terms of Use.

Thank you for your message. We will be in touch with you shortly.

152 Clear Lake Parkway
SEE ALL PHOTOS
152 Clear Lake Parkway
Listed by Mindy Cintron with Keller Williams Realty Community Partners 678-341-7400
For Sale

152 Clear Lake Parkway

152 Clear Lake Parkway, Hoschton, GA 30548

$799,000
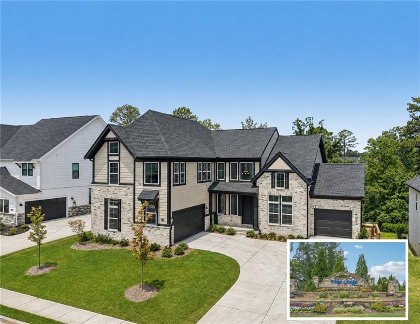
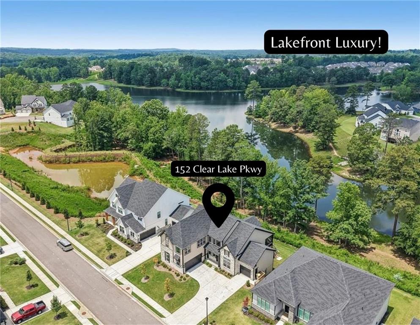
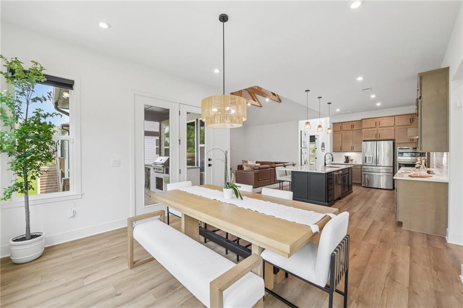
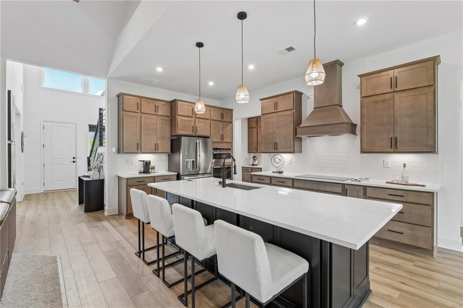
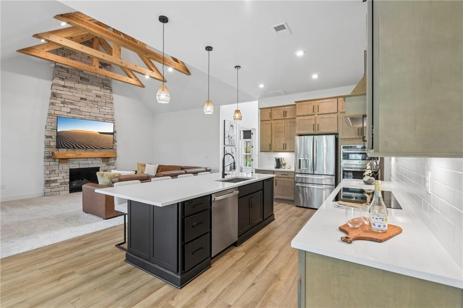
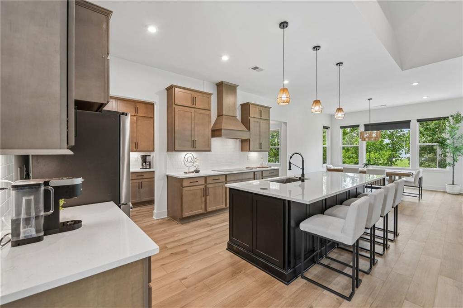
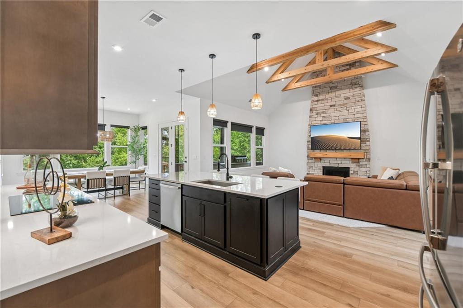
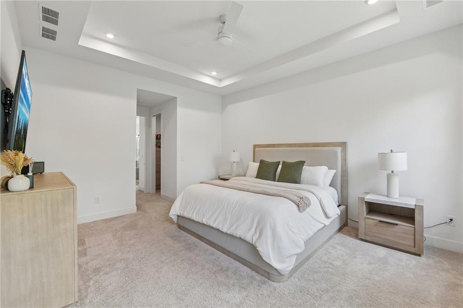
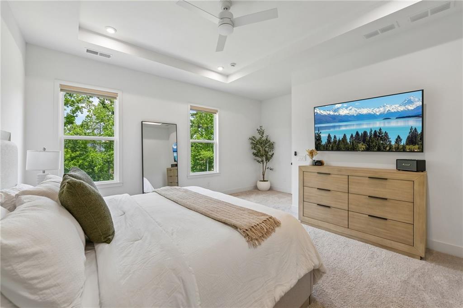
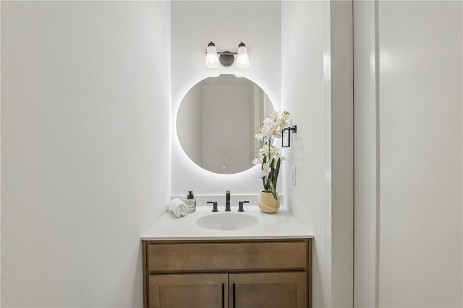
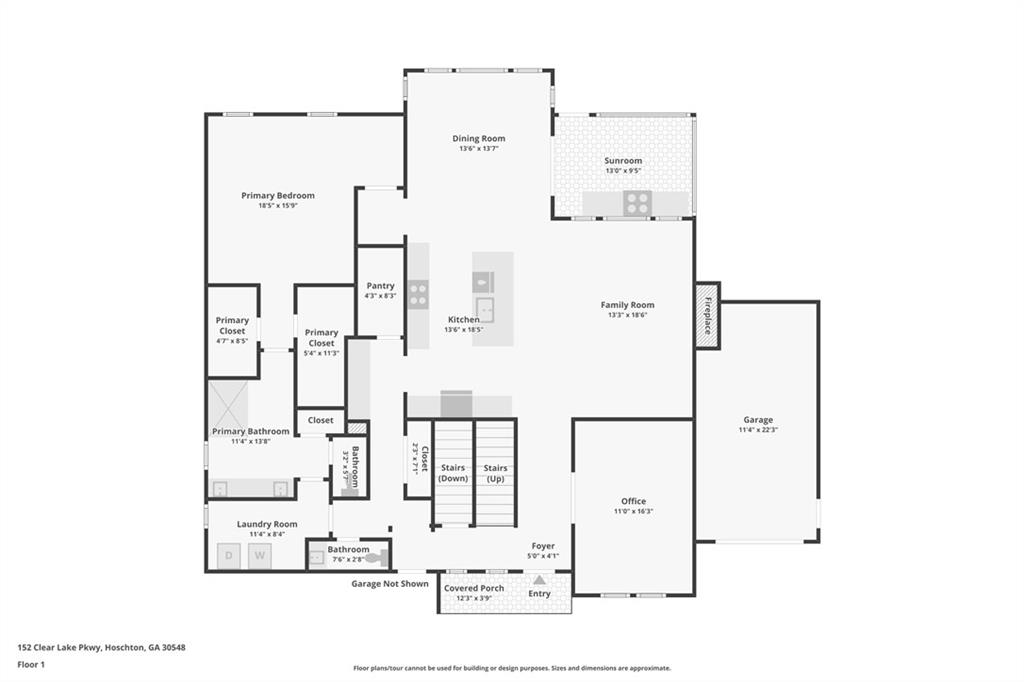
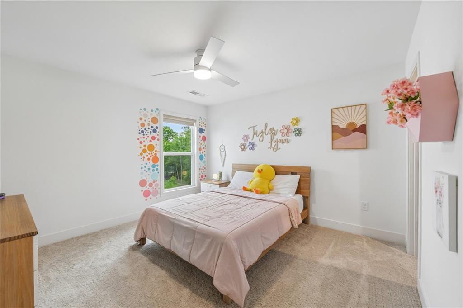
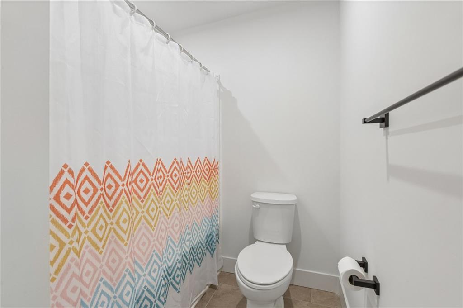
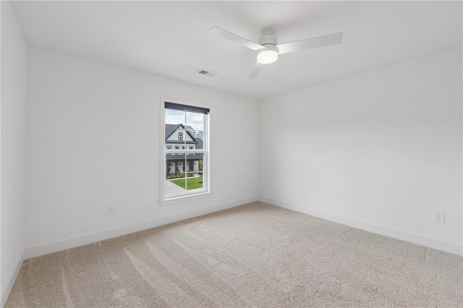
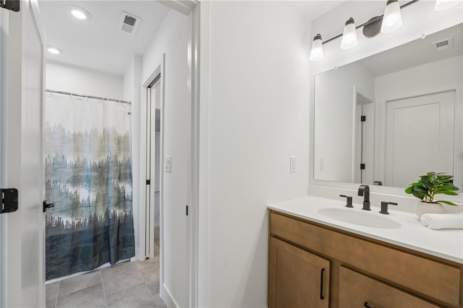
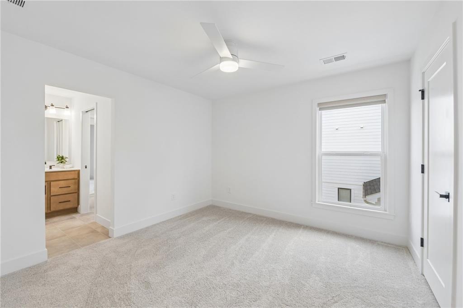
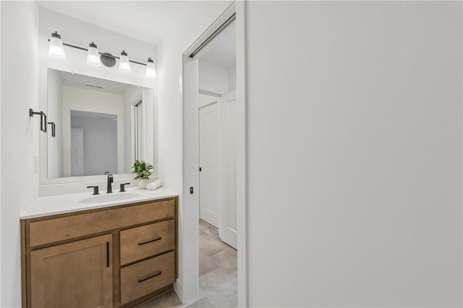
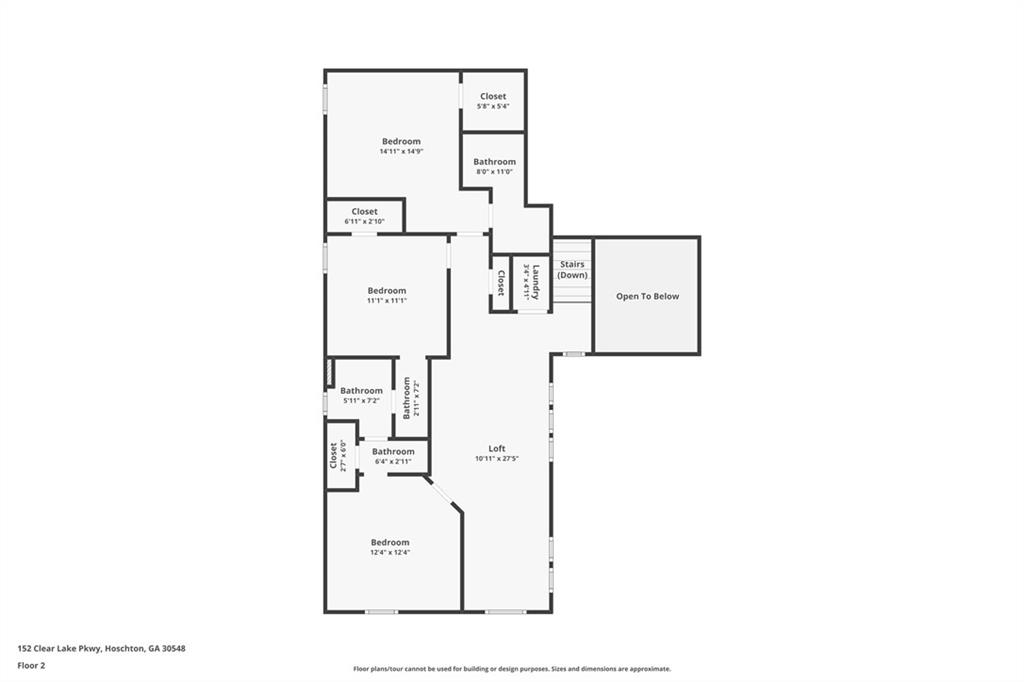
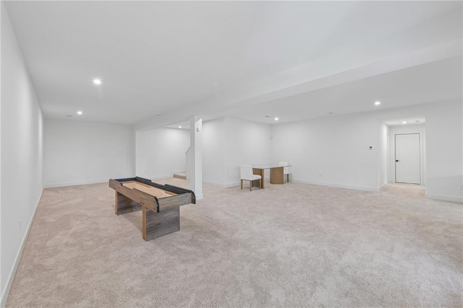
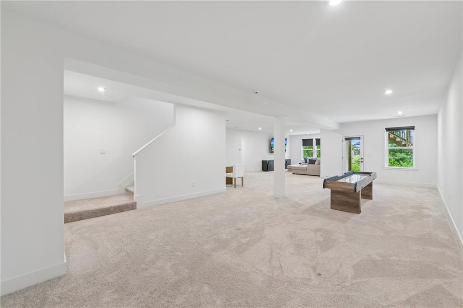
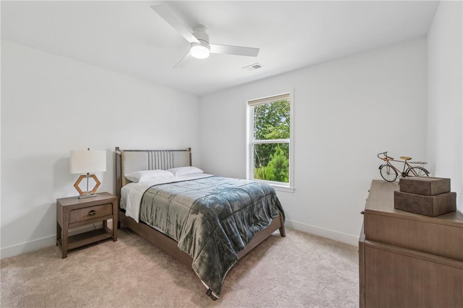
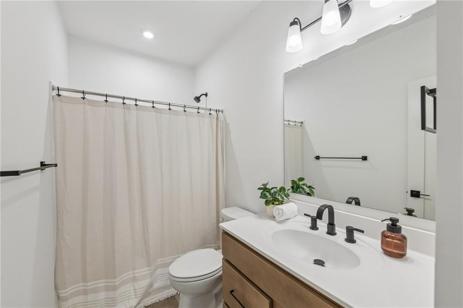
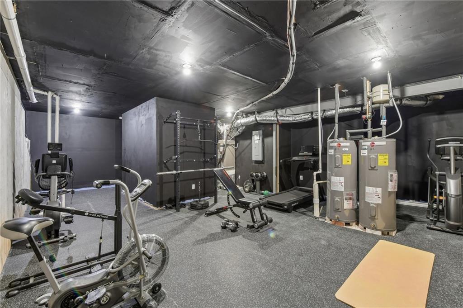
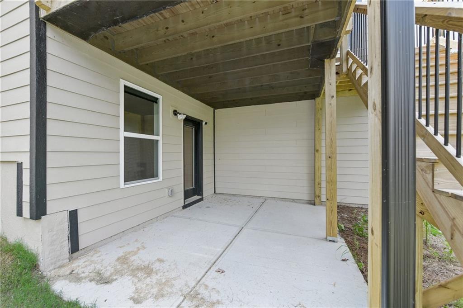
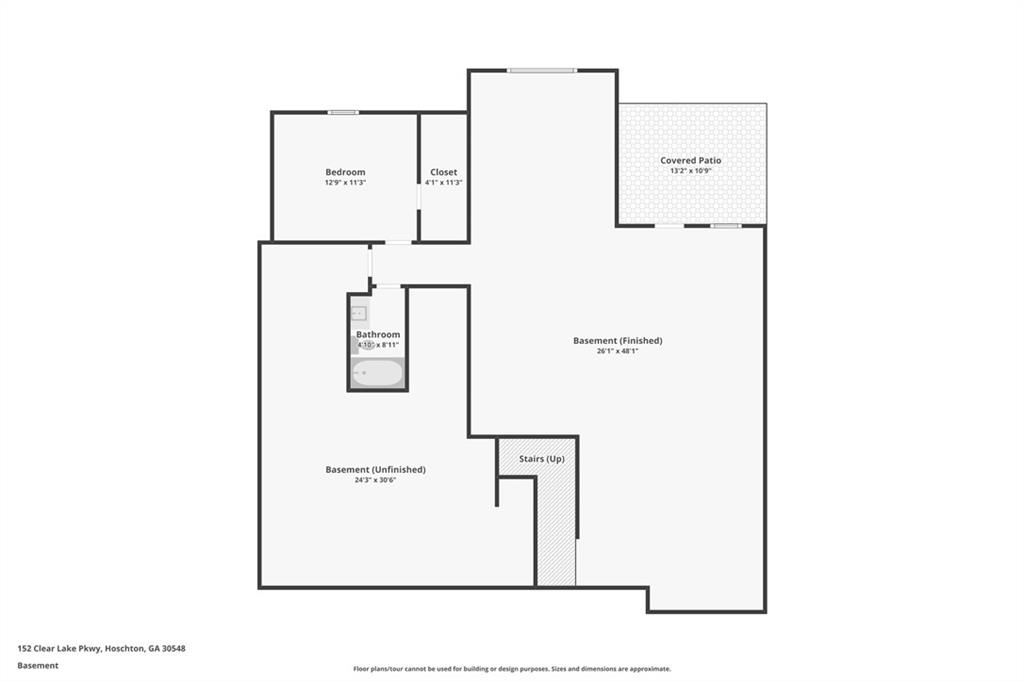
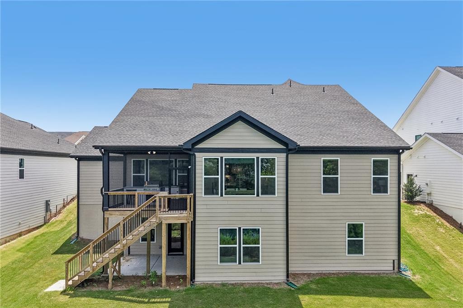
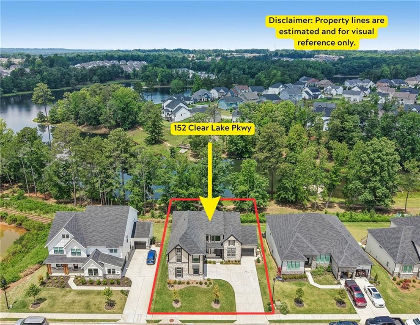
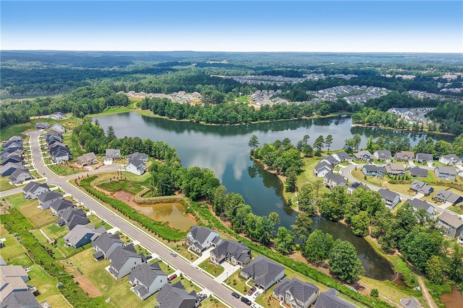
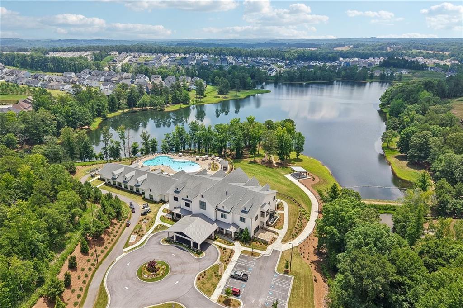
PRICED TO SELL -- LAKEFRONT LIVING WITH $223,000+ IN COMPLETED UPGRADES. This 5-bedroom, 4.5-bath home offers 5,180+ square feet of finished living space, a fully finished walkout basement, 3-car garage, main-level primary suite, and direct lakefront setting with beautiful water views in Twin Lakes. The extensive completed upgrades add meaningful value and include improvements that would be difficult and costly to recreate.

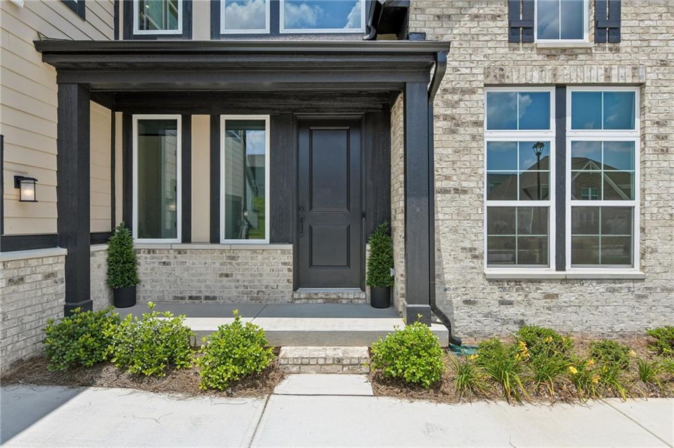
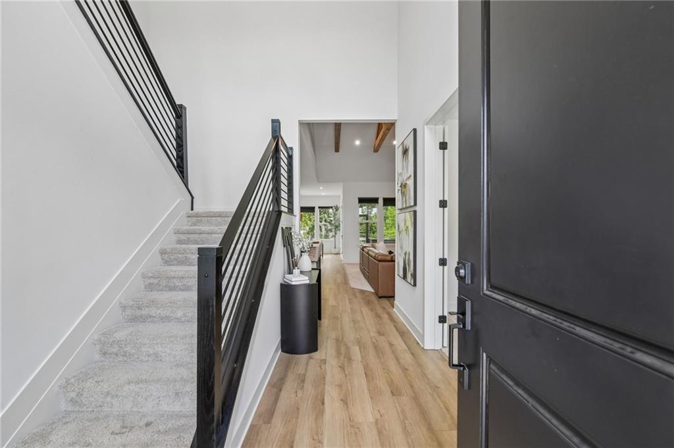
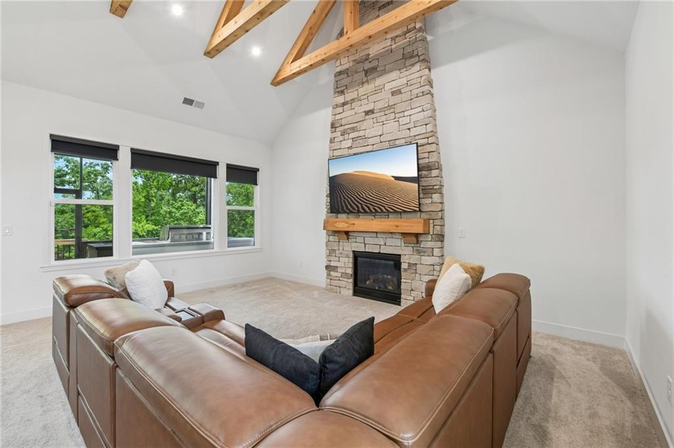
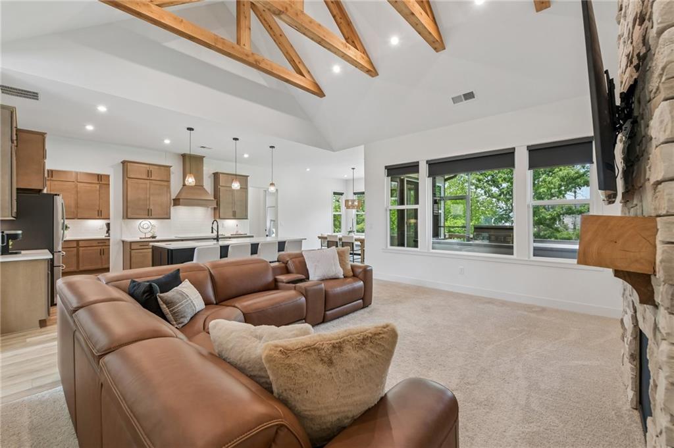
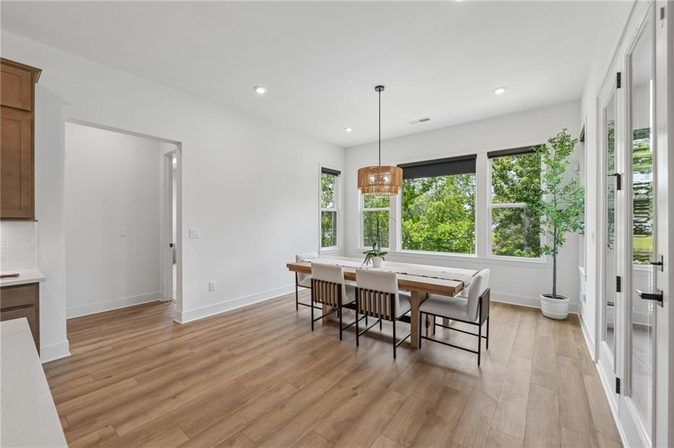
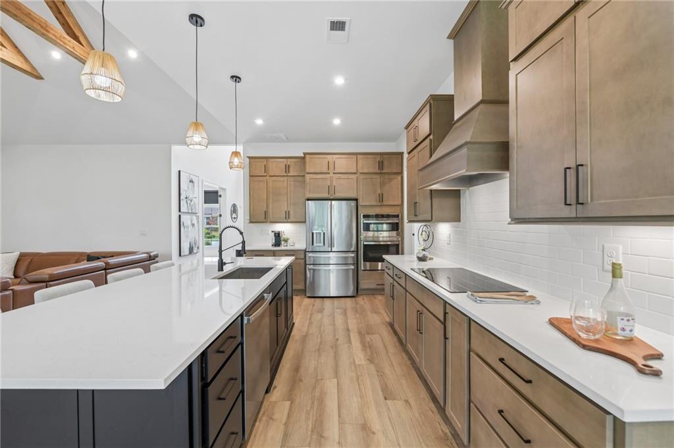
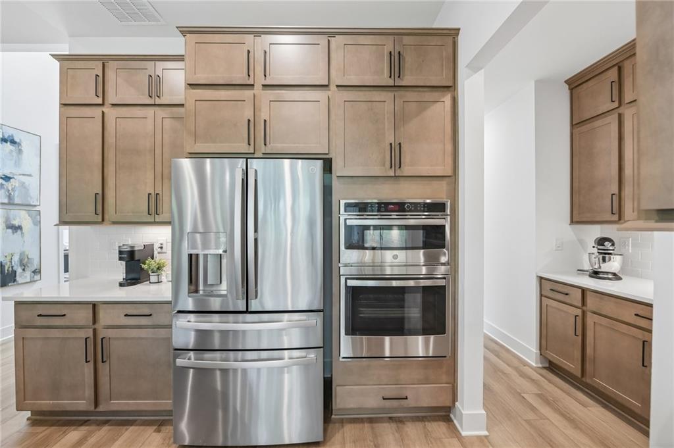
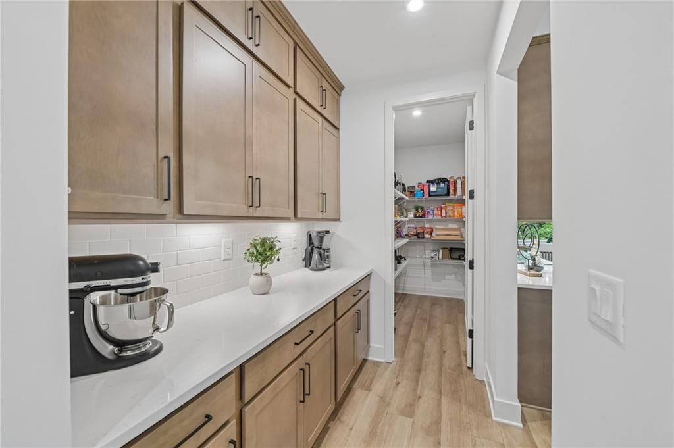
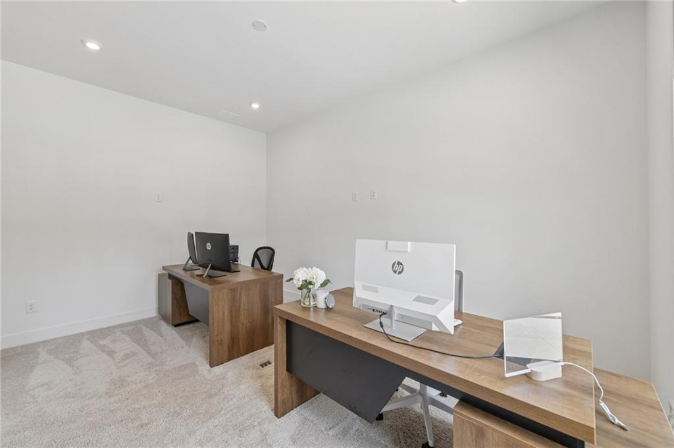
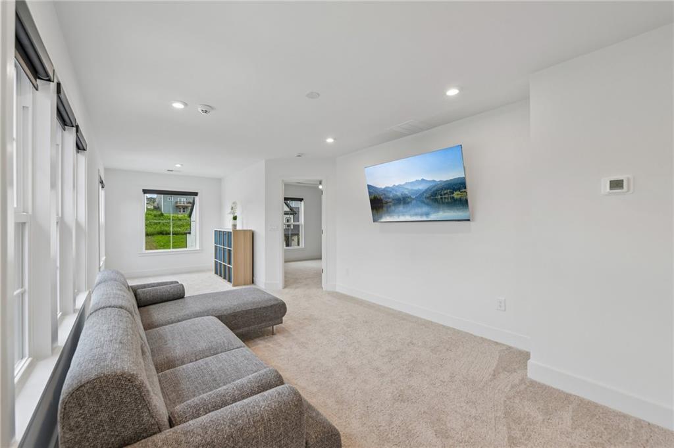
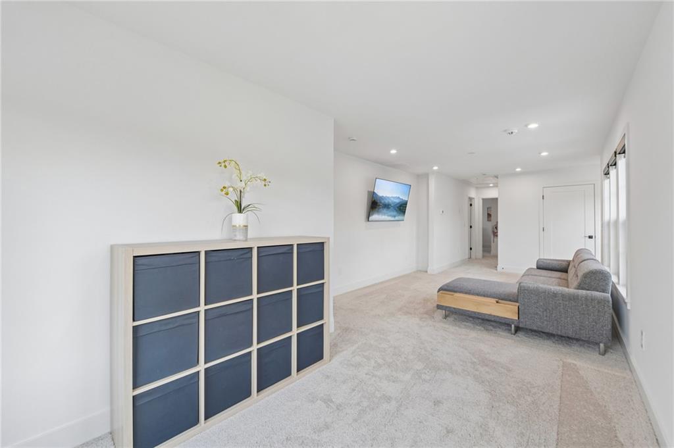
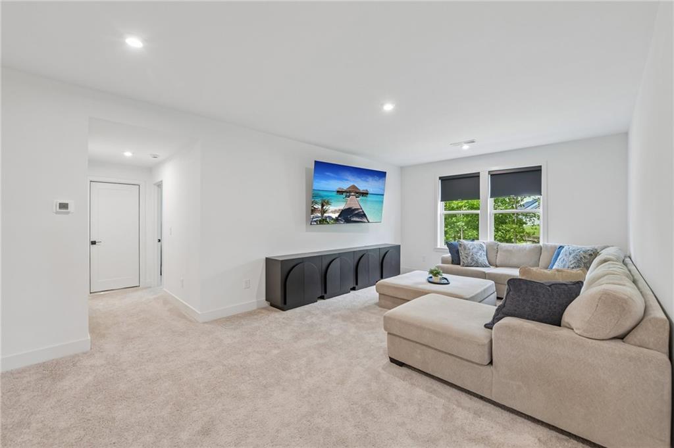
Inside, the home features a chef's kitchen with quartz countertops and GE Profile appliances, a vaulted family room with stacked-stone fireplace, loft, flexible living spaces, and quality finishes throughout. The finished walkout basement expands the home's living and entertaining options, while the main-level primary suite provides everyday convenience.

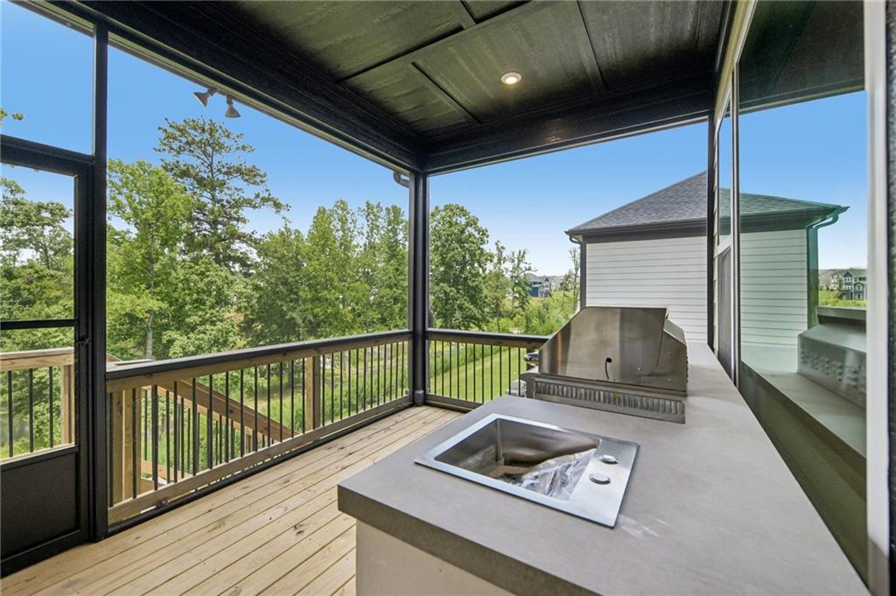
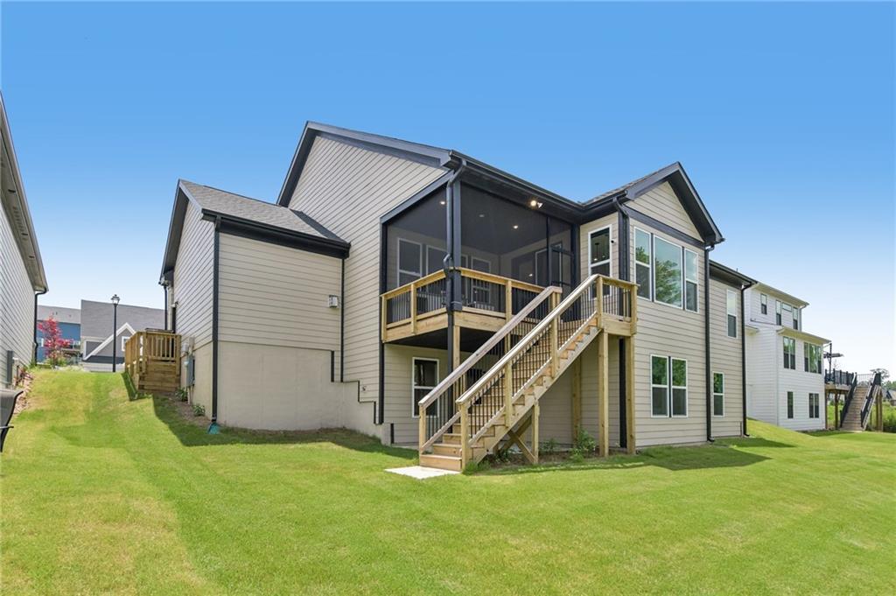
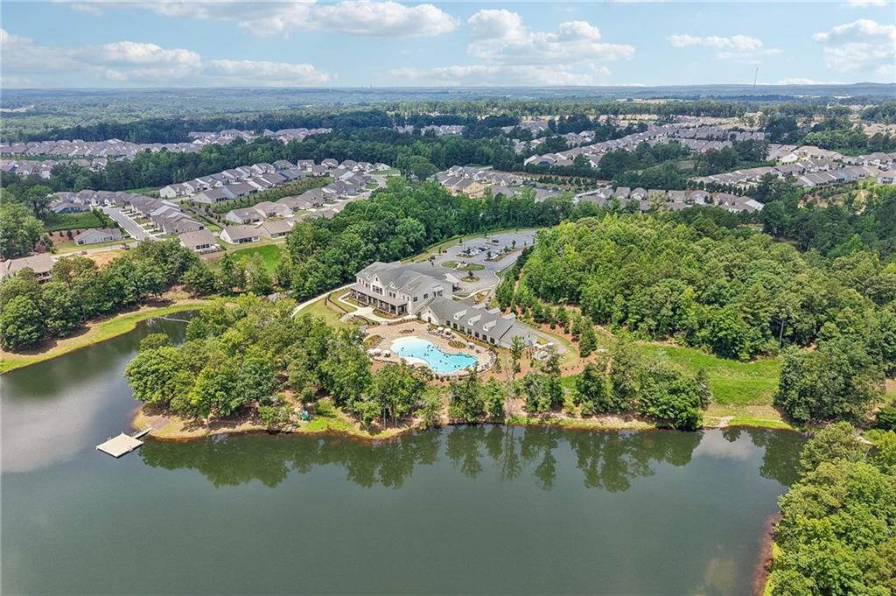
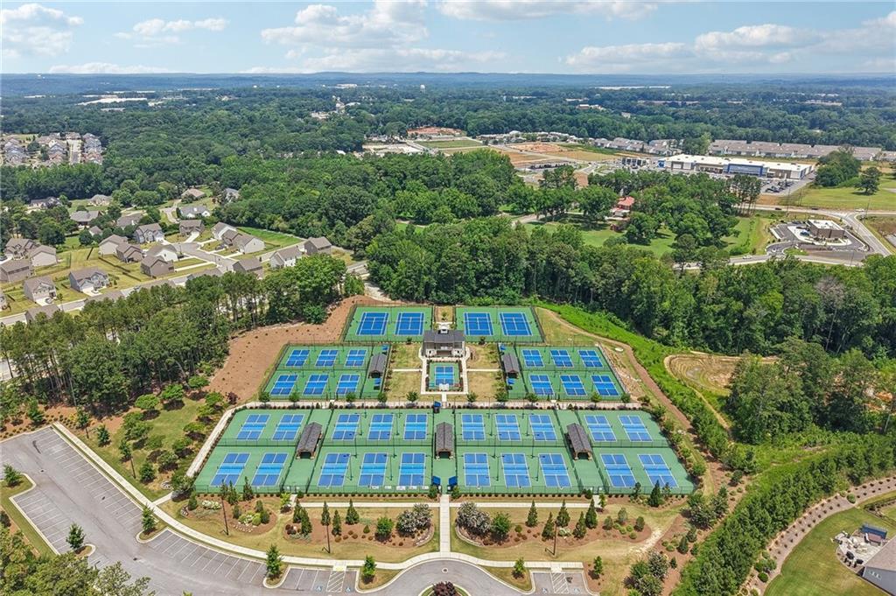
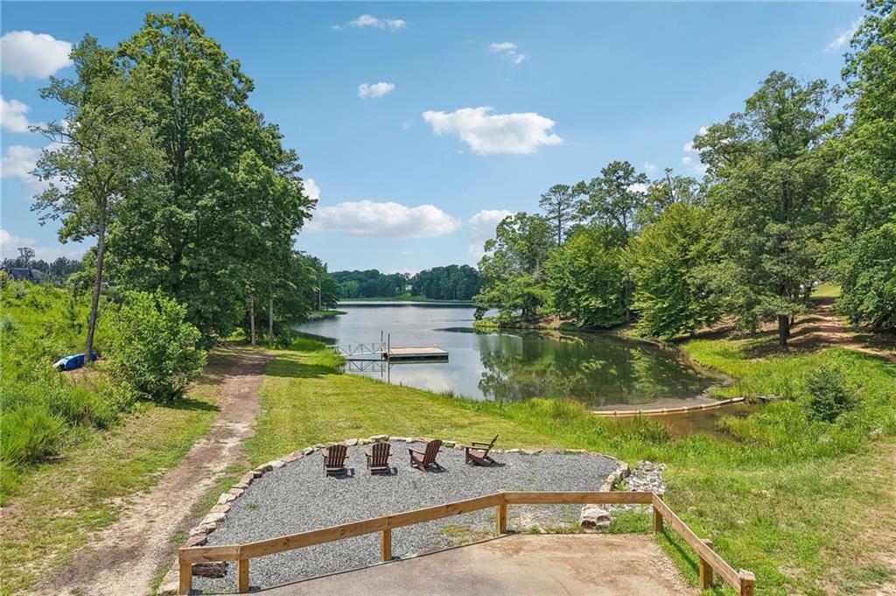
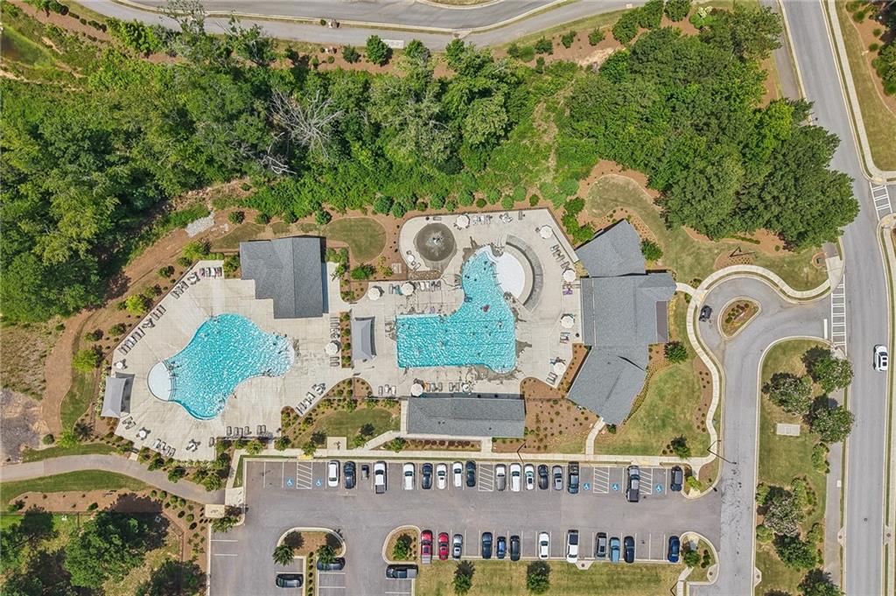
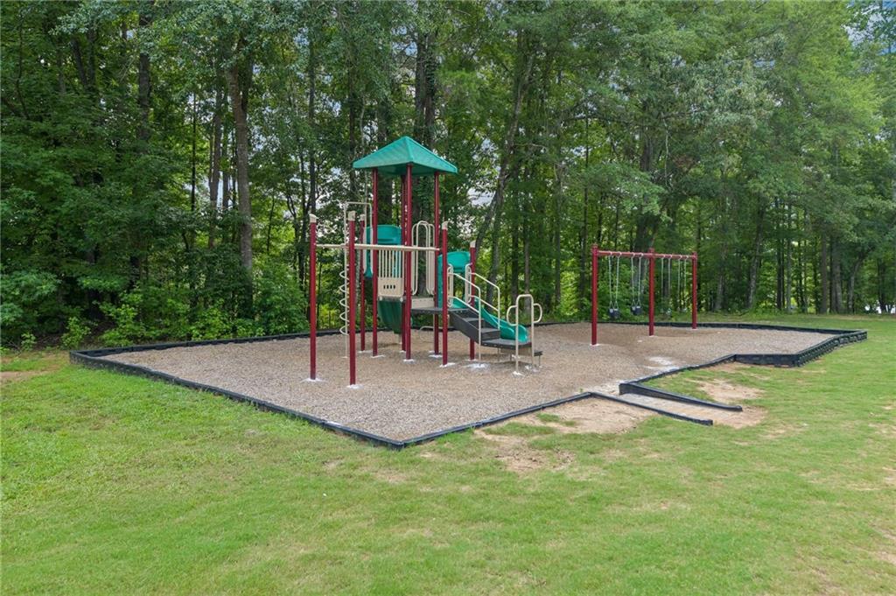
Outside, the covered deck and rear porch overlook the lake, creating a peaceful setting for morning coffee, entertaining, or simply enjoying the water views. Twin Lakes amenities include scenic trails, fishing, kayaking, pools, fitness, pickleball, and tennis.

With its lakefront setting, expansive finished living space, substantial completed upgrades, finished walkout basement, and 3-car garage, this home offers a combination of features and lifestyle that is difficult to replicate.

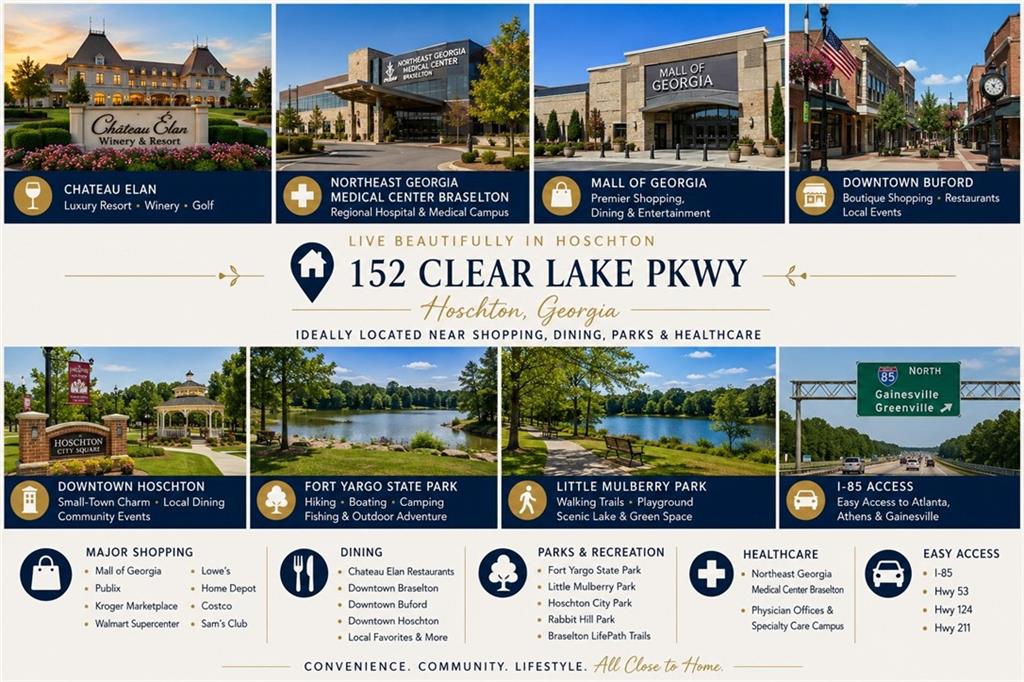
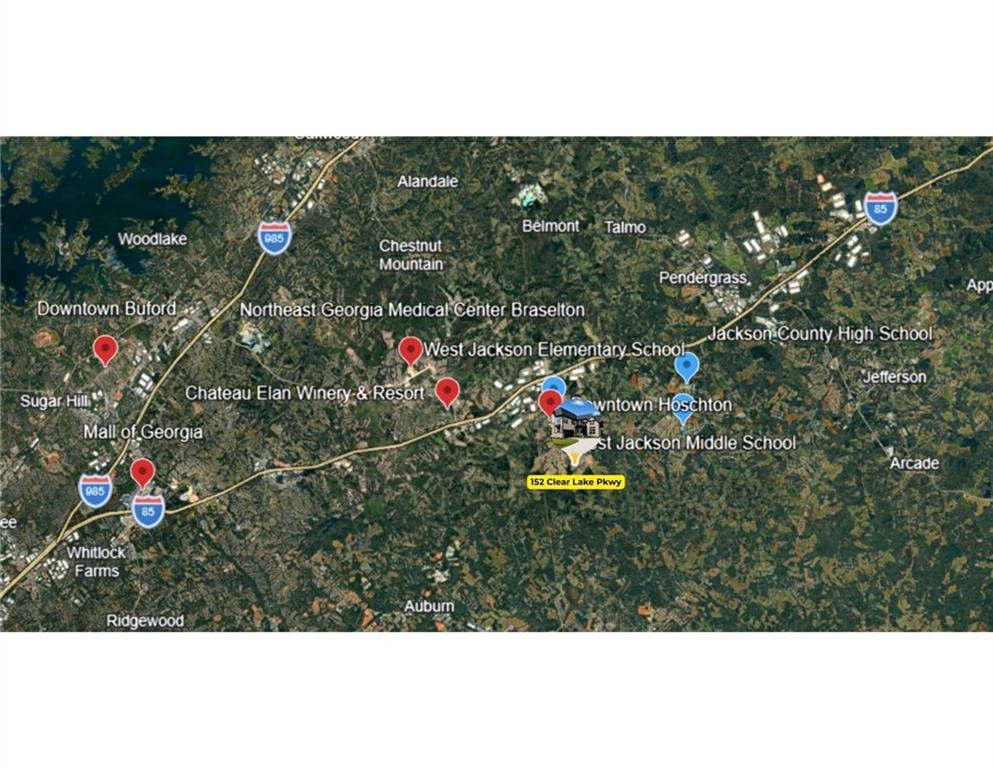
Located off Hwy 53 with convenient access to I-85, Twin Lakes offers a quieter lakeside setting while keeping Publix, Kroger, Starbucks, shopping, dining, and everyday conveniences nearby. Additional dining, shopping, and entertainment are available throughout Braselton and Buford.

5
beds

5
baths

5,180 Sq.Ft. LIVING AREA

9,147.6 Sq.Ft. lot

Bowen  Mincey

Bowen Mincey

Features & Amenities

Interior

  • total bedrooms5
  • Total bathrooms5
  • full bathrooms4
  • half bathroom1
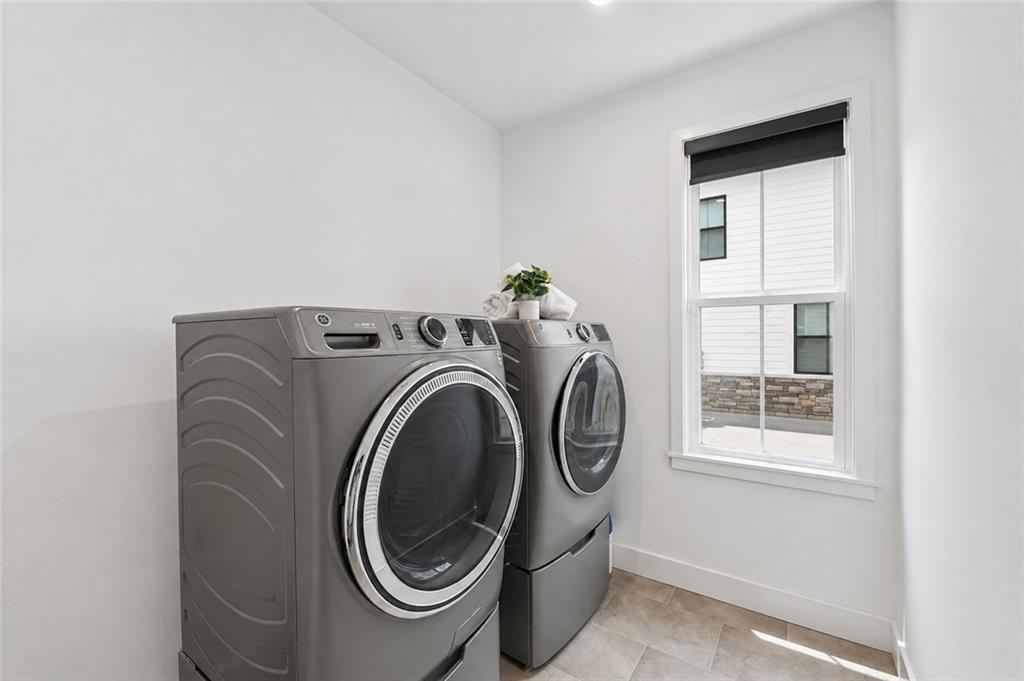
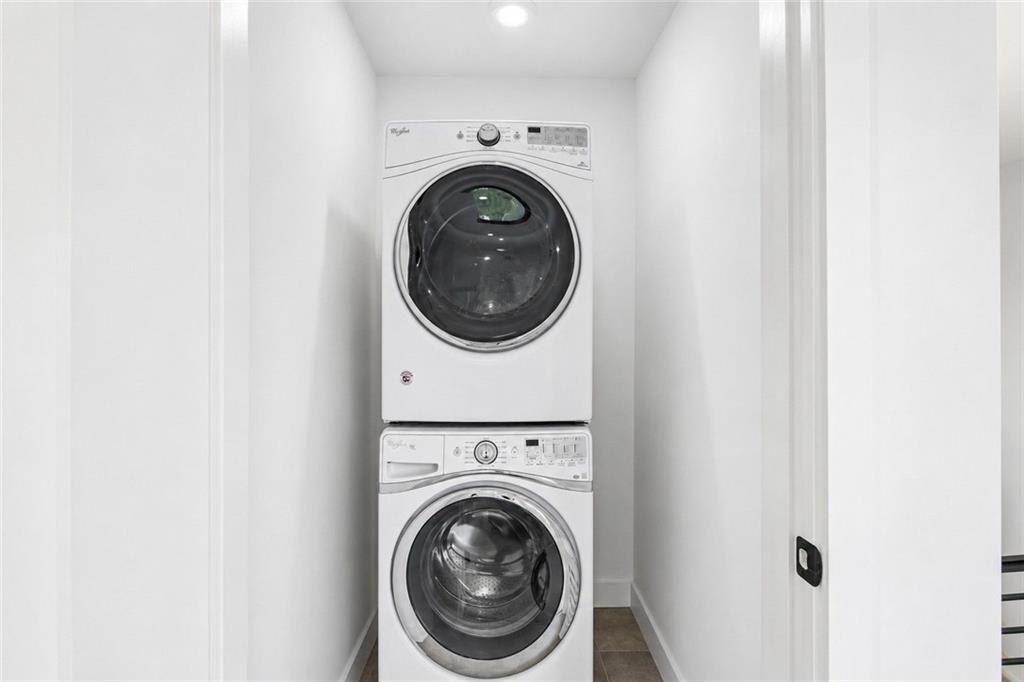
  • Laundry room Main Level, Mud Room, Upper Level
  • Flooring Carpet, Hardwood
  • Fireplace Living Room
  • APPLIANCES Dishwasher, Double Oven, Dryer, Gas Range, Microwave, Range Hood, Refrigerator, Self Cleaning Oven, Washer
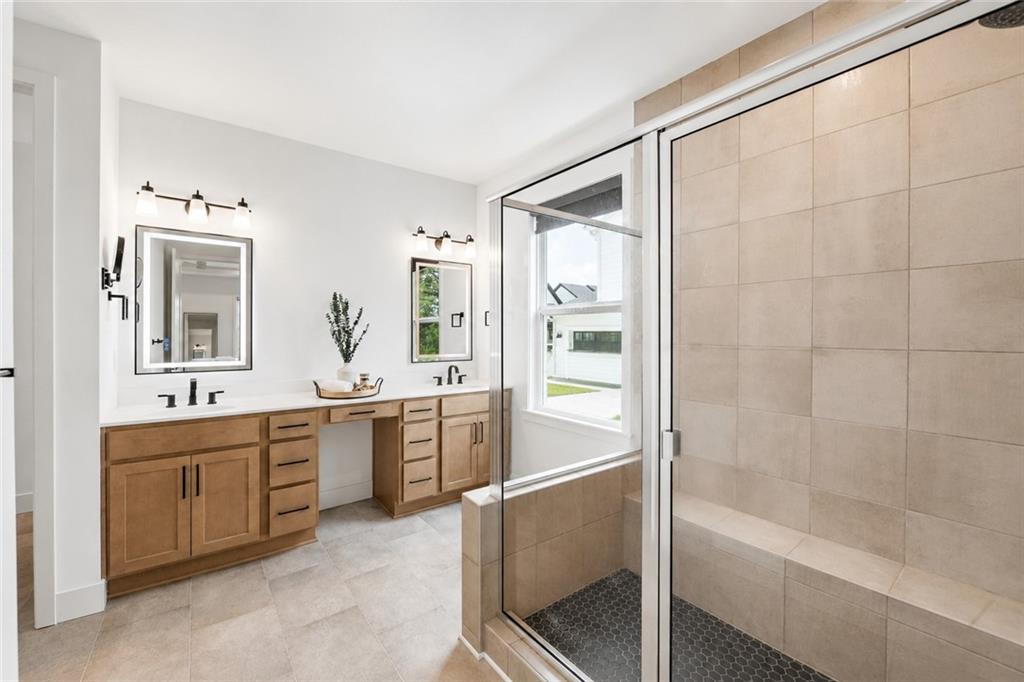
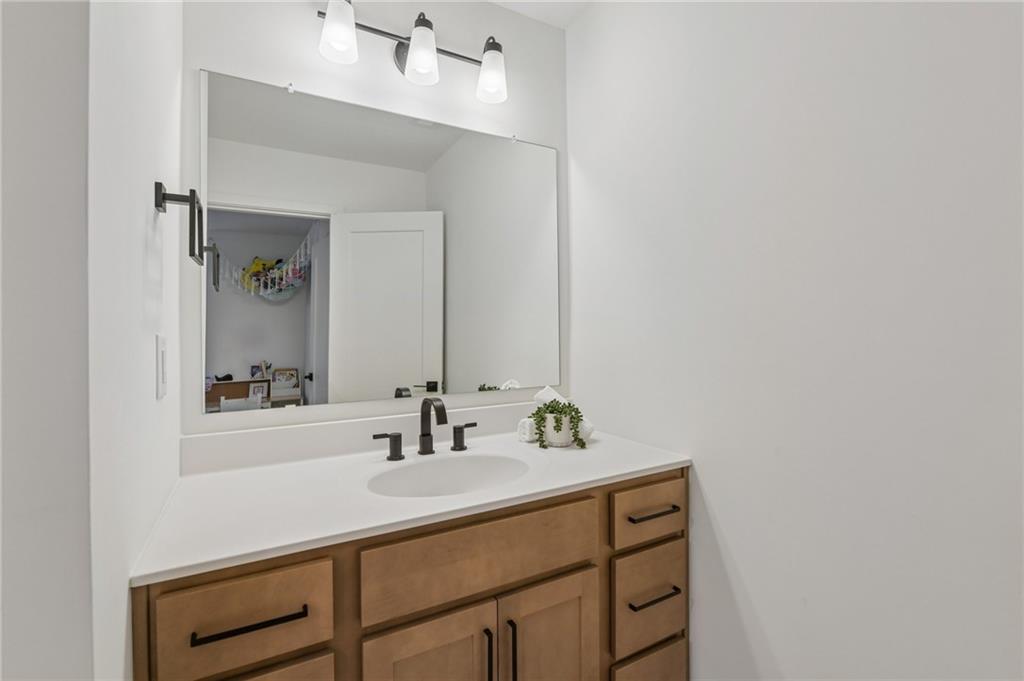
  • other interior Features Double Vanity, Entrance Foyer 2 Story, High Ceilings 9 ft Lower, High Ceilings 9 ft Main, High Ceilings 9 ft Upper, High Speed Internet, Recessed Lighting, Tray Ceiling(s), Vaulted Ceiling(s), Walk-In Closet(s), Wet Bar

Area & Lot

  • Status For Sale
  • Living Area5,180 Sq.Ft.
  • Total Area5,180 Sq.Ft.
  • Lot Area9,147.6 Sq.Ft.
  • MLS® ID7791655
  • TypeResidential
  • YEAR BUILT2025
  • Architecture StylesTraditional
  • Water FrontageLake Front
  • View DescriptionNeighborhood, Trees/Woods, Water
  • Elementary SchoolWest Jackson
  • Middle SchoolWest Jackson
  • High SchoolJackson County

Exterior

  • STORIES3
  • Garage Space3.0
  • water SourcePublic
  • utilitiesCable Available, Electricity Available, Natural Gas Available, Phone Available, Sewer Available, Water Available
  • PoolNone
  • roofComposition
  • lot featuresBack Yard, Landscaped, Level, Wooded
  • parkingDriveway, Garage, Garage Door Opener, Garage Faces Front, Garage Faces Side
  • HEAT TYPECentral
  • AIR CONDITIONINGCeiling Fan(s), Central Air
  • sewerPublic Sewer
  • SubstructureConcrete Perimeter
  • Disability FeaturesNone
  • security FeaturesCarbon Monoxide Detector(s), Smoke Detector(s)
  • Green featuresNone
  • other exterior FeaturesLighting, Rain Gutters, Rear Stairs

Financial

  • Sales Price$799,000
  • Real Estate Tax $1,245/yr
  • HOA $940/yr
image

Schedule a Showing

We would love to show you our beautiful property. Please select your preferred date and time below. An agent will be in touch shortly to confirm your appointment.

Schedule a Showing

We would love to show you our beautiful property. Please select your preferred date and time below. An agent will be in touch shortly to confirm your appointment.

Thank you for your interest in 152 Clear Lake Parkway, Hoschton, GA 30548. We are reviewing your request and will be in touch shortly!

Mortgage Calculator

Estimate your monthly mortgage payment, including the principal and interest, property taxes, and HOA. Adjust the values to generate a more accurate rate.

All estimates are provided for informational purposes only. Actual amounts may vary.
$0,000 Your Payment 20 15 65
$0,000 Your Payment

Work With Us

Partner with a team that brings strategic positioning, targeted marketing, and proven sales expertise to exceptional properties and developments.

Follow Me on Instagram