Leave a Message

By providing your contact information to Cintron Property Group LLC, your personal information will be processed in accordance with Cintron Property Group LLC's Privacy Policy. By checking the box(es) below, you expressly consent to receive marketing or promotional real estate communication from Cintron Property Group LLC in the manner selected by you. For SMS text messages, message frequency varies. Message and data rates may apply. Consent is not a condition of purchase of any goods or services. You may opt out of receiving further communications from Cintron Property Group LLC at any time. To opt out of receiving SMS text messages, reply STOP to unsubscribe. SMS text messaging is subject to our Terms of Use.

Thank you for your message. We will be in touch with you shortly.

1812 Adagio Drive
Bought with Angela Taylor with Coldwell Banker Realty and Listed by Mindy Cintron with Keller Williams Realty Community Partners  678-341-7400
Sold

1812 Adagio Drive

1812 Adagio Drive, Alpharetta, GA 30009

$600,000
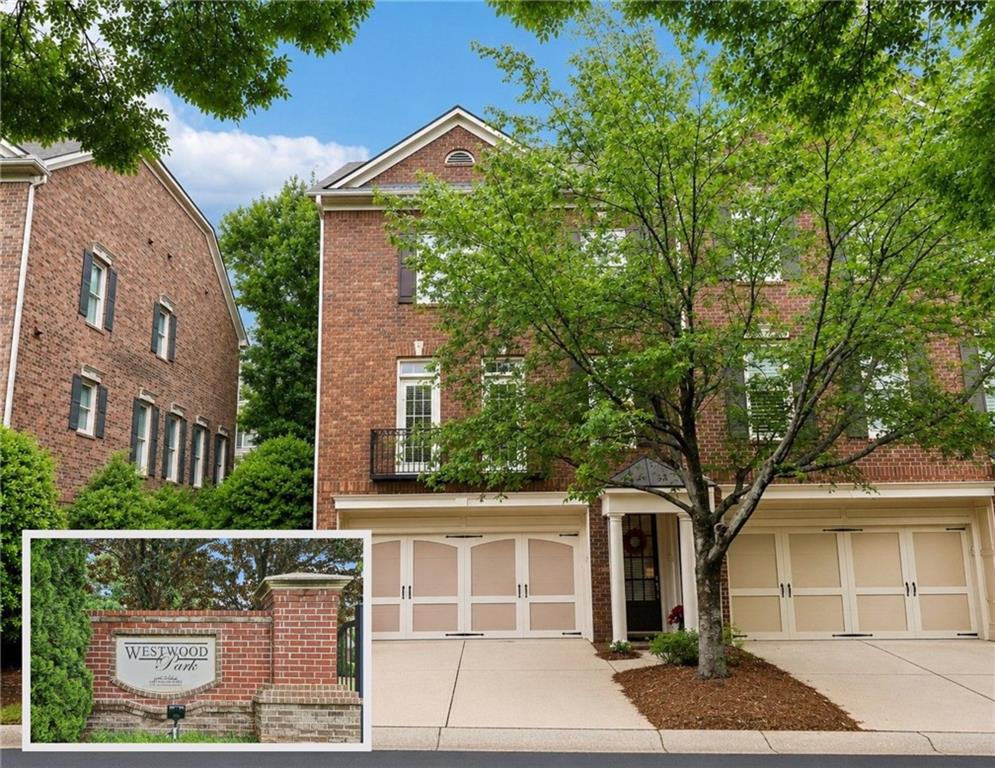
Luxury living in the heart of Alpharetta. This move-in ready 4-bedroom, 3.5-bath townhome offers nearly 3,000 square feet of thoughtfully designed living space in the highly sought-after Westwood Park community by John Wieland Homes. Perfectly positioned just minutes from Avalon, Downtown Alpharetta, Downtown Roswell, North Point Mall, Ameris Bank Amphitheatre, GA-400, shopping, dining, parks, and walking trails, this home delivers the location and lifestyle today's buyers are searching for. Featuring a private guest suite, open-concept floorplan, attached 2-car garage, community amenities, and low-maintenance living, this is one of Alpharetta's most desirable townhome opportunities.

Westwood Park is an upscale community of only 88 townhomes offering resort-style amenities including a community pool, clubhouse, fitness center, HOA-maintained landscaping, and exterior maintenance. Ideally located directly across from the amenities, this home provides exceptional convenience and easy access to everything the neighborhood has to offer.

Designed with functionality and entertaining in mind, the home features abundant natural light, crown molding, hardwood floors throughout the main living level, a fireplace, rear deck, and spacious open-concept living areas. The terrace level includes a private guest suite with a full bath and walkout access, creating the perfect space for guests, a home office, fitness room, media room, or flexible living area.

The main living level offers seamless flow between the spacious family room, dining area, and gourmet kitchen. Oversized windows fill the space with natural light while direct access to the rear deck creates effortless indoor-outdoor living. The kitchen is designed to impress with granite countertops, a center island with gas cooktop, walk-in pantry, breakfast area, extensive cabinetry, and charming double Juliet balconies.

Upstairs, the oversized primary suite serves as a private retreat featuring a vaulted ceiling and spa-inspired bath with separate vanities, built-in makeup station, soaking tub, separate walk-in shower, and generous closet space. Two additional bedrooms and a shared hall bath complete the upper level.

Whether you're seeking a lock-and-leave lifestyle, low-maintenance luxury, or a home close to Alpharetta's premier destinations, this property offers an exceptional opportunity in one of North Fulton's most convenient and desirable locations. Townhomes offering nearly 3,000 square feet, four bedrooms, a private guest suite, resort-style amenities, and walkable access to Alpharetta's shopping, dining, and entertainment are increasingly difficult to find.

4
beds

4
baths

3,000 Sq.Ft. LIVING AREA

1,045.44 Sq.Ft. lot

Mindy  Cintron

Mindy Cintron

Features & Amenities

Interior

  • total bedrooms4
  • Total bathrooms4
  • full bathrooms3
  • half bathroom1
  • Laundry room Laundry Room, Upper Level
  • Flooring Carpet, Hardwood
  • Fireplace Family Room, Gas Starter, Living Room
  • APPLIANCES Dishwasher, Disposal, Gas Cooktop, Microwave
  • other interior Features Bookcases, Crown Molding, Entrance Foyer, High Speed Internet, Recessed Lighting, Walk-In Closet(s)

Area & Lot

  • Status Sold
  • Date Sold September 25, 2026
  • Living Area3,000 Sq.Ft.
  • Total Area3,000 Sq.Ft.
  • Lot Area1,045.44 Sq.Ft.
  • MLS® ID7767009
  • TypeTownhouse
  • YEAR BUILT2006
  • NeighborhoodAlpharetta
  • Architecture StylesTownhouse
  • Water FrontageNone
  • View DescriptionNeighborhood
  • Elementary SchoolHembree Springs
  • Middle SchoolNorthwestern
  • High SchoolMilton - Fulton

Exterior

  • STORIES3
  • Garage Space2.0
  • water SourcePublic
  • utilitiesCable Available, Electricity Available, Natural Gas Available, Phone Available, Sewer Available, Water Available
  • PoolNone
  • roofComposition
  • lot featuresLandscaped, Level
  • parkingDriveway, Garage, Garage Door Opener, Garage Faces Front, Level Driveway
  • HEAT TYPECentral
  • AIR CONDITIONINGCeiling Fan(s), Central Air
  • sewerPublic Sewer
  • SubstructureSlab
  • Disability FeaturesNone
  • security FeaturesCarbon Monoxide Detector(s), Smoke Detector(s)
  • Green featuresNone
  • other exterior FeaturesBalcony, Lighting, Rain Gutters

Financial

  • Sales Price$600,000
  • Real Estate Tax $1,779/yr
  • HOA $490/mo
View Virtual Tour

Alpharetta

One of the hottest markets in both commercial and residential real estate.

Explore

Work With Us

Partner with a team that brings strategic positioning, targeted marketing, and proven sales expertise to exceptional properties and developments.

Follow Me on Instagram