Leave a Message

By providing your contact information to Cintron Property Group LLC, your personal information will be processed in accordance with Cintron Property Group LLC's Privacy Policy. By checking the box(es) below, you expressly consent to receive marketing or promotional real estate communication from Cintron Property Group LLC in the manner selected by you. For SMS text messages, message frequency varies. Message and data rates may apply. Consent is not a condition of purchase of any goods or services. You may opt out of receiving further communications from Cintron Property Group LLC at any time. To opt out of receiving SMS text messages, reply STOP to unsubscribe. SMS text messaging is subject to our Terms of Use.

Thank you for your message. We will be in touch with you shortly.

189 Oak Forest Drive
Bought with Mindy Cintron with Keller Williams Realty Community Partners and Listed by Mindy Cintron with Keller Williams Realty Community Partners  678-341-7400
Sold

189 Oak Forest Drive

189 Oak Forest Drive, Dawsonville, GA 30534

$792,000
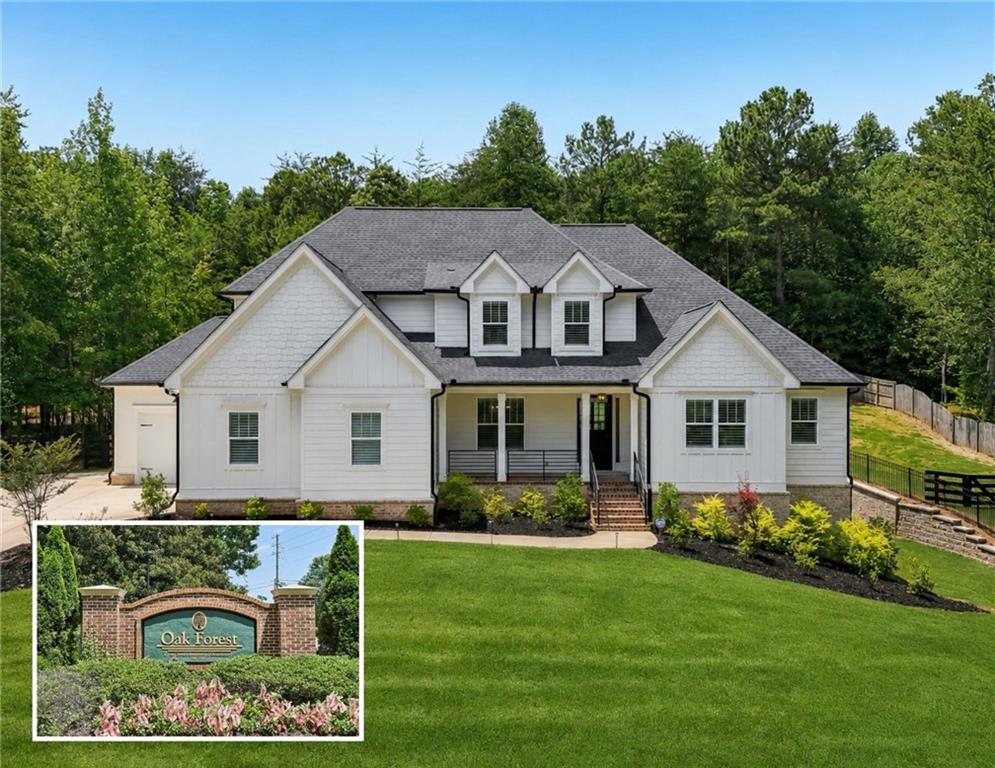
Welcome to this exceptional custom home nestled on a private, beautifully wooded lot in the highly sought-after Oak Forest community in Dawsonville. The seller has relocated out of state, creating an incredible opportunity with pricing designed to sell. Offering over an acre of privacy, a three-car garage, and an expansive unfinished walkout basement ready to customize, this home perfectly blends luxury, functionality, and everyday comfort. With exterior access to the side yard, the basement provides endless possibilities for future expansion, including additional living space, a home theater, gym, workshop, or multigenerational suite.

The inviting main level showcases rich hardwood flooring throughout and a spacious open-concept design centered around the stunning family room featuring soaring beamed vaulted ceilings and a beautiful fireplace. The chef's kitchen flows seamlessly into the oversized breakfast area and keeping room, creating multiple gathering spaces ideal for everyday living and entertaining. From here, step outside to the screened porch and expansive outdoor decks overlooking the peaceful backyard.

The main-level primary suite is a true retreat, featuring a beautiful accent wall, deep tray and vaulted ceiling, and a spa-inspired ensuite bath complete with dual vanities, a freestanding soaking tub, oversized walk-in shower, and generous walk-in closet. A secondary bedroom on the main level offers flexibility as a guest suite or private home office with direct access to a full bathroom. A formal dining room, spacious mudroom, and dedicated laundry room complete the thoughtfully designed main level.

Upstairs, you'll find three additional bedrooms. Two share a Jack-and-Jill bathroom with separate private vanities, while the third enjoys its own private ensuite bath, providing comfortable accommodations for family and guests alike.

Beyond the home, Oak Forest is one of Dawsonville's most desirable swim and tennis communities, offering a clubhouse, saltwater pool, tennis courts, pickleball courts, and a welcoming neighborhood atmosphere. Ideally located just minutes from GA-400, North Georgia Premium Outlets, shopping, dining, Lake Lanier, Amicalola Falls State Park, local wineries, hiking trails, Historic Downtown Dawsonville, and the North Georgia Mountains, this exceptional property offers the perfect balance of privacy, luxury, and convenience.

This is a rare opportunity to own a beautifully crafted custom home on one of Oak Forest's premier private homesites.

5
beds

4
baths

5,730 Sq.Ft. LIVING AREA

1 Acres lot

Tom  Willig

Tom Willig

Features & Amenities

Interior

  • total bedrooms5
  • Total bathrooms4
  • full bathrooms4
  • Laundry room Laundry Room, Main Level, Mud Room, Sink
  • Flooring Hardwood
  • Fireplace Gas Log, Gas Starter
  • APPLIANCES Dishwasher, Disposal, Gas Range, Microwave, Range Hood, Self Cleaning Oven
  • other interior Features Coffered Ceiling(s), Crown Molding, Double Vanity, Entrance Foyer, High Ceilings 9 ft Lower, High Ceilings 9 ft Main, High Ceilings 9 ft Upper, High Speed Internet, Recessed Lighting

Area & Lot

  • Status Sold
  • Date Sold August 18, 2026
  • Living Area5,730 Sq.Ft.
  • Total Area5,730 Sq.Ft.
  • Lot Area1 Acres
  • MLS® ID7785874
  • TypeResidential
  • YEAR BUILT2025
  • Architecture StylesTraditional
  • Water FrontageNone
  • View DescriptionTrees/Woods
  • Elementary SchoolKilough
  • Middle SchoolDawson County
  • High SchoolDawson County

Exterior

  • STORIES3
  • Garage Space3.0
  • water SourcePublic
  • utilitiesElectricity Available, Natural Gas Available, Phone Available, Water Available
  • PoolNone
  • roofComposition
  • lot featuresBack Yard, Landscaped, Wooded
  • parkingDriveway, Garage, Garage Faces Front, Garage Faces Side, Kitchen Level
  • HEAT TYPECentral
  • AIR CONDITIONINGCeiling Fan(s), Central Air
  • sewerSeptic Tank
  • SubstructureConcrete Perimeter
  • Disability FeaturesNone
  • security FeaturesCarbon Monoxide Detector(s), Smoke Detector(s)
  • Green featuresNone
  • other exterior FeaturesLighting, Rain Gutters

Financial

  • Sales Price$792,000
  • Real Estate Tax $4,795/yr
  • HOA $950/yr
View Virtual Tour

Work With Us

Partner with a team that brings strategic positioning, targeted marketing, and proven sales expertise to exceptional properties and developments.

Follow Me on Instagram