Leave a Message

By providing your contact information to Cintron Property Group LLC, your personal information will be processed in accordance with Cintron Property Group LLC's Privacy Policy. By checking the box(es) below, you expressly consent to receive marketing or promotional real estate communication from Cintron Property Group LLC in the manner selected by you. For SMS text messages, message frequency varies. Message and data rates may apply. Consent is not a condition of purchase of any goods or services. You may opt out of receiving further communications from Cintron Property Group LLC at any time. To opt out of receiving SMS text messages, reply STOP to unsubscribe. SMS text messaging is subject to our Terms of Use.

Thank you for your message. We will be in touch with you shortly.

1940 E Bay Street
1940 E Bay Street
1940 E Bay Street
1940 E Bay Street
1940 E Bay Street
1940 E Bay Street
1940 E Bay Street
1940 E Bay Street
1940 E Bay Street
1940 E Bay Street
1940 E Bay Street
1940 E Bay Street
1940 E Bay Street
1940 E Bay Street
1940 E Bay Street
1940 E Bay Street
1940 E Bay Street
1940 E Bay Street
1940 E Bay Street
1940 E Bay Street
1940 E Bay Street
1940 E Bay Street
1940 E Bay Street
1940 E Bay Street
1940 E Bay Street
1940 E Bay Street
1940 E Bay Street
1940 E Bay Street
1940 E Bay Street
1940 E Bay Street
1940 E Bay Street
1940 E Bay Street
1940 E Bay Street
1940 E Bay Street
1940 E Bay Street
1940 E Bay Street
1940 E Bay Street
1940 E Bay Street
1940 E Bay Street
1940 E Bay Street
1940 E Bay Street
1940 E Bay Street
1940 E Bay Street
1940 E Bay Street
1940 E Bay Street
1940 E Bay Street
1940 E Bay Street
1940 E Bay Street
1940 E Bay Street
1940 E Bay Street
1940 E Bay Street
1940 E Bay Street
1940 E Bay Street
1940 E Bay Street
1940 E Bay Street
1940 E Bay Street
1940 E Bay Street
1940 E Bay Street
1940 E Bay Street
1940 E Bay Street
1940 E Bay Street
1940 E Bay Street
1940 E Bay Street
1940 E Bay Street
1940 E Bay Street
1940 E Bay Street
1940 E Bay Street
1940 E Bay Street
1940 E Bay Street
1940 E Bay Street
1940 E Bay Street
SEE ALL PHOTOS
1940 E Bay Street
1940 E Bay Street
1940 E Bay Street
1940 E Bay Street
1940 E Bay Street
1940 E Bay Street
1940 E Bay Street
1940 E Bay Street
1940 E Bay Street
1940 E Bay Street
1940 E Bay Street
1940 E Bay Street
1940 E Bay Street
1940 E Bay Street
1940 E Bay Street
1940 E Bay Street
1940 E Bay Street
1940 E Bay Street
1940 E Bay Street
1940 E Bay Street
1940 E Bay Street
1940 E Bay Street
1940 E Bay Street
1940 E Bay Street
1940 E Bay Street
1940 E Bay Street
1940 E Bay Street
1940 E Bay Street
1940 E Bay Street
1940 E Bay Street
1940 E Bay Street
1940 E Bay Street
1940 E Bay Street
1940 E Bay Street
1940 E Bay Street
1940 E Bay Street
1940 E Bay Street
1940 E Bay Street
1940 E Bay Street
1940 E Bay Street
1940 E Bay Street
1940 E Bay Street
1940 E Bay Street
1940 E Bay Street
1940 E Bay Street
1940 E Bay Street
1940 E Bay Street
1940 E Bay Street
1940 E Bay Street
1940 E Bay Street
1940 E Bay Street
1940 E Bay Street
1940 E Bay Street
1940 E Bay Street
1940 E Bay Street
1940 E Bay Street
1940 E Bay Street
1940 E Bay Street
1940 E Bay Street
1940 E Bay Street
1940 E Bay Street
1940 E Bay Street
1940 E Bay Street
1940 E Bay Street
1940 E Bay Street
1940 E Bay Street
1940 E Bay Street
1940 E Bay Street
1940 E Bay Street
1940 E Bay Street
1940 E Bay Street
Listed by Mindy Cintron with Keller Williams Realty Community Partners 678-341-7400
For Sale

1940 E Bay Street

1940 E Bay Street, Hoschton, GA 30548

$1,700,000
JUST REDUCED $99,000 -- NOW $1,700,000!

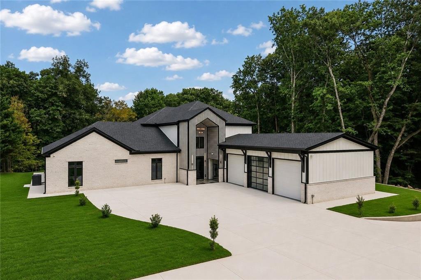
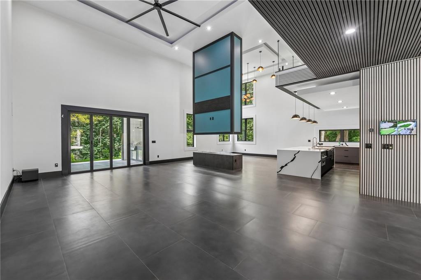
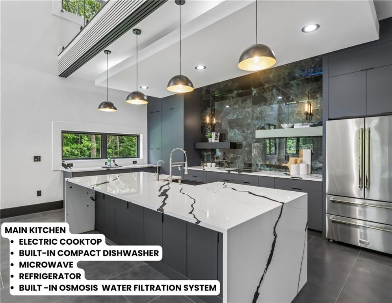
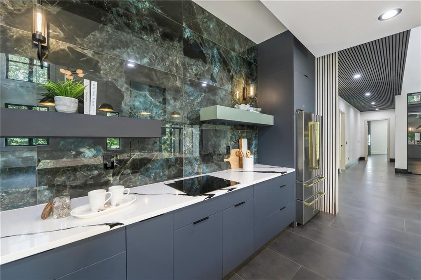
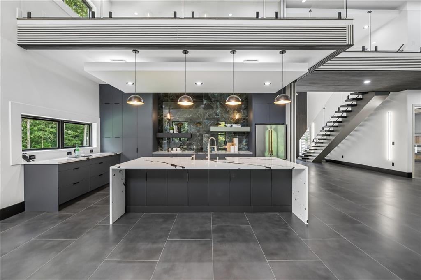
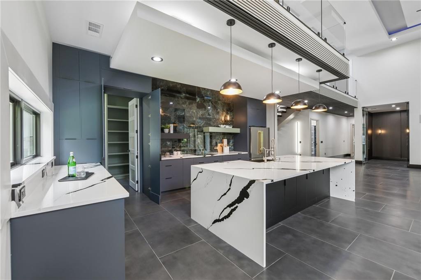
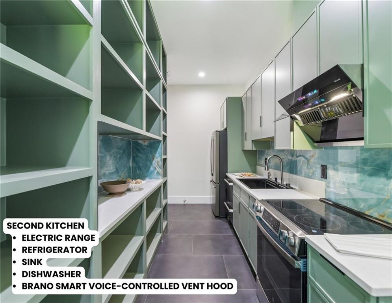
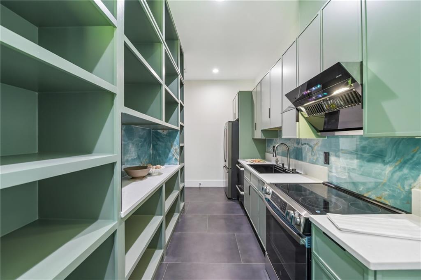
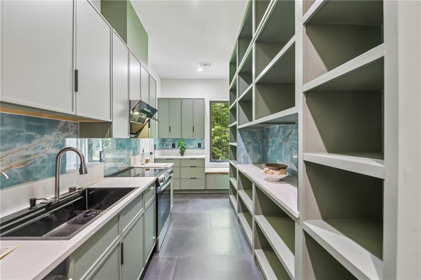
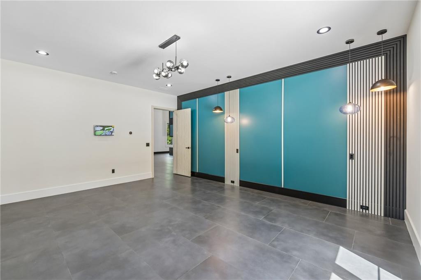
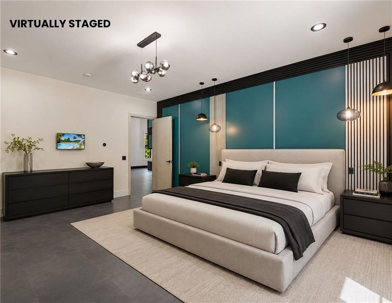
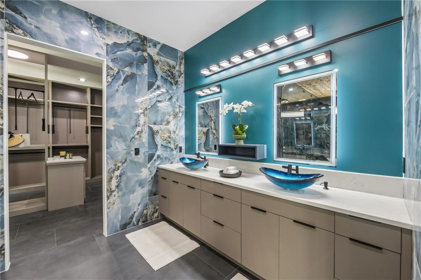
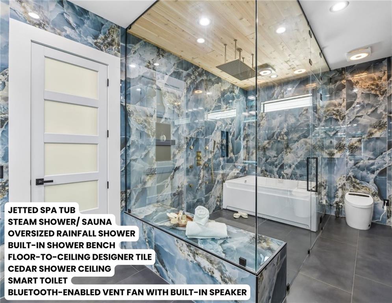
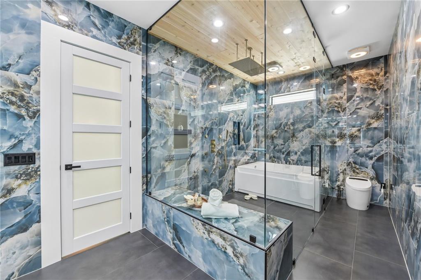
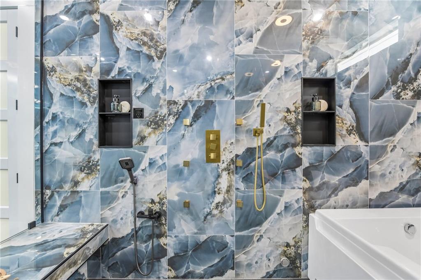
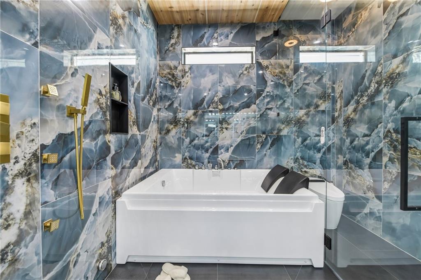
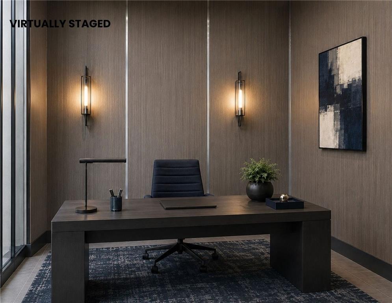
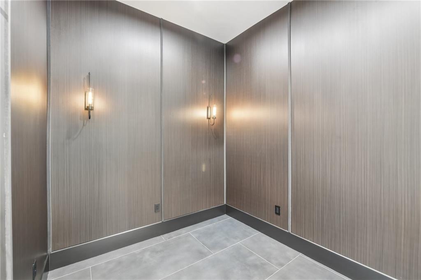
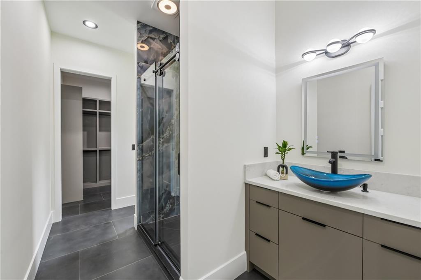
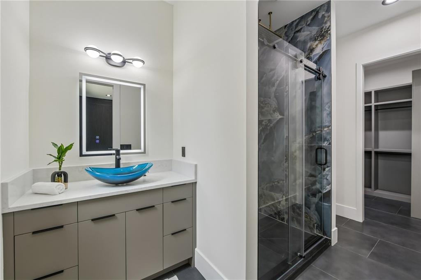
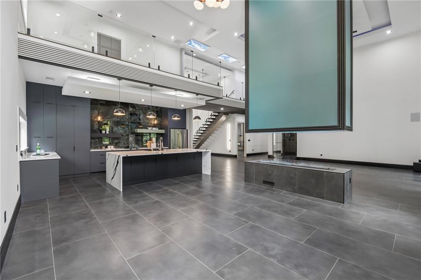
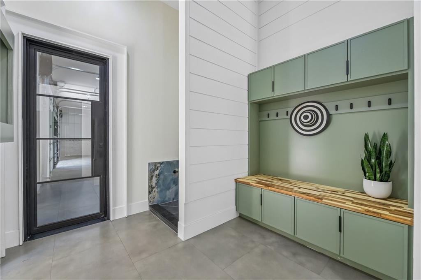
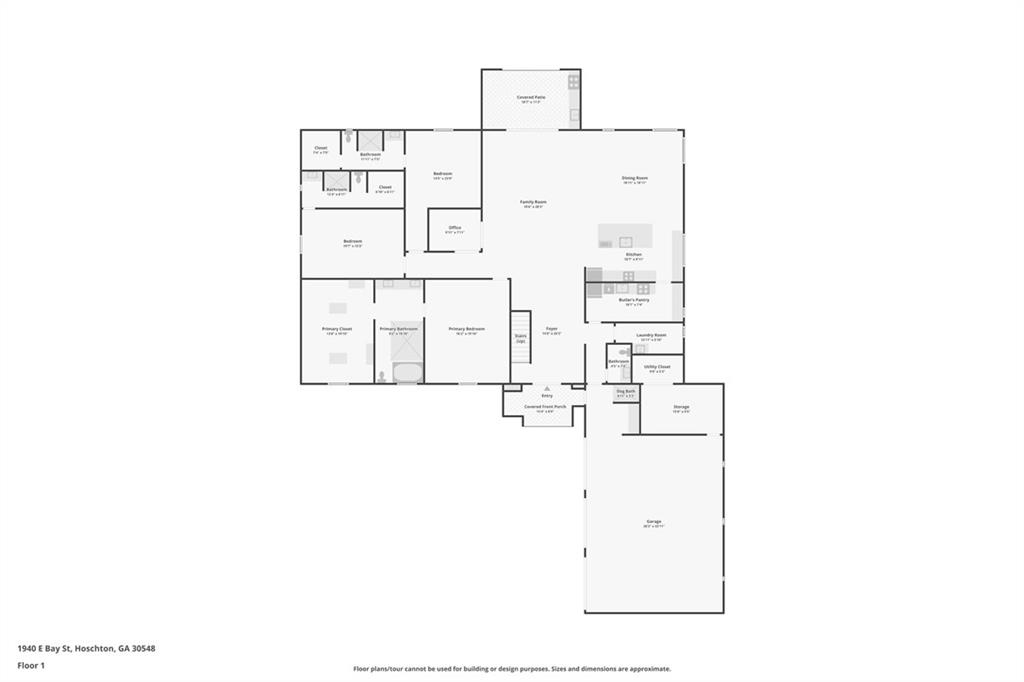
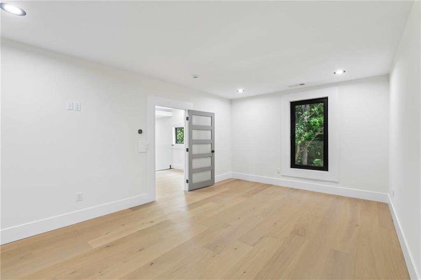
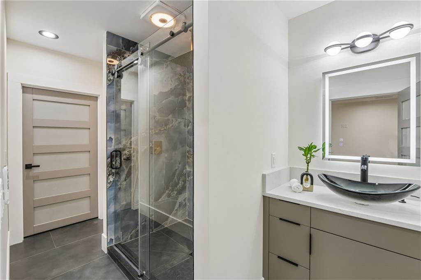
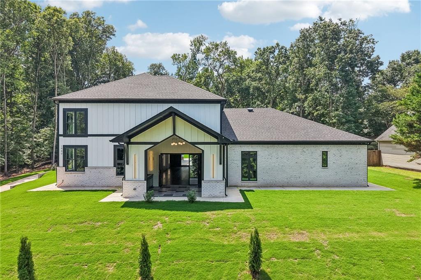
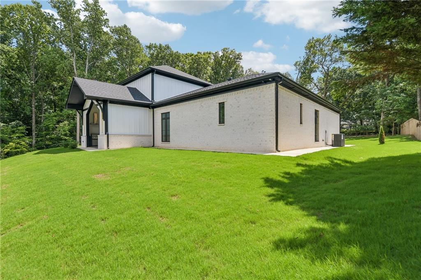
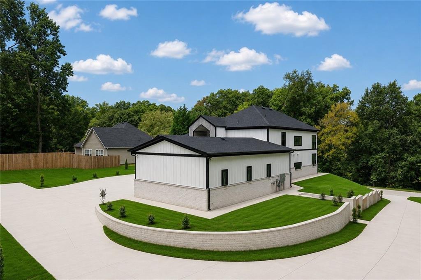
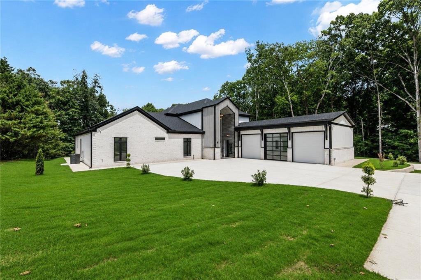
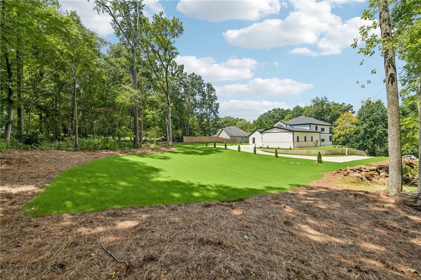
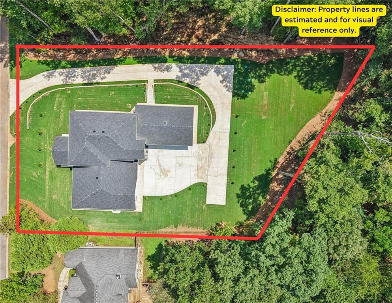
A truly custom home where the details go far beyond the ordinary. Built in 2026 on approximately 0.98 acres, this four-sided brick residence offers 4,948 square feet of thoughtfully designed living space with features that are rarely found together in one property. Two full kitchens provide exceptional flexibility for entertaining, multigenerational living, or everyday convenience, while the spa-inspired primary suite includes a steam shower, sauna, and Jacuzzi tub. Heated flooring throughout the main level adds another level of comfort and quality.

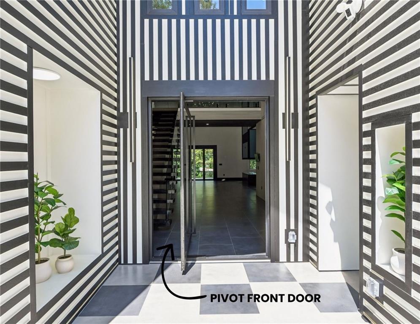
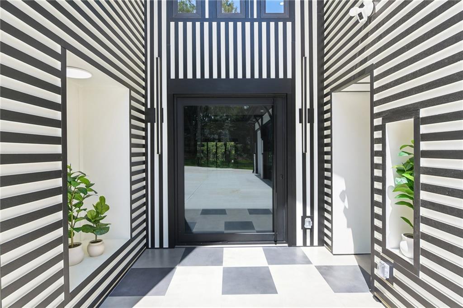
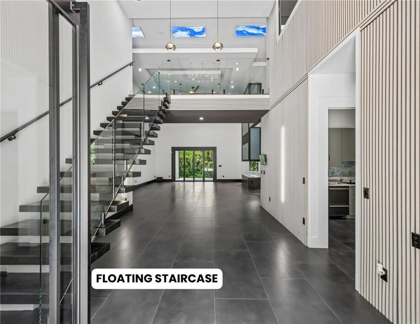
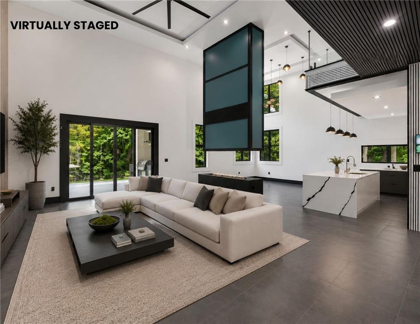
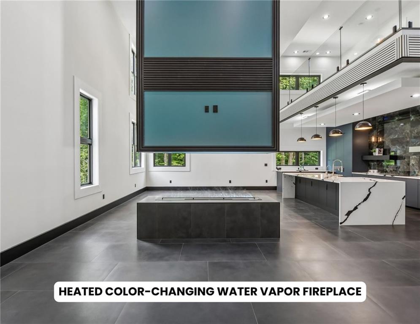
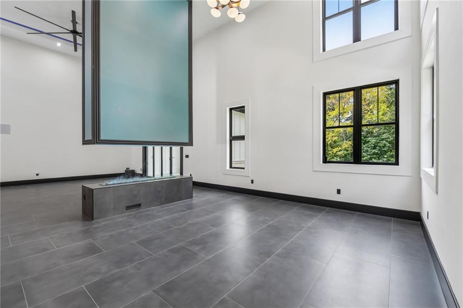
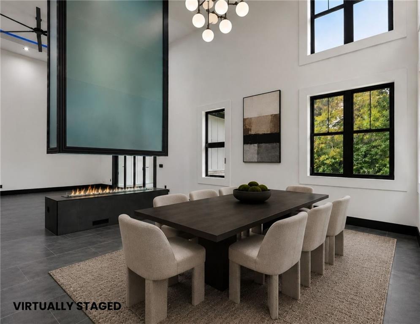
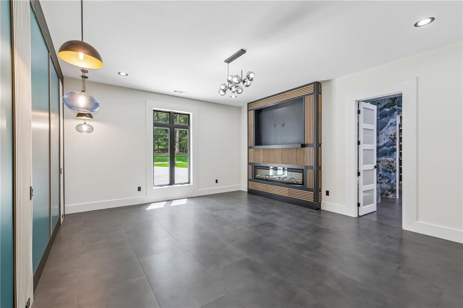
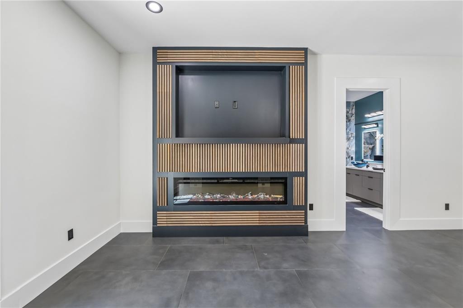
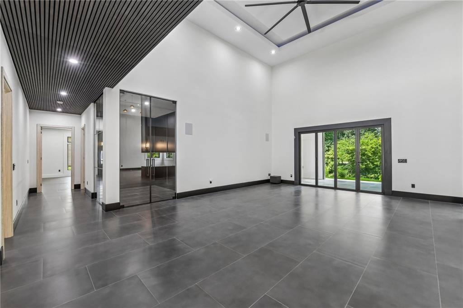
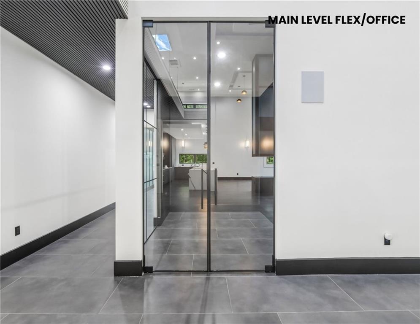
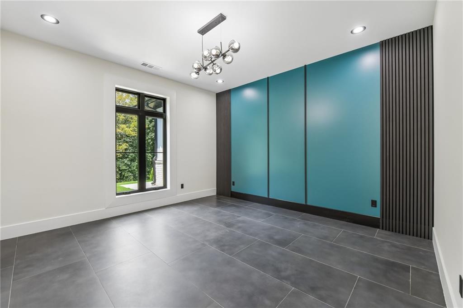
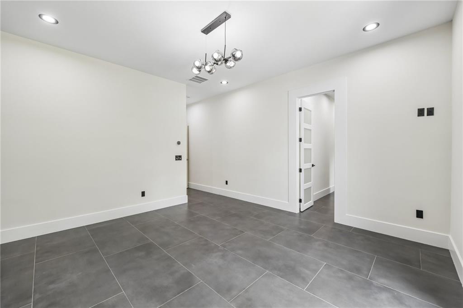
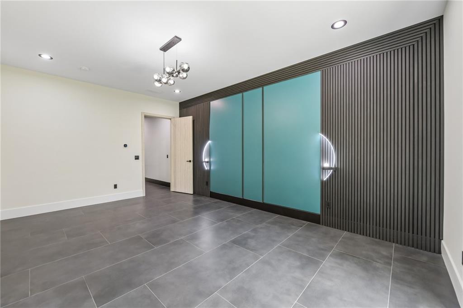
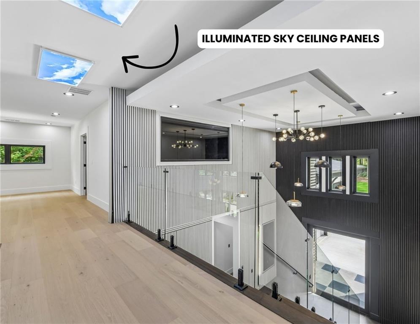
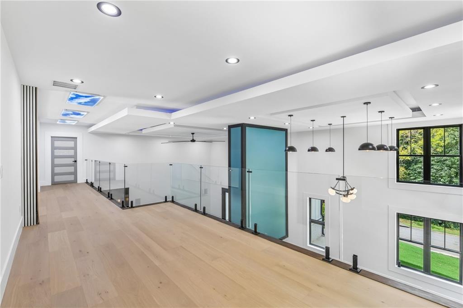
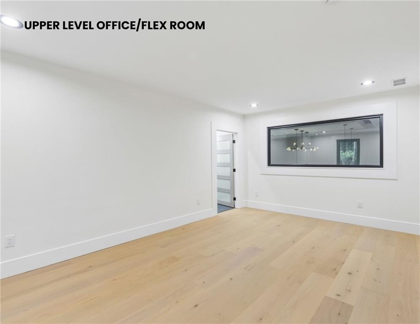
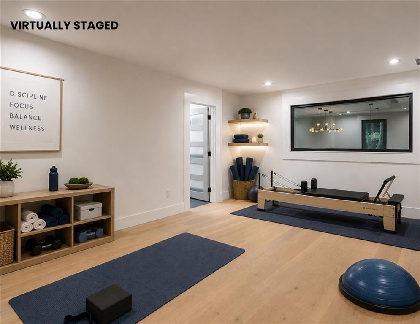
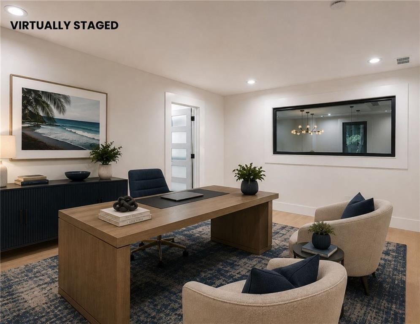
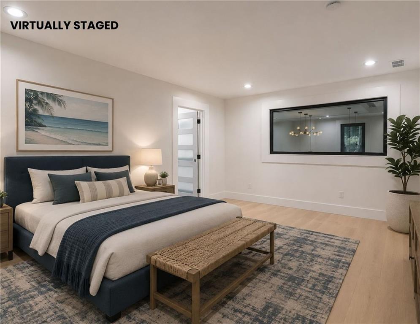
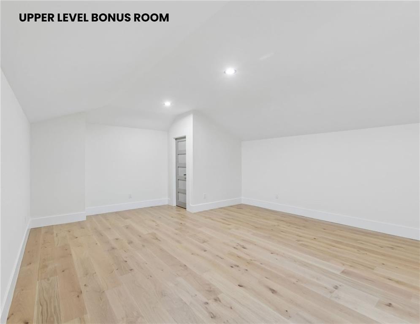
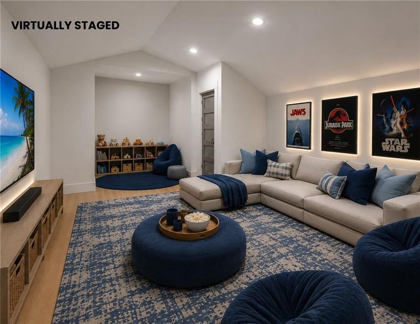
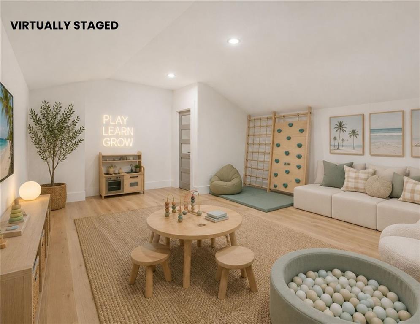
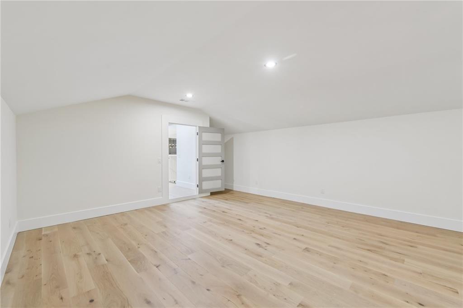
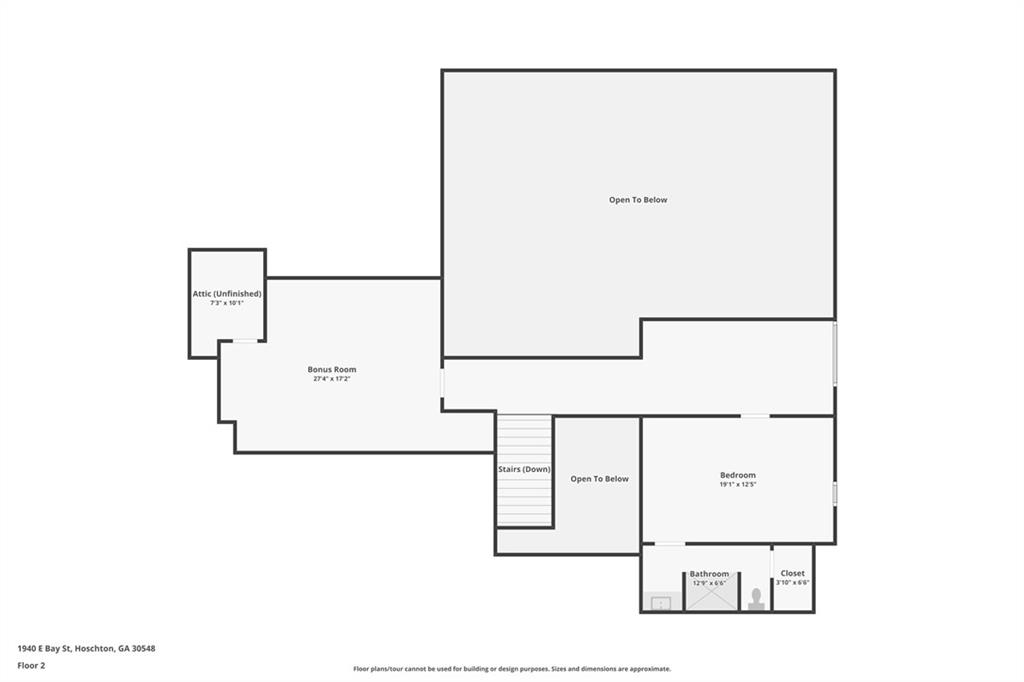
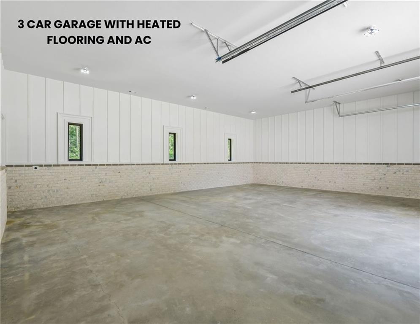
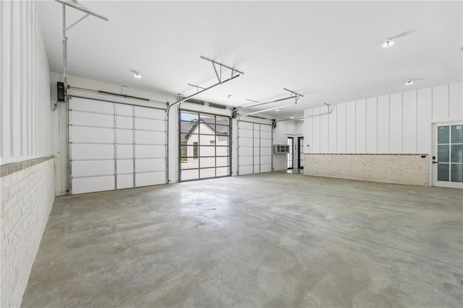
The home's design combines striking architecture with modern technology, including a dramatic two-story foyer, floating staircase, water-vapor fireplace, seven-zone climate control, integrated sound, and smart-home features. The approximately 1,300-square-foot three-car garage is more than just parking, with heated floors, climate-controlled storage, and EV charging. Upstairs, additional bonus, loft, office, and flex spaces provide room to work, relax, entertain, or customize the home to fit your lifestyle.

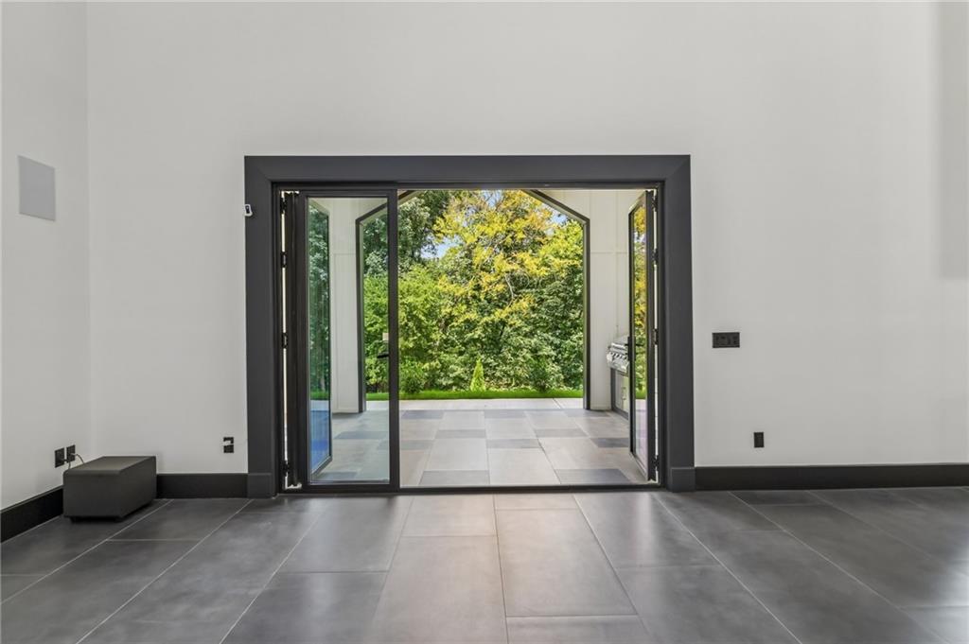
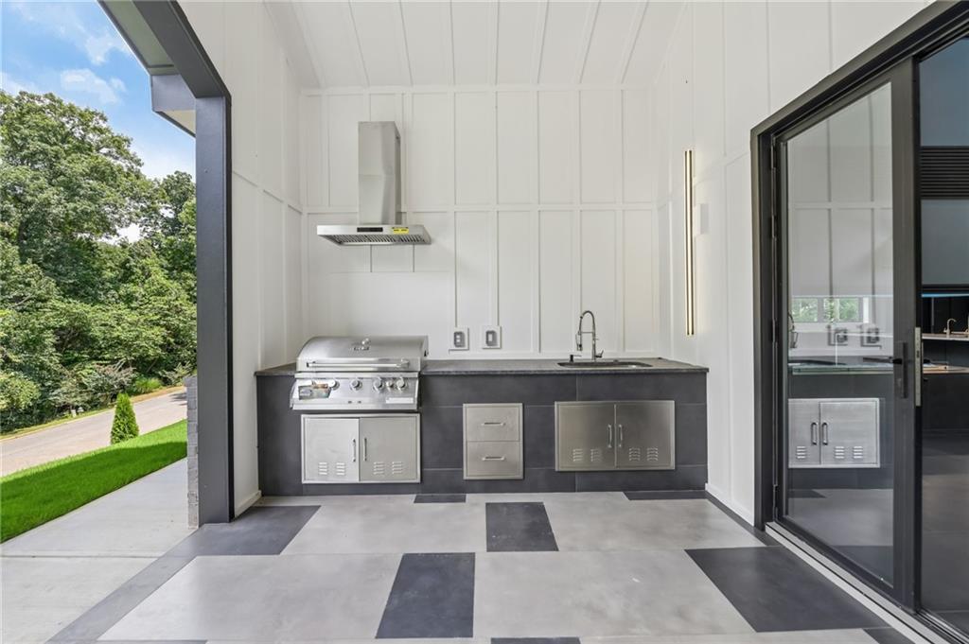
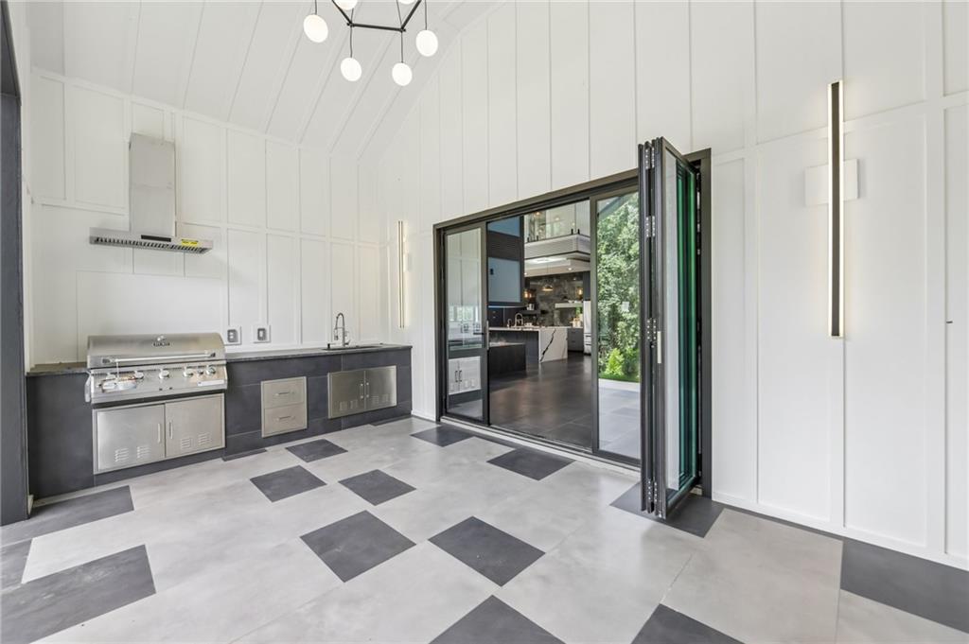
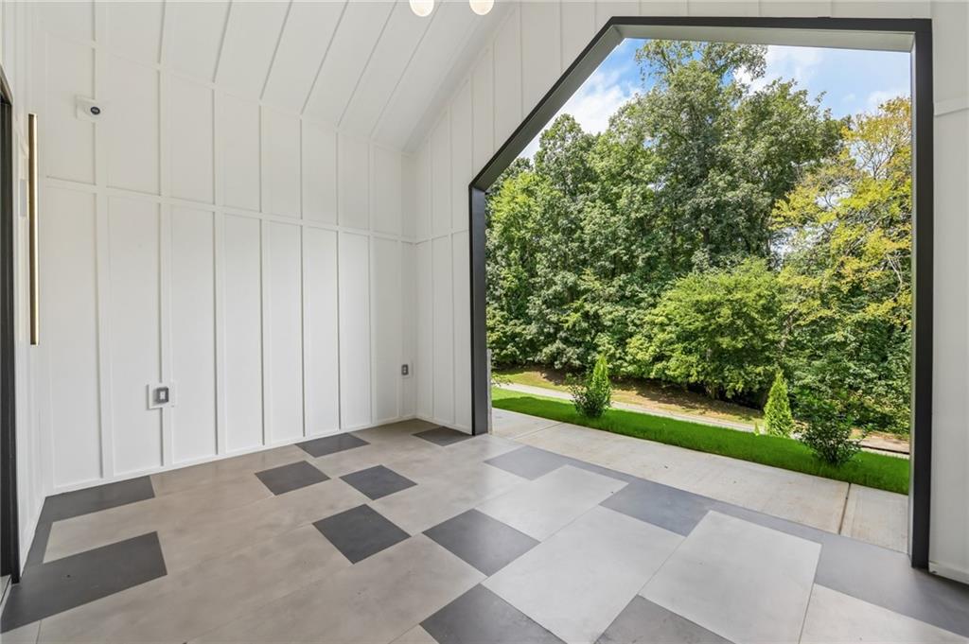
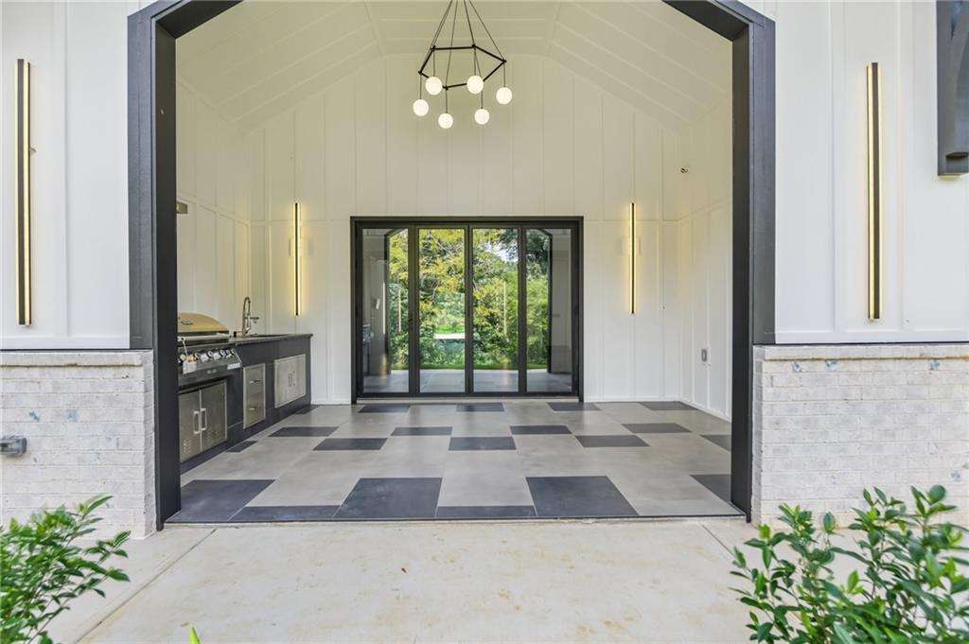
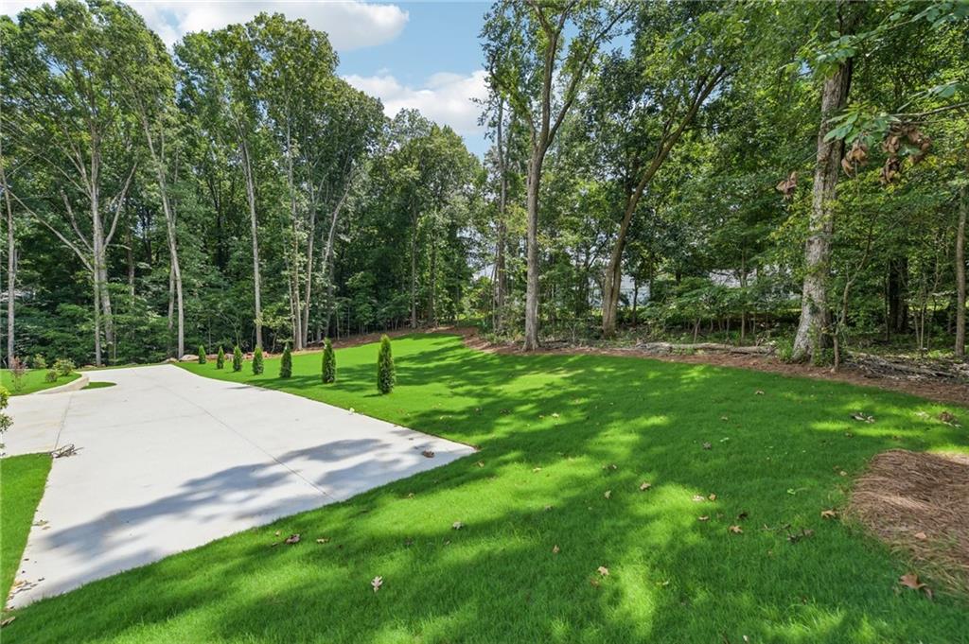
Outside, the property continues to deliver with covered outdoor living and an outdoor kitchen overlooking the spacious nearly one-acre setting. From the custom construction and four-sided brick exterior to the dual kitchens, wellness features, heated flooring, advanced technology, and oversized garage, every part of this home was designed with functionality, comfort, and quality in mind. This is not simply a larger home it is a highly customized property offering a level of features, construction, and versatility that sets it apart in the $1M+ market.

4
beds

5
baths

4,948 Sq.Ft. LIVING AREA

0.98 Acres lot

Mindy  Cintron

Mindy Cintron

Features & Amenities

Interior

  • total bedrooms4
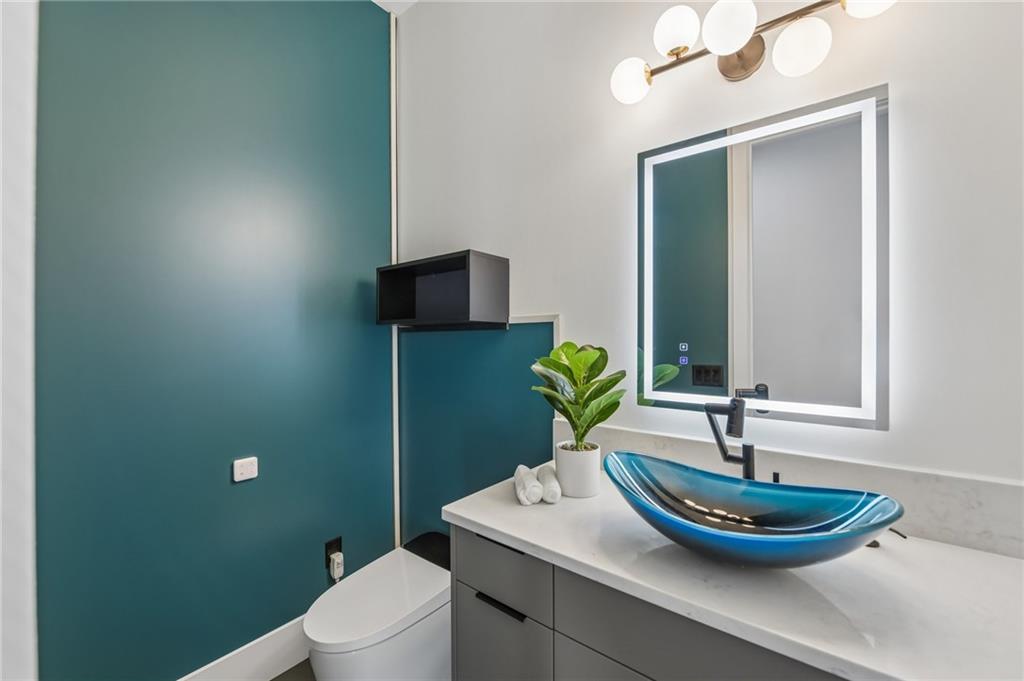
  • Total bathrooms5
  • full bathrooms4
  • half bathroom1
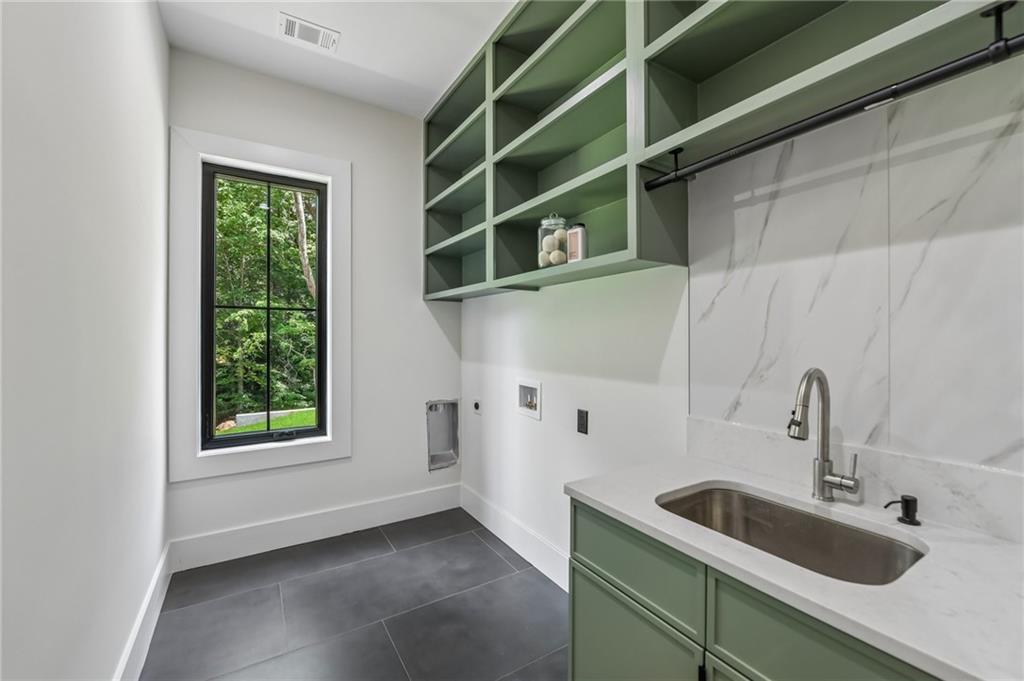
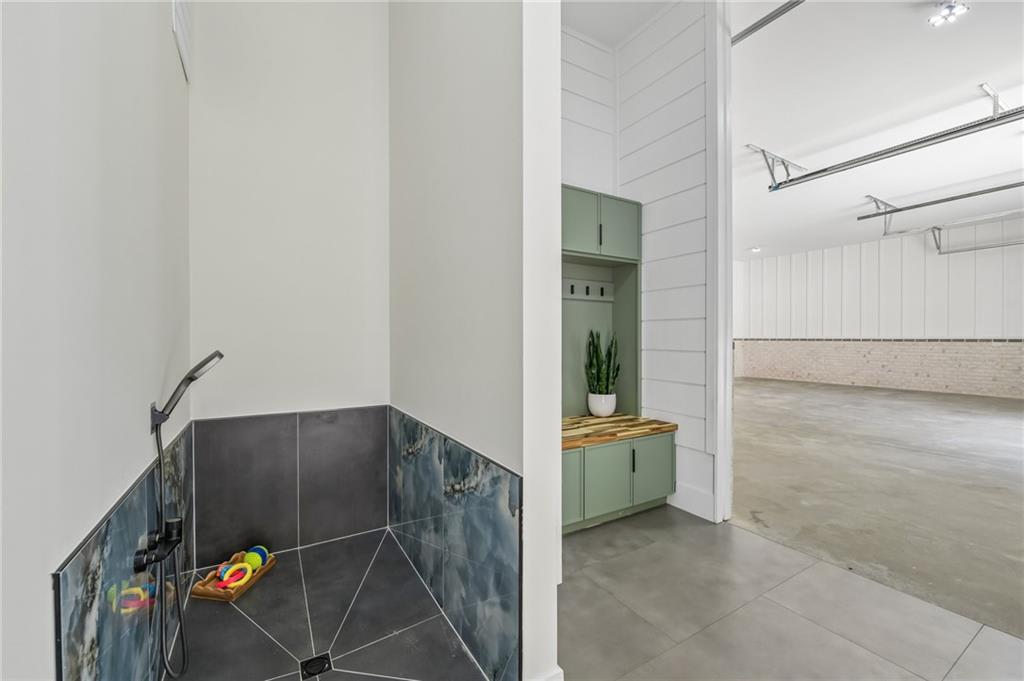
  • Laundry room Laundry Room, Main Level, Mud Room, Sink
  • Flooring Ceramic Tile, Hardwood
  • Fireplace Family Room, Gas Starter, Master Bedroom
  • APPLIANCES Dishwasher, Disposal, Double Oven, Electric Cooktop, Electric Range, Microwave, Range Hood, Refrigerator, Self Cleaning Oven
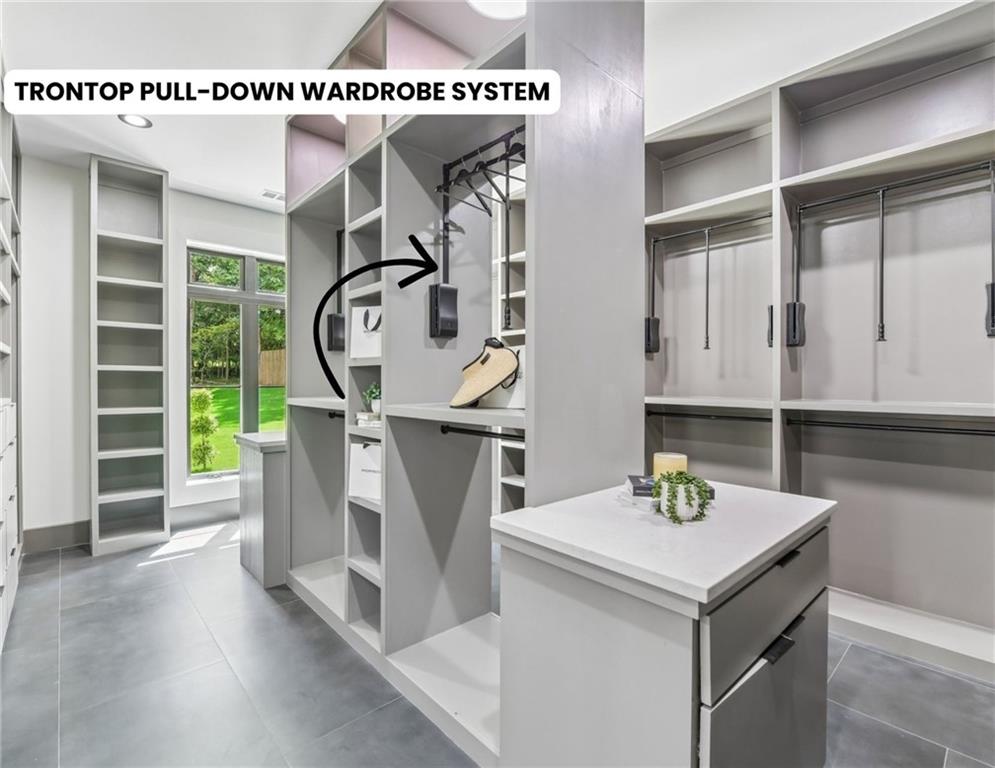
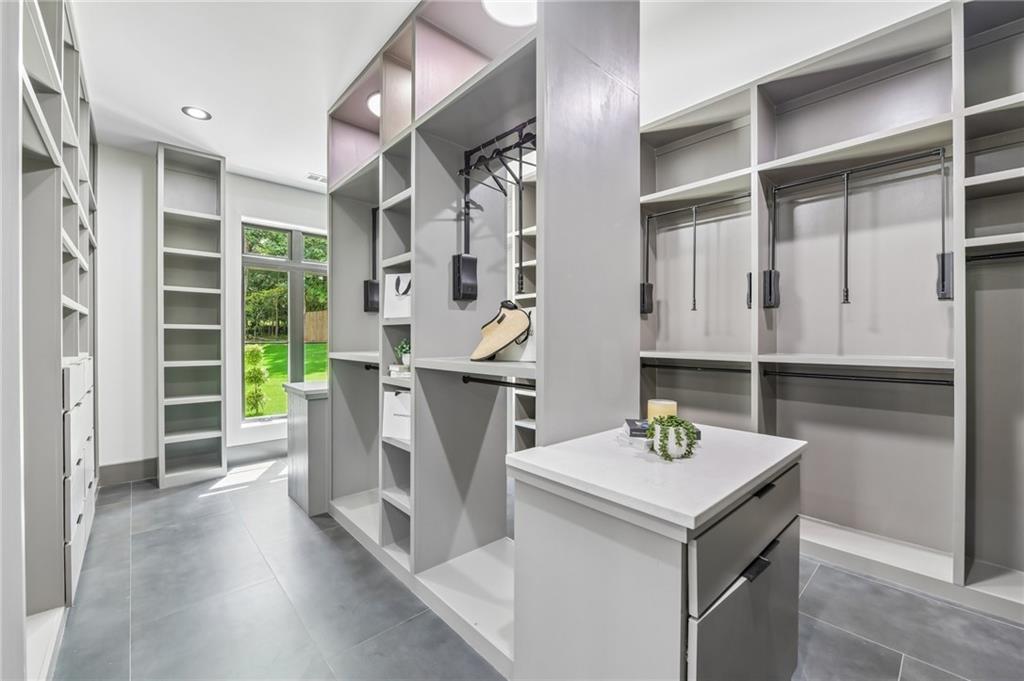
  • other interior Features Double Vanity, Entrance Foyer 2 Story, High Ceilings 10 ft Main, High Speed Internet, Recessed Lighting, Sauna, Sound System, Tray Ceiling(s), Walk-In Closet(s)

Area & Lot

  • Status For Sale
  • Living Area4,948 Sq.Ft.
  • Total Area4,948 Sq.Ft.
  • Lot Area0.98 Acres
  • MLS® ID7825728
  • TypeResidential
  • YEAR BUILT2026
  • NeighborhoodGwinnett County
  • Architecture StylesEuropean, Modern, Other
  • Water FrontageNone
  • View DescriptionNeighborhood
  • Elementary SchoolBramlett
  • Middle SchoolRussell
  • High SchoolWinder-Barrow

Exterior

  • STORIES2
  • Garage Space3.0
  • water SourcePublic
  • utilitiesCable Available, Electricity Available, Natural Gas Available, Phone Available, Sewer Available, Water Available
  • PoolNone
  • roofComposition
  • lot featuresBack Yard, Front Yard, Landscaped
  • parkingDriveway, Garage, Garage Door Opener, Garage Faces Side, Kitchen Level
  • HEAT TYPECentral
  • AIR CONDITIONINGCeiling Fan(s), Central Air
  • sewerSeptic Tank
  • SubstructureSlab
  • Disability FeaturesNone
  • security FeaturesCarbon Monoxide Detector(s), Security Lights, Security System Owned, Smoke Detector(s)
  • Green featuresNone
  • other exterior FeaturesGas Grill, Lighting, Rain Gutters

Financial

  • Sales Price$1,700,000
  • HOA $600/yr
View Virtual Tour
image

Schedule a Showing

We would love to show you our beautiful property. Please select your preferred date and time below. An agent will be in touch shortly to confirm your appointment.

Schedule a Showing

We would love to show you our beautiful property. Please select your preferred date and time below. An agent will be in touch shortly to confirm your appointment.

Thank you for your interest in 1940 E Bay Street, Hoschton, GA 30548. We are reviewing your request and will be in touch shortly!

Mortgage Calculator

Estimate your monthly mortgage payment, including the principal and interest, property taxes, and HOA. Adjust the values to generate a more accurate rate.

All estimates are provided for informational purposes only. Actual amounts may vary.
$0,000 Your Payment 20 15 65
$0,000 Your Payment

Gwinnett County

Explore

Work With Us

Partner with a team that brings strategic positioning, targeted marketing, and proven sales expertise to exceptional properties and developments.

Follow Me on Instagram