Leave a Message

By providing your contact information to Cintron Property Group LLC, your personal information will be processed in accordance with Cintron Property Group LLC's Privacy Policy. By checking the box(es) below, you expressly consent to receive marketing or promotional real estate communication from Cintron Property Group LLC in the manner selected by you. For SMS text messages, message frequency varies. Message and data rates may apply. Consent is not a condition of purchase of any goods or services. You may opt out of receiving further communications from Cintron Property Group LLC at any time. To opt out of receiving SMS text messages, reply STOP to unsubscribe. SMS text messaging is subject to our Terms of Use.

Thank you for your message. We will be in touch with you shortly.

1961 Flowering Drive
Bought with Mara Santos with Realty Professionals, Inc. and Listed by Mindy Cintron with Keller Williams Realty Community Partners  678-341-7400
Sold

1961 Flowering Drive

1961 Flowering Drive, Grayson, GA 30017

$545,000
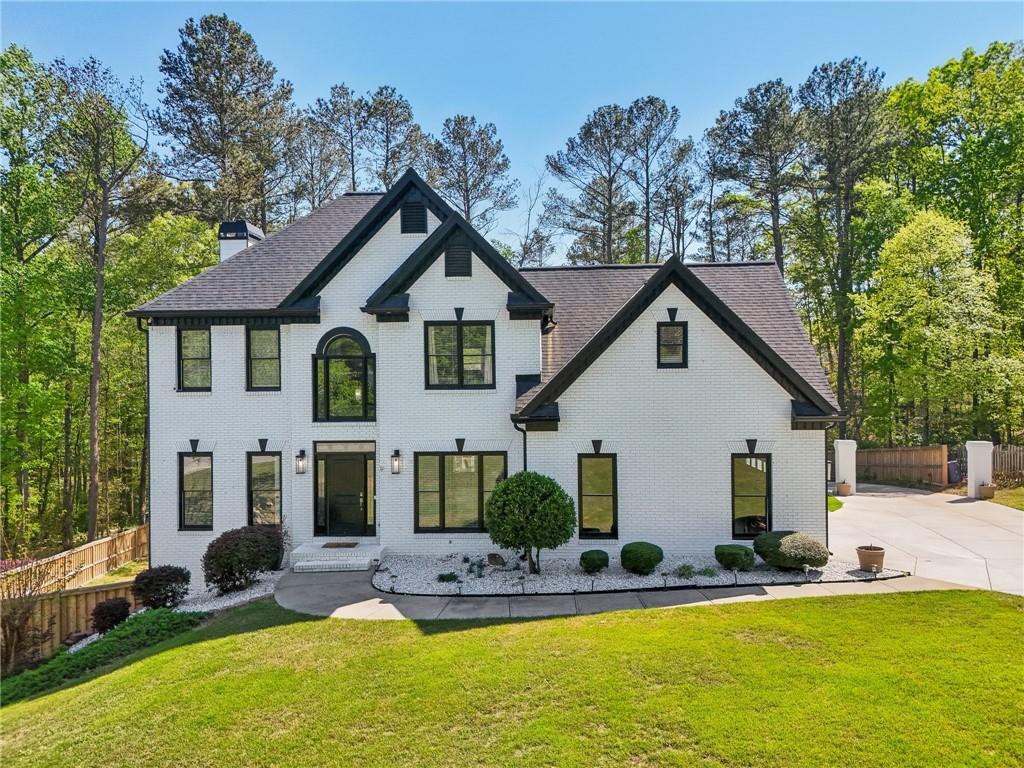
This beautifully updated home sits on a sprawling 2.14-acre lot with a serene stream that winds through the backyard--creating a picturesque natural setting and offering privacy, charm, and room to roam. Whether you're sipping coffee in the morning or enjoying an evening meal, the soothing sound of flowing water provides a peaceful soundtrack from the back deck, making every moment outdoors feel like a retreat. The property also features exceptional curb appeal with freshly painted interiors and exteriors, upgraded exterior lighting, newer siding, gutters, and a recently replaced roof. The side-entry 2-car garage is framed by a beautifully landscaped yard, while the expansive fenced backyard is perfect for a pool, pets, or entertaining.
A keypad entry welcomes you into a grand two-story foyer filled with natural light. The main level features custom marble look flooring throughout, a separate dining room, a dedicated office with double doors, and a living room with a brick fireplace, creating a warm and inviting space for gatherings. The open-concept kitchen has quartz countertops, a stylish tile backsplash, and easy flow into the breakfast area and living room. A laundry room and half bath are conveniently located on the main floor. Step right out onto the spacious back deck--perfect for outdoor dining, entertaining, or simply relaxing while listening to the gentle stream flowing just beyond the trees.
Upstairs, LVP flooring flows throughout the entire level, adding style and durability to every room. The oversized primary suite offers a peaceful retreat, complete with a dual vanity, separate whirlpool tub, walk-in shower, and a spacious walk-in closet with custom built-ins. Each of the secondary bedrooms features spacious closets and ceiling fans, including one oversized bedroom that offers versatility and comfort. The additional full bath is thoughtfully designed with modern tile and a walk-in shower, perfectly situated to serve the secondary bedrooms.
Other highlights include a sprinkler system, wired camera setup, 2024 HVAC service, and an unfinished basement, providing additional potential for future expansion. With an abundance of windows and natural light throughout, this home offers comfort, style, and functionality in every room.
Conveniently located in a swim and tennis community near great shopping and recreation, you'll enjoy easy access to The Shoppes at Webb Gin and Grayson Village Shopping Center, as well as major routes like GA-20 and I-85 for commuting or travel. Outdoor enthusiasts will appreciate the nearby Chandler Lake Loop, a favorite local trail, and Grayson Community Park, which offers walking paths, open green spaces, and recreational facilities for all ages. Additionally, the home is ideally situated near highly regarded schools, making it a wonderful location for families. Please see the feature sheet attached in the documents!

4
beds

3
baths

3,380 Sq.Ft. LIVING AREA

2.14 Acres lot

Mindy  Cintron

Mindy Cintron

Features & Amenities

Interior

  • total bedrooms4
  • Total bathrooms3
  • full bathrooms2
  • half bathroom1
  • Laundry room Laundry Room, Main Level
  • Flooring Luxury Vinyl, Marble
  • Fireplace Brick, Family Room
  • APPLIANCES Dishwasher, Disposal, Electric Range, Microwave, Self Cleaning Oven
  • other interior Features Disappearing Attic Stairs, Double Vanity, Entrance Foyer 2 Story, High Ceilings 10 ft Main, Recessed Lighting, Tray Ceiling(s), Walk-In Closet(s)

Area & Lot

  • Status Sold
  • Date Sold June 30, 2025
  • Living Area3,380 Sq.Ft.
  • Total Area3,380 Sq.Ft.
  • Lot Area2.14 Acres
  • MLS® ID7556956
  • TypeResidential
  • YEAR BUILT1997
  • NeighborhoodGwinnett County
  • Architecture StylesTraditional
  • Water FrontageStream
  • View DescriptionCreek/Stream, Trees/Woods
  • Elementary SchoolCooper
  • Middle SchoolMcConnell
  • High SchoolArcher

Exterior

  • STORIES2
  • Garage Space2.0
  • water SourcePublic
  • utilitiesCable Available, Electricity Available, Natural Gas Available, Phone Available
  • PoolNone
  • roofComposition
  • lot featuresBack Yard, Creek On Lot, Landscaped, Level, Stream or River On Lot
  • parkingDriveway, Garage, Garage Faces Side, Kitchen Level, Level Driveway
  • HEAT TYPEForced Air, Natural Gas
  • AIR CONDITIONINGCentral Air
  • sewerSeptic Tank
  • SubstructureConcrete Perimeter
  • Disability FeaturesNone
  • security FeaturesCarbon Monoxide Detector(s), Smoke Detector(s)
  • Green featuresNone
  • other exterior FeaturesLighting, Rain Gutters

Financial

  • Sales Price$545,000
  • Real Estate Tax $6,700/yr
  • HOA $396/yr
View Virtual Tour

Gwinnett County

Explore

Work With Us

Partner with a team that brings strategic positioning, targeted marketing, and proven sales expertise to exceptional properties and developments.

Follow Me on Instagram