Leave a Message

Thank you for your message. We will be in touch with you shortly.

1971 Fernwood Drive
Bought with Tom Willig with Keller Williams Realty Community Partners and Listed by Laura Gray with Chapman Hall Professionals  678-730-0080
Sold

1971 Fernwood Drive

1971 Fernwood Drive, Lawrenceville, GA 30043

$475,000
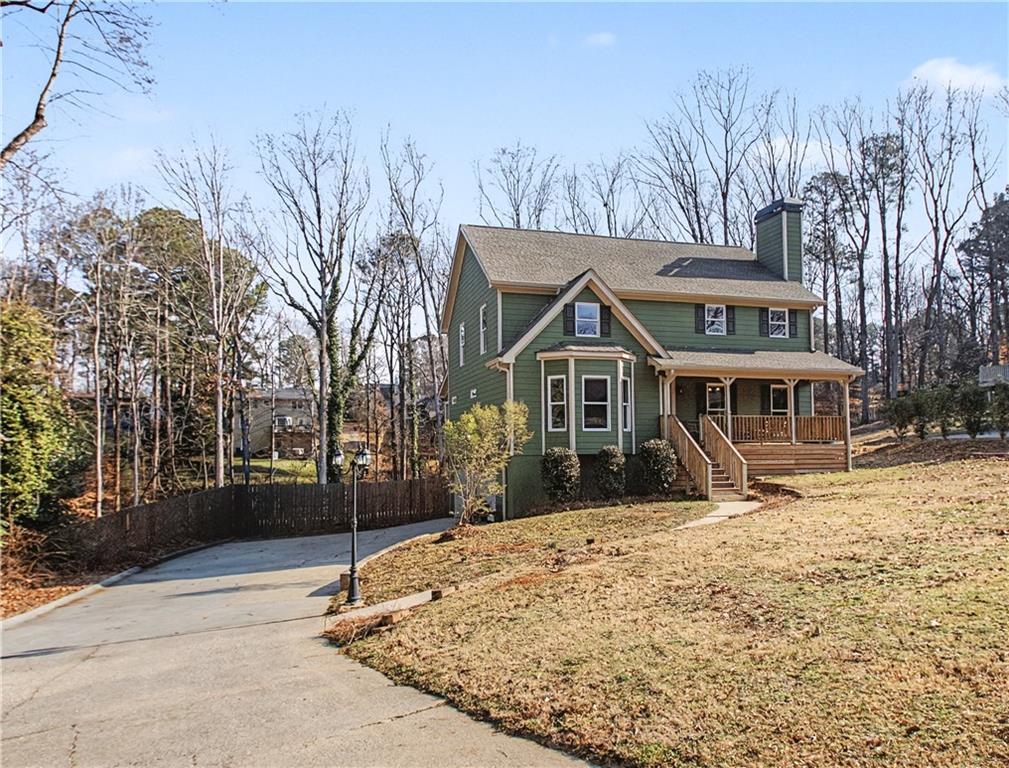
Completely remodeled 5 bedroom, 4.5 bath Cape Cod style home with incredible curb appeal, located in a non HOA neighborhood. Brand new roof and new energy efficient windows add peace of mind and long term value. Hardwoods and crown molding run throughout. The primary suite is on the main level for added convenience. The spacious primary bath features a huge tiled shower, soaking tub, and dual vanities. The laundry room is located inside the primary closet for easy everyday living. A separate dining room with fireplace adds charm, while the open floor plan offers great flow for entertaining. The kitchen includes a massive quartz island, double ovens, gas range, and a walk-in pantry. Major systems and upgrades include two HVAC units, a tankless water heater, spray foam insulation, and new roof and windows for efficiency and comfort. The large garage offers ample storage space and a workshop area. Enjoy covered front and rear porches overlooking a huge private, fenced in backyard at the beginning of a cul-de-sac, perfect for pets, play, or entertaining. Convenient to Hwy 316 and I-85, with easy access to retail, restaurants, schools, and parks.

5
beds

5
baths

2,704 Sq.Ft. LIVING AREA

0.56 Acres lot

Tom  Willig

Tom Willig

Features & Amenities

Interior

  • total bedrooms5
  • Total bathrooms5
  • full bathrooms4
  • half bathroom1
  • Laundry room Main Level
  • Flooring Hardwood, Tile
  • Fireplace Gas Starter, Living Room, Wood Burning Stove
  • APPLIANCES Dishwasher, Double Oven, Gas Range
  • other interior Features Crown Molding, Disappearing Attic Stairs, Double Vanity, Walk-In Closet(s)

Area & Lot

  • Status Sold
  • Date Sold March 26, 2026
  • Living Area2,704 Sq.Ft.
  • Total Area2,704 Sq.Ft.
  • Lot Area0.56 Acres
  • MLS® ID7712645
  • TypeResidential
  • YEAR BUILT1987
  • NeighborhoodGwinnett County
  • Architecture StylesCape Cod, Traditional
  • Water FrontageNone
  • View DescriptionNeighborhood, Trees/Woods
  • Elementary SchoolTaylor - Gwinnett
  • Middle SchoolCreekland - Gwinnett
  • High SchoolCollins Hill

Exterior

  • STORIES2
  • Garage Space2.0
  • water SourcePublic
  • utilitiesCable Available, Electricity Available, Natural Gas Available, Phone Available, Underground Utilities, Water Available
  • PoolNone
  • roofShingle
  • lot featuresBack Yard, Front Yard
  • parkingDriveway, Garage, Garage Door Opener, Garage Faces Side
  • HEAT TYPECentral
  • AIR CONDITIONINGCeiling Fan(s), Central Air
  • sewerSeptic Tank
  • SubstructurePillar/Post/Pier
  • Disability FeaturesNone
  • security FeaturesCarbon Monoxide Detector(s), Security Lights, Smoke Detector(s)
  • Green featuresNone
  • other exterior FeaturesPrivate Yard, Rain Gutters, Rear Stairs, None

Financial

  • Sales Price$475,000
  • Real Estate Tax $391/yr

Gwinnett County

Explore

Work With Us

Partner with a team that brings strategic positioning, targeted marketing, and proven sales expertise to exceptional properties and developments.

Follow Me on Instagram