
Leave a Message

By providing your contact information to Cintron Property Group LLC, your personal information will be processed in accordance with Cintron Property Group LLC's Privacy Policy. By checking the box(es) below, you expressly consent to receive marketing or promotional real estate communication from Cintron Property Group LLC in the manner selected by you. For SMS text messages, message frequency varies. Message and data rates may apply. Consent is not a condition of purchase of any goods or services. You may opt out of receiving further communications from Cintron Property Group LLC at any time. To opt out of receiving SMS text messages, reply STOP to unsubscribe. SMS text messaging is subject to our Terms of Use.

Thank you for your message. We will be in touch with you shortly.

205 Hunters Mill Lane
SEE ALL PHOTOS
205 Hunters Mill Lane
Sold

205 Hunters Mill Lane

205 Hunters Mill Lane, Woodstock, GA 30188

$425,000
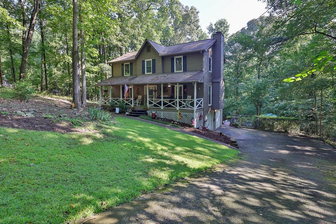
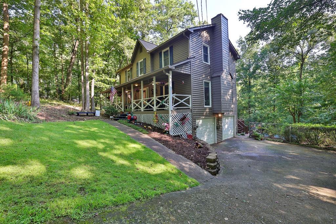
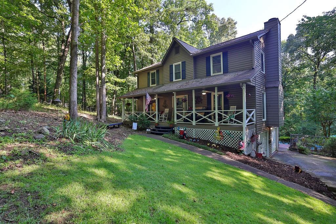
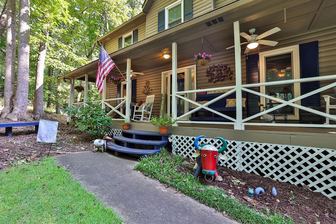
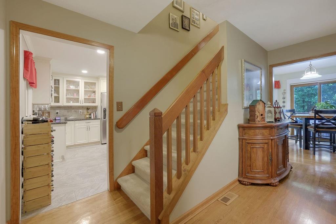
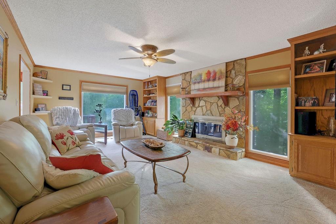
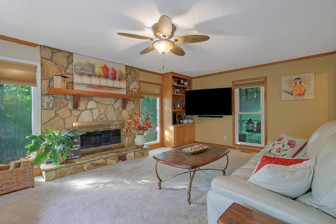
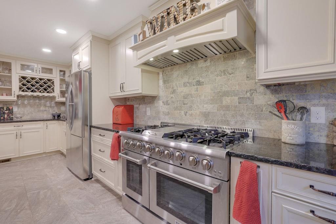
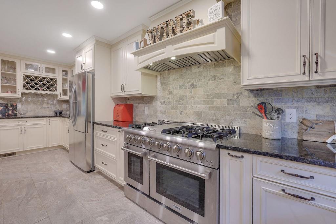
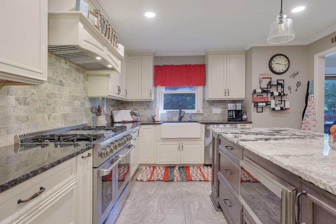
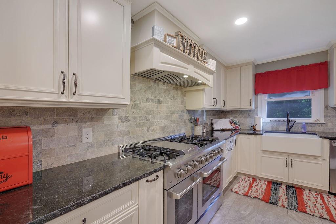
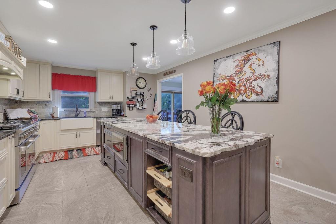
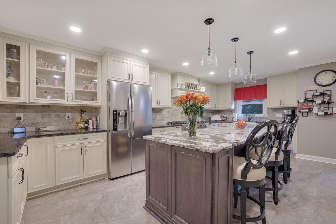
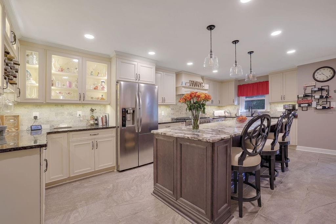
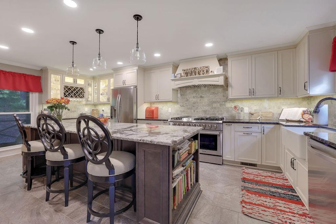
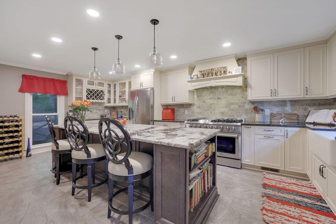
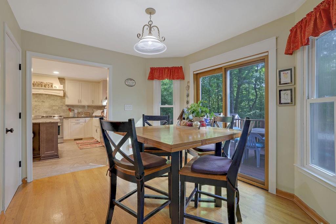
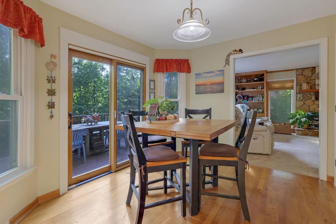
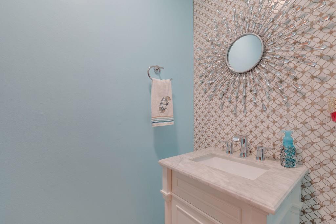
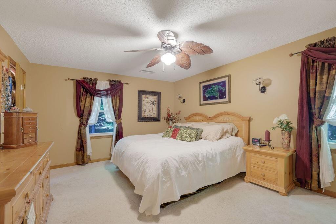
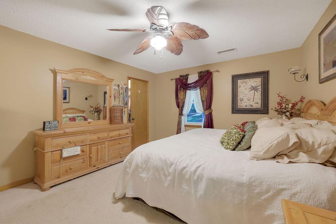
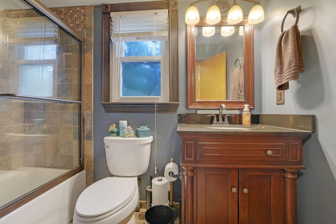
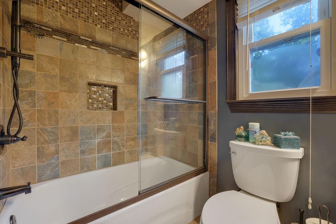
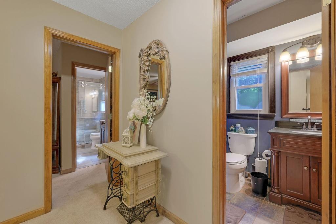
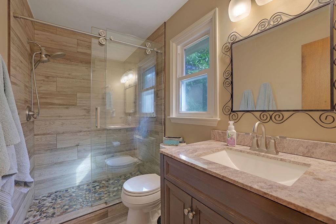
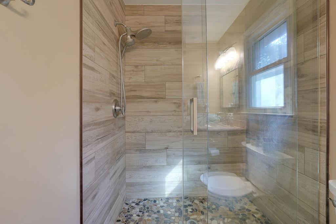
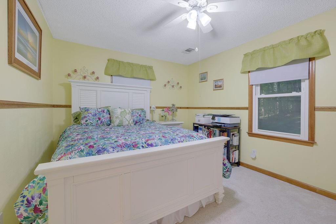
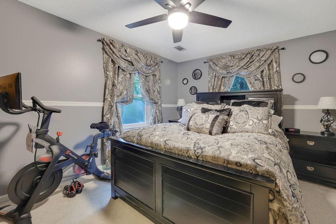
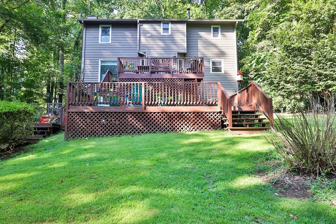
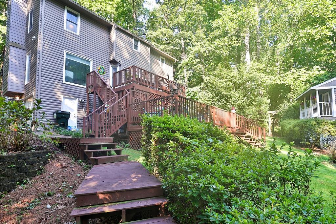
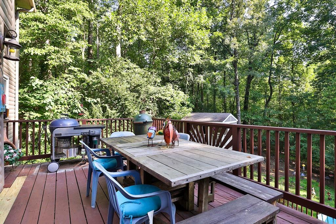
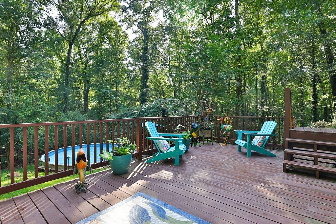
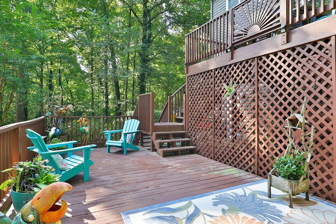
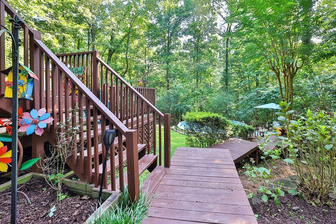
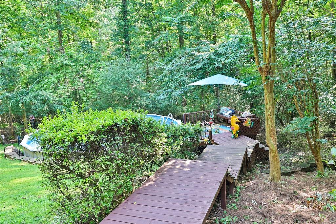
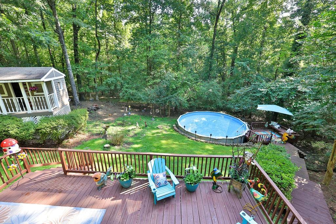
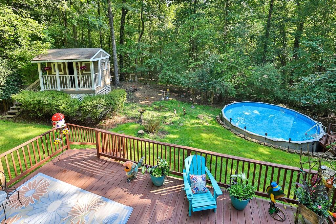
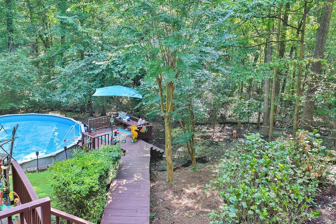
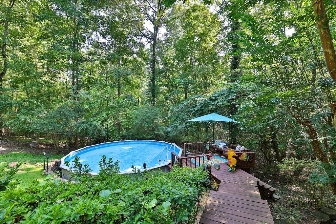
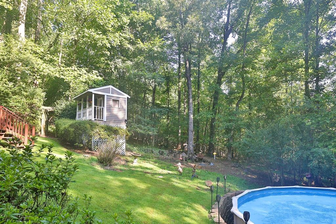
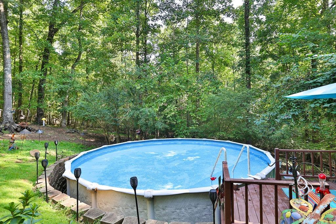
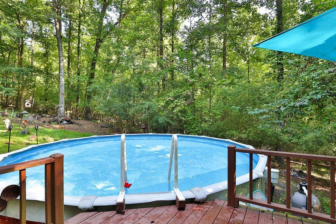
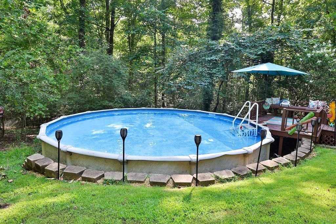
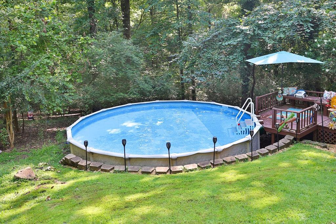
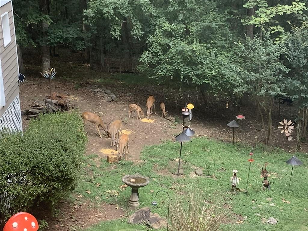
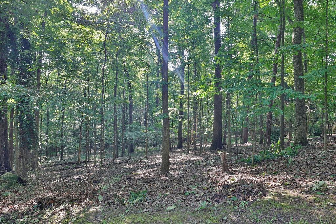
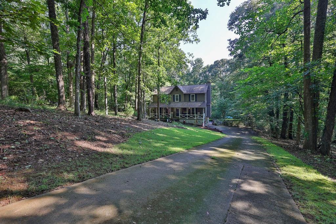
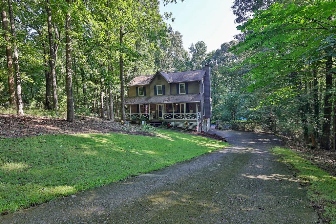
Picture a serene backyard nestled alongside a gently flowing creek, where the graceful presence of deer adds to the tranquility of the surroundings. The house spans a generous 1.69-acre lot and features 3 bedrooms and 2.5 bathrooms. Positioned on a cul-de-sac, it boasts a private resort-style backyard with a two-level deck overlooking an above-ground swimming pool. The kitchen has been fully renovated with stainless steel appliances, granite countertops, and an expansive eat-in area. A separate dining room is perfect for hosting memorable dinners, while the spacious family room, complete with a cozy fireplace and custom cabinets, provides an ideal space for relaxation. Notably, there are no HOA fees associated with this property.

3
beds

3
baths

2,068 Sq.Ft. LIVING AREA

1.69 Acres lot

Robin  Noakes

Robin Noakes

Features & Amenities

Interior

  • total bedrooms3
  • Total bathrooms3
  • full bathrooms2
  • half bathroom1
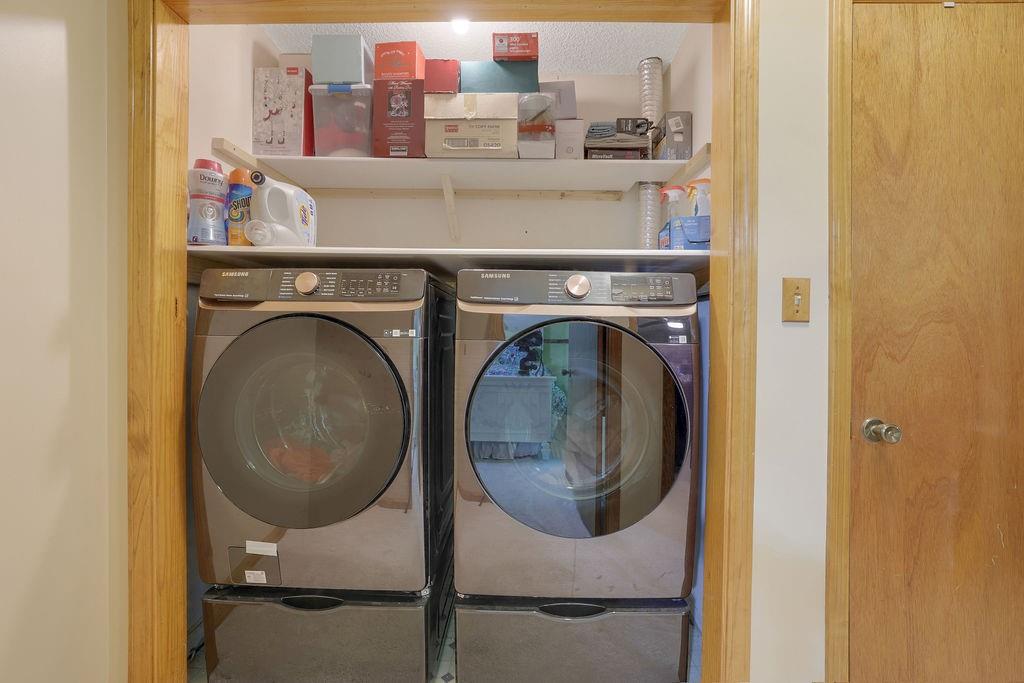
  • Laundry room In Hall
  • Flooring Carpet, Ceramic Tile, Hardwood
  • Fireplace Gas Starter, Living Room
  • APPLIANCES Dishwasher, Disposal, Gas Range, Microwave, Refrigerator
  • other interior Features Bookcases, High Ceilings 9 ft Lower, Walk-In Closet(s)

Area & Lot

  • Status Sold
  • Date Sold September 13, 2024
  • Living Area2,068 Sq.Ft.
  • Total Area2,068 Sq.Ft.
  • Lot Area1.69 Acres
  • MLS® ID7433311
  • TypeResidential
  • YEAR BUILT1985
  • Architecture StylesA-Frame
  • Water FrontageNone
  • View DescriptionOther
  • Elementary SchoolArnold Mill
  • Middle SchoolMill Creek
  • High SchoolRiver Ridge

Exterior

  • STORIES3
  • Garage Space2.0
  • water SourcePublic
  • utilitiesElectricity Available, Sewer Available, Water Available
  • PoolAbove Ground
  • roofOther
  • lot featuresBack Yard, Cul-De-Sac, Landscaped, Private, Sloped, Steep Slope
  • parkingAttached, Garage, Garage Faces Side, Parking Pad
  • HEAT TYPENatural Gas
  • AIR CONDITIONINGCeiling Fan(s), Central Air
  • sewerSeptic Tank
  • SubstructureBrick/Mortar
  • Disability FeaturesAccessible Electrical and Environmental Controls, Accessible Full Bath, Accessible Hallway(s), Accessible Kitchen
  • security FeaturesFire Alarm, Fire Sprinkler System, Smoke Detector(s)
  • Green featuresNone
  • other exterior FeaturesBalcony, Garden, Private Yard, Rear Stairs, None

Financial

  • Sales Price$425,000
  • Real Estate Tax $492/yr

Work With Us

Partner with a team that brings strategic positioning, targeted marketing, and proven sales expertise to exceptional properties and developments.

Follow Me on Instagram