Leave a Message

By providing your contact information to Cintron Property Group LLC, your personal information will be processed in accordance with Cintron Property Group LLC's Privacy Policy. By checking the box(es) below, you expressly consent to receive marketing or promotional real estate communication from Cintron Property Group LLC in the manner selected by you. For SMS text messages, message frequency varies. Message and data rates may apply. Consent is not a condition of purchase of any goods or services. You may opt out of receiving further communications from Cintron Property Group LLC at any time. To opt out of receiving SMS text messages, reply STOP to unsubscribe. SMS text messaging is subject to our Terms of Use.

Thank you for your message. We will be in touch with you shortly.

2243 Cain Circle
Bought with Dishi Chahal with Virtual Properties Realty.Net, LLC. and Listed by Mindy Cintron with Keller Williams Realty Community Partners  678-341-7400
Sold

2243 Cain Circle

2243 Cain Circle, Dacula, GA 30019

$1,150,000
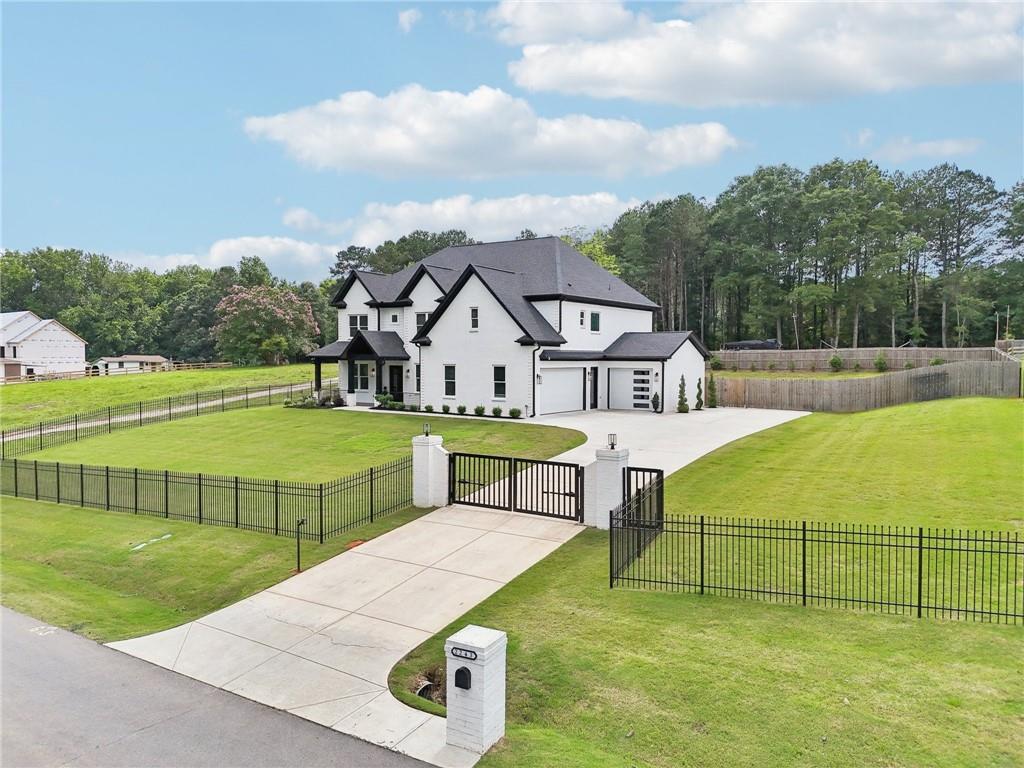
Located in the prestigious and highly sought after Hamilton Mill corridor behind private gates, sits this exquisite 4-sided brick estate offering the perfect combination of elegance and modern convenience. Fully fenced and no HOA restrictions, the home is designed for elevated living with every detail thoughtfully curated. Beautiful hardwood and tile flooring flow throughout, setting the tone for a timeless, high-end aesthetic.

Step inside the double metal high-end front doors to discover expansive living spaces bathed in natural light and finished with designer touches. Impeccably maintained and presenting like new, the home showcases a level of care and quality that feels fresh and refined at every turn. The gourmet kitchen features an oversized quartz island with storage, 5-burner gas cooktop, custom vent hood, walk-in pantry with built-in shelving, and both cabinet and undercabinet lighting--perfectly suited for everyday living and entertaining alike. The living room has a sleek electric fireplace, while the formal dining room and private office with custom built-ins provide functional elegance.

A main-level guest suite offers a private full bath with tub/shower combo, and the mudroom is outfitted with hooks and custom shelving for stylish organization. Upstairs, the oversized primary suite is a true retreat with a spa-inspired bath including a freestanding soaking tub, frameless glass walk-in shower, dual vanities, and a large walk-in closet with custom built-ins. Two secondary bedrooms share a separate full bath, while a third features a private ensuite. A spacious media loft with electric fireplace and built-in shelving adds a second living space ideal for entertaining or relaxing. The upstairs laundry room includes a sink and custom cabinetry for added convenience.

Outside, enjoy two separate covered patios overlooking a large, fenced backyard, professionally landscaped and perfect for entertaining, future enhancements, or simply relaxing in privacy. The home also includes an oversized 3-car garage, dog wash, EV charging station, and ample storage throughout.

Located in the Hamilton Mill area, the home offers quick access to shopping, dining, recreation and sought after Puckett's Mill Elementary, Osborne Middle and Mill Creek High Schools. Enjoy nearby Hamilton Mill Golf Course, parks and trails such as Little Mulberry Park, Duncan Creek Park and Harbins Park which offer everything from hiking and biking to playgrounds and sports fields. Premier shopping destinations like the Mall of Georgia and Sugarloaf Mills are just a short drive away, along with abundant dining and entertainment options. Exceptional Gwinnett County With convenient close access to I-85, GA-316, and I-985, commuting to surrounding areas is effortless.

This exceptional residence offers a rare blend of luxury, comfort, and convenience--designed for those who seek both refined living and a vibrant lifestyle.

5
beds

5
baths

4,147 Sq.Ft. LIVING AREA

0.58 Acres lot

Mindy  Cintron

Mindy Cintron

Features & Amenities

Interior

  • total bedrooms5
  • Total bathrooms5
  • full bathrooms4
  • half bathroom1
  • Laundry room Laundry Room, Mud Room, Sink, Upper Level
  • Flooring Hardwood, Tile
  • Fireplace Electric, Gas Starter
  • APPLIANCES Dishwasher, Gas Cooktop, Microwave, Range Hood, Self Cleaning Oven
  • other interior Features Bookcases, Coffered Ceiling(s), Crown Molding, Double Vanity, Entrance Foyer, High Ceilings 9 ft Upper, High Ceilings 10 ft Main, Recessed Lighting, Tray Ceiling(s), Walk-In Closet(s)

Area & Lot

  • Status Sold
  • Date Sold July 18, 2025
  • Living Area4,147 Sq.Ft.
  • Total Area4,147 Sq.Ft.
  • Lot Area0.58 Acres
  • MLS® ID7594652
  • TypeResidential
  • YEAR BUILT2021
  • NeighborhoodGwinnett County
  • Architecture StylesCraftsman, Modern
  • Water FrontageNone
  • View DescriptionOther
  • Elementary SchoolPuckett's Mill
  • Middle SchoolOsborne
  • High SchoolMill Creek

Exterior

  • STORIES2
  • Garage Space3.0
  • water SourcePublic
  • utilitiesCable Available, Electricity Available, Natural Gas Available, Phone Available
  • PoolNone
  • roofComposition
  • lot featuresBack Yard, Landscaped
  • parkingAttached, Driveway, Garage, Garage Door Opener, Garage Faces Front, Garage Faces Side, Kitchen Level
  • HEAT TYPEForced Air, Natural Gas
  • AIR CONDITIONINGCentral Air
  • sewerSeptic Tank
  • SubstructureSlab
  • Disability FeaturesNone
  • security FeaturesCarbon Monoxide Detector(s), Security Gate, Smoke Detector(s)
  • Green featuresNone
  • other exterior FeaturesLighting, Private Yard, Rain Gutters

Financial

  • Sales Price$1,150,000
  • Real Estate Tax $10,942/yr
View Virtual Tour

Gwinnett County

Explore

Work With Us

Partner with a team that brings strategic positioning, targeted marketing, and proven sales expertise to exceptional properties and developments.

Follow Me on Instagram