Leave a Message

By providing your contact information to Cintron Property Group LLC, your personal information will be processed in accordance with Cintron Property Group LLC's Privacy Policy. By checking the box(es) below, you expressly consent to receive marketing or promotional real estate communication from Cintron Property Group LLC in the manner selected by you. For SMS text messages, message frequency varies. Message and data rates may apply. Consent is not a condition of purchase of any goods or services. You may opt out of receiving further communications from Cintron Property Group LLC at any time. To opt out of receiving SMS text messages, reply STOP to unsubscribe. SMS text messaging is subject to our Terms of Use.

Thank you for your message. We will be in touch with you shortly.

238 Trecastle Square
Bought with Mindy Cintron with Keller Williams Realty Community Partners and Listed by Mindy Cintron with Keller Williams Realty Community Partners  678-341-7400
Sold

238 Trecastle Square

238 Trecastle Square, Canton, GA 30114

$669,000
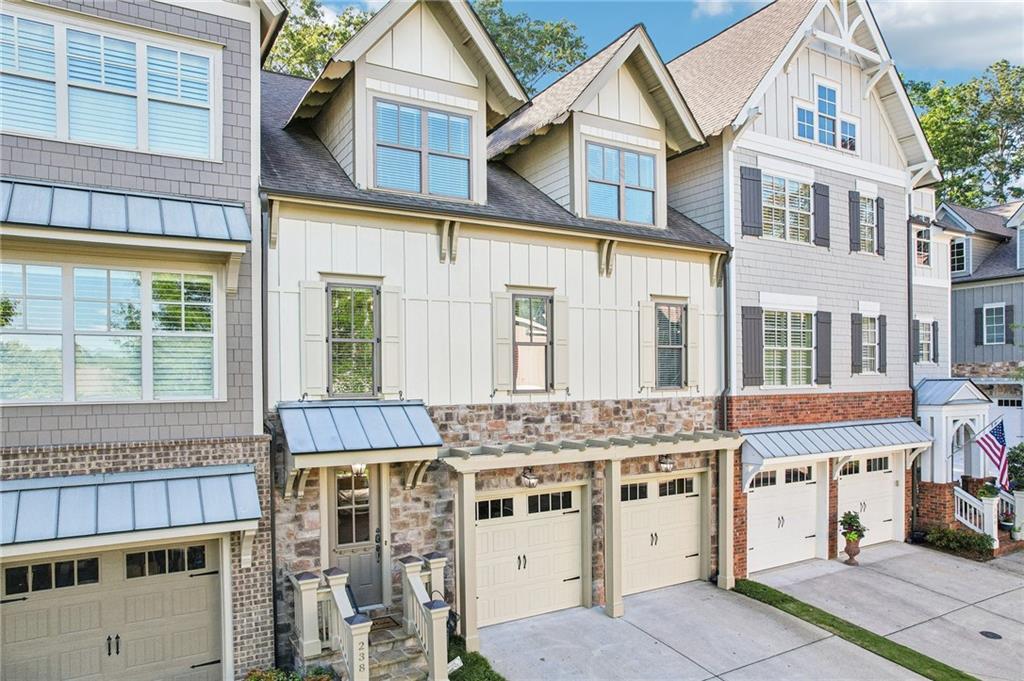
This impeccably designed three-story townhome offers the perfect blend of luxury, comfort, and functionality in the sought-after Overlook at Sixes community. A private in-home elevator--one of the home's standout features--provides seamless access to all three levels, adding convenience and accessibility rarely found in townhome living. This upgrade is worth every penny.
The first level welcomes you with a bright living area full of natural light with access to a peaceful back patio . No neighbors behind you, just a beautiful wooded area. There is a private bedroom and full bath featuring a tub/shower combo --ideal for visitors or multigenerational living. This is also a perfect floorplan for roommates. Three roommates can each have their own living level.
The main level is built for entertaining, featuring an open-concept layout with hardwood floors, a spacious family room with a gas fireplace, a screened-in sunroom overlooking the serene backyard. The gourmet kitchen includes a large granite island, 5-burner gas cooktop, double ovens, butler's pantry, and two other pantries--one walk-in and one with shelving.There are both a formal dining room and a casual dining area. A bedroom with a walk-in closet and full bath complete this level.
Upstairs, the oversized primary suite serves as a luxurious retreat with a spa-inspired bath featuring a clawfoot soaking tub, walk-in seamless glass shower with bench, dual vanities, and a generous walk-in closet. A secondary bedroom with ensuite bath and a laundry room with sink and cabinetry complete the top floor, which is finished with hardwood flooring throughout.
Additional features include dual garages and dedicated storage closets on each level. This is a premium lot with a nice backyard and no neighbors behind. The community offers a pool and a clubhouse with a fitness room. Located just moments away is the renowned Bridgemill Athletic Club, where residents of Overlook at Sixes can enjoy a resort-style pool with slides, a championship golf course, tennis and pickleball courts, sand volleyball, a fitness center, playground, pavilion, and an on-site restaurant--all enhancing the vibrant and active lifestyle this community supports. Convenient shopping right outside your community with Publix Shopping Plaza with stores and restaurants.
Situated near Downtown Canton, Downtown Woodstock, and The Outlet Shoppes at Atlanta, with direct access to I-575 via Sixes Road, this home offers outstanding connectivity. Outdoor enthusiasts will appreciate nearby parks such as Blankets Creek, Olde Rope Mill Park, and Heritage Park.
Offering upscale living in a prime location, this exceptional home is not to be missed.

4
beds

4
baths

4,141 Sq.Ft. LIVING AREA

1,960.2 Sq.Ft. lot

Mindy  Cintron

Mindy Cintron

Features & Amenities

Interior

  • total bedrooms4
  • Total bathrooms4
  • full bathrooms4
  • Laundry room Laundry Room, Sink, Upper Level
  • Flooring Carpet, Hardwood
  • Fireplace Family Room, Gas Log, Gas Starter
  • APPLIANCES Dishwasher, Dryer, Gas Cooktop, Microwave, Range Hood, Refrigerator, Self Cleaning Oven, Washer
  • other interior Features Crown Molding, Elevator, Entrance Foyer, High Ceilings 9 ft Main, High Ceilings 9 ft Upper, High Speed Internet, Tray Ceiling(s), Walk-In Closet(s)

Area & Lot

  • Status Sold
  • Date Sold June 27, 2025
  • Living Area4,141 Sq.Ft.
  • Total Area4,141 Sq.Ft.
  • Lot Area1,960.2 Sq.Ft.
  • MLS® ID7582599
  • TypeTownhouse
  • YEAR BUILT2015
  • Architecture StylesTownhouse
  • Water FrontageNone
  • View DescriptionNeighborhood, Trees/Woods
  • Elementary SchoolSixes
  • Middle SchoolFreedom - Cherokee
  • High SchoolWoodstock

Exterior

  • STORIES3
  • Garage Space2.0
  • water SourcePublic
  • utilitiesCable Available, Electricity Available, Natural Gas Available, Phone Available, Sewer Available, Underground Utilities, Water Available
  • PoolNone
  • roofComposition
  • lot featuresBack Yard, Front Yard, Landscaped, Level, Wooded
  • parkingAttached, Driveway, Garage, Garage Door Opener, Garage Faces Front
  • HEAT TYPEForced Air, Natural Gas
  • AIR CONDITIONINGCeiling Fan(s), Central Air
  • sewerPublic Sewer
  • SubstructureConcrete Perimeter
  • Disability FeaturesAccessible Elevator Installed
  • security FeaturesCarbon Monoxide Detector(s), Smoke Detector(s)
  • Green featuresNone
  • other exterior FeaturesLighting

Financial

  • Sales Price$669,000
  • Real Estate Tax $2,051/yr
  • HOA $375/mo
View Virtual Tour

Work With Us

Partner with a team that brings strategic positioning, targeted marketing, and proven sales expertise to exceptional properties and developments.

Follow Me on Instagram