Leave a Message

By providing your contact information to Cintron Property Group LLC, your personal information will be processed in accordance with Cintron Property Group LLC's Privacy Policy. By checking the box(es) below, you expressly consent to receive marketing or promotional real estate communication from Cintron Property Group LLC in the manner selected by you. For SMS text messages, message frequency varies. Message and data rates may apply. Consent is not a condition of purchase of any goods or services. You may opt out of receiving further communications from Cintron Property Group LLC at any time. To opt out of receiving SMS text messages, reply STOP to unsubscribe. SMS text messaging is subject to our Terms of Use.

Thank you for your message. We will be in touch with you shortly.

2594 Camp Mitchell Rd Lot 4
Bought with Amanda Martin with Compass and Listed by Mindy Cintron with Keller Williams Realty Community Partners  678-341-7400
Sold

2594 Camp Mitchell Rd Lot 4

2594 Camp Mitchell Rd Lot 4, Grayson, GA 30017

$1,200,000
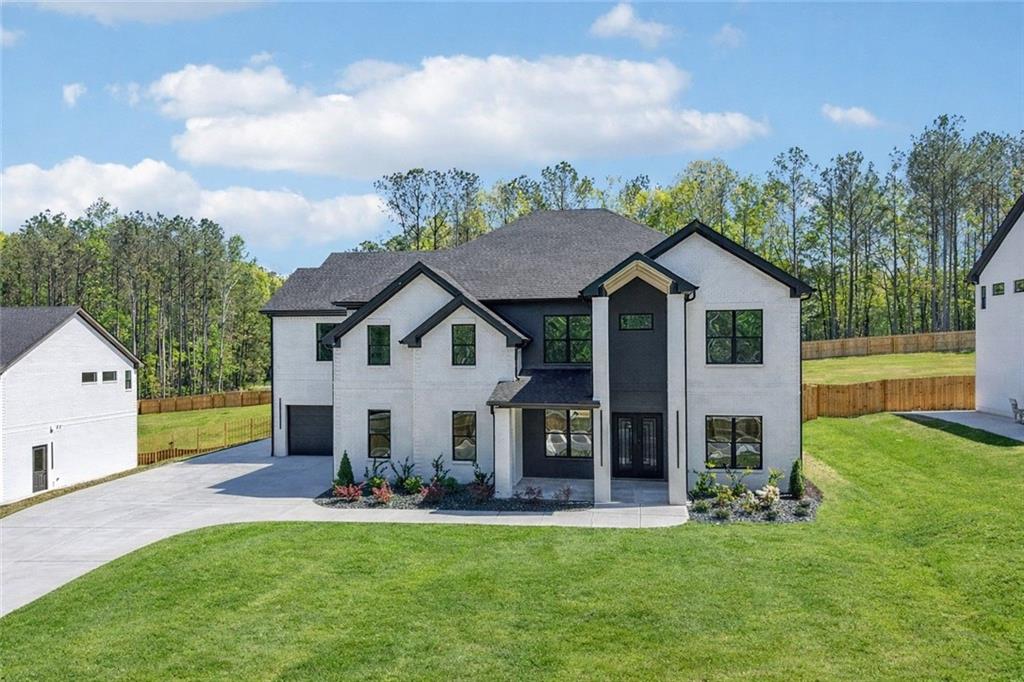
Move-in ready new construction in Grayson with NO HOA and a main-level in-law suite with private laundry. Designed for multigenerational living with a layout that offers space, separation, and functionality.
10-foot ceilings on both levels, oversized windows, wide-plank hardwood flooring, and designer lighting throughout. Open-concept layout with a living room fireplace connecting directly to the kitchen and dining areas.
Kitchen is built for everyday use and entertaining, featuring a large quartz waterfall island, custom cabinetry, designer backsplash, walk-in pantry with built-ins, double ovens, six-burner gas range with pot filler, high-end appliances, and space for a 48-inch refrigerator. Dining area and breakfast space allow for larger gatherings without feeling crowded.
Main-level in-law suite includes a bedroom, full bath with double sinks and frameless shower, walk-in closet, and its own laundry. Main level also includes a private office, mudroom, guest bath, and a four-car garage with insulated walls, auto openers, and 220V EV outlets.
Upstairs, the primary suite includes a fireplace, large bathroom with soaking tub and double shower, dual vanities, and a custom walk-in closet with built-ins and center island for added storage and organization.
Second level also features a loft/media space with fireplace and wet bar, three additional bedrooms with walk-in closets and ensuite or Jack-and-Jill baths, and a second laundry room.
Covered double rear patio with fireplace overlooks a level, fully fenced backyard with privacy and space for a pool, outdoor kitchen, or entertaining area.
Additional features include four-sided brick construction, foam insulation, zoned HVAC, tankless water heater, energy-efficient windows, irrigation system, and pre-wiring for exterior cameras.
Located near Downtown Grayson, Tribble Mill Park, and I-85.
No HOA. New construction. Main-level in-law suite. Multigenerational layout. Private lot. Level fenced backyard. Room for pool. Four-car garage. All ensuite bedrooms.

5
beds

5
baths

5,240 Sq.Ft. LIVING AREA

0.92 Acres lot

Mindy  Cintron

Mindy Cintron

Features & Amenities

Interior

  • total bedrooms5
  • Total bathrooms5
  • full bathrooms4
  • half bathroom1
  • Laundry room Laundry Room, Main Level, Mud Room, Upper Level
  • Flooring Hardwood
  • Fireplace Gas Starter, Living Room, Master Bedroom, Outside
  • APPLIANCES Dishwasher, Double Oven, Gas Range, Microwave, Range Hood, Self Cleaning Oven, Tankless Water Heater
  • other interior Features Double Vanity, Entrance Foyer, High Ceilings 10 ft Main, High Ceilings 10 ft Upper, High Speed Internet, Recessed Lighting, Tray Ceiling(s), Walk-In Closet(s), Wet Bar

Area & Lot

  • Status Sold
  • Date Sold July 14, 2026
  • Living Area5,240 Sq.Ft.
  • Total Area5,240 Sq.Ft.
  • Lot Area0.92 Acres
  • MLS® ID7757842
  • TypeResidential
  • YEAR BUILT2026
  • NeighborhoodGwinnett County
  • Architecture StylesModern
  • Water FrontageNone
  • View DescriptionTrees/Woods
  • Elementary SchoolCooper
  • Middle SchoolMcConnell
  • High SchoolArcher

Exterior

  • STORIES2
  • Garage Space4.0
  • water SourcePublic
  • utilitiesCable Available, Electricity Available, Natural Gas Available, Phone Available, Water Available
  • PoolNone
  • roofComposition
  • lot featuresBack Yard, Front Yard, Landscaped, Level
  • parkingDriveway, Garage, Garage Door Opener, Garage Faces Front, Garage Faces Side, Kitchen Level, Level Driveway
  • HEAT TYPECentral
  • AIR CONDITIONINGCeiling Fan(s), Central Air
  • sewerSeptic Tank
  • SubstructureSlab
  • Disability FeaturesNone
  • security FeaturesCarbon Monoxide Detector(s), Smoke Detector(s)
  • Green featuresNone
  • other exterior FeaturesLighting, Rain Gutters

Financial

  • Sales Price$1,200,000
  • Real Estate Tax $627/yr
View Virtual Tour

Gwinnett County

Explore

Work With Us

Partner with a team that brings strategic positioning, targeted marketing, and proven sales expertise to exceptional properties and developments.

Follow Me on Instagram