Leave a Message

By providing your contact information to Cintron Property Group LLC, your personal information will be processed in accordance with Cintron Property Group LLC's Privacy Policy. By checking the box(es) below, you expressly consent to receive marketing or promotional real estate communication from Cintron Property Group LLC in the manner selected by you. For SMS text messages, message frequency varies. Message and data rates may apply. Consent is not a condition of purchase of any goods or services. You may opt out of receiving further communications from Cintron Property Group LLC at any time. To opt out of receiving SMS text messages, reply STOP to unsubscribe. SMS text messaging is subject to our Terms of Use.

Thank you for your message. We will be in touch with you shortly.

2600 Camp Mitchell Road
Bought with Tom Willig with Keller Williams Realty Community Partners and Listed by ChloeRay Iacob with Heartland Real Estate, LLC  470-655-1976
Sold

2600 Camp Mitchell Road

2600 Camp Mitchell Road, Grayson, GA 30017

$1,240,000
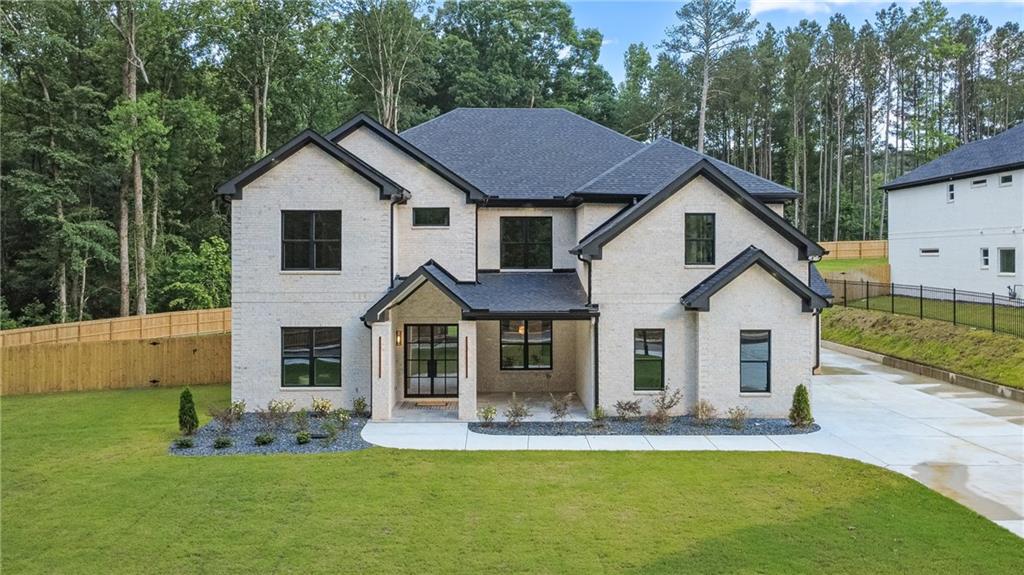
Gorgeous craftsman estate set on 1.83 private, fully fenced acres, offering a lifestyle that feels both elevated and peaceful. Featuring a stunning primary suite on the main level, two full kitchens, two laundry rooms, top-of-the-line appliances, and private bathrooms for every bedroom.

From the moment you arrive, it's clear this home was thoughtfully designed with exceptional craftsmanship and attention to detail. Warm, timeless finishes and custom touches create a refined yet inviting atmosphere throughout.

Offering 5 bedrooms, 5 full bathrooms, and a powder room, the floor plan is both functional and luxurious. The primary suite serves as a true retreat on the main level, complete with a cozy fireplace and a spa-like setting designed for comfort and relaxation.

A private office provides the perfect work-from-home space, while the formal dining room is ready to host holidays, celebrations, and memorable gatherings. The impressive family room is highlighted by soaring two-story ceilings, a dramatic wall of windows, and a beautiful fireplace that anchors the space while filling the home with natural light.

Designed with both everyday living and entertaining in mind, the chef's kitchen features premium appliances, abundant workspace, and a walk-in pantry. A separate full prep kitchen allows meal preparation and cleanup to remain out of sight, making hosting effortless while keeping the main kitchen open and guest-ready.

Upstairs, you'll find a spacious junior primary suite, three additional bedrooms, and a large bonus living area with its own fireplace. Whether used for movie nights, game days, or a quiet place to unwind, this versatile space offers endless possibilities. Convenience continues with laundry rooms on both levels, making daily routines easier and more efficient.

Step outside to the covered back patio and enjoy the beauty of your private surroundings. With plenty of room to play, entertain, or simply relax, the expansive backyard offers a rare combination of space, privacy, and tranquility.

This exceptional property delivers luxury, functionality, and privacy in one unforgettable setting.

5
beds

6
baths

5,500 Sq.Ft. LIVING AREA

1.83 Acres lot

Tom  Willig

Tom Willig

Features & Amenities

Interior

  • total bedrooms5
  • Total bathrooms6
  • full bathrooms5
  • half bathroom1
  • Laundry room In Hall, Laundry Room, Main Level, Upper Level
  • Flooring Hardwood
  • Fireplace Family Room, Gas Starter, Living Room, Master Bedroom
  • APPLIANCES Dishwasher, Gas Range, Microwave, Range Hood, Tankless Water Heater
  • other interior Features Coffered Ceiling(s), Crown Molding, Double Vanity, Entrance Foyer, High Ceilings 10 ft Main, High Ceilings 10 ft Upper

Area & Lot

  • Status Sold
  • Date Sold July 6, 2026
  • Living Area5,500 Sq.Ft.
  • Total Area5,500 Sq.Ft.
  • Lot Area1.83 Acres
  • MLS® ID7786933
  • TypeResidential
  • YEAR BUILT2026
  • NeighborhoodGwinnett County
  • Architecture StylesCraftsman, Modern
  • Water FrontageNone
  • View DescriptionTrees/Woods
  • Elementary SchoolCooper
  • Middle SchoolMcConnell
  • High SchoolArcher

Exterior

  • STORIES2
  • Garage Space3.0
  • water SourcePublic
  • utilitiesCable Available, Electricity Available, Natural Gas Available, Phone Available
  • PoolNone
  • roofComposition
  • lot featuresBack Yard, Cleared, Front Yard, Landscaped, Private, Wooded
  • parkingDriveway, Garage, Garage Door Opener, Garage Faces Front, Garage Faces Side, Kitchen Level, Level Driveway
  • HEAT TYPECentral, Forced Air
  • AIR CONDITIONINGCentral Air, Zoned
  • sewerSeptic Tank
  • SubstructureSlab
  • Disability FeaturesNone
  • security FeaturesCarbon Monoxide Detector(s), Smoke Detector(s)
  • Green featuresNone
  • other exterior FeaturesLighting, Rain Gutters, None

Financial

  • Sales Price$1,240,000

Gwinnett County

Explore

Work With Us

Partner with a team that brings strategic positioning, targeted marketing, and proven sales expertise to exceptional properties and developments.

Follow Me on Instagram