Leave a Message

By providing your contact information to Cintron Property Group LLC, your personal information will be processed in accordance with Cintron Property Group LLC's Privacy Policy. By checking the box(es) below, you expressly consent to receive marketing or promotional real estate communication from Cintron Property Group LLC in the manner selected by you. For SMS text messages, message frequency varies. Message and data rates may apply. Consent is not a condition of purchase of any goods or services. You may opt out of receiving further communications from Cintron Property Group LLC at any time. To opt out of receiving SMS text messages, reply STOP to unsubscribe. SMS text messaging is subject to our Terms of Use.

Thank you for your message. We will be in touch with you shortly.

2890 Hosch Valley Road
Bought with Eloise Drane with Maximum One Executive Realtors and Listed by Mindy Cintron with Keller Williams Realty Community Partners  678-341-7400
Sold

2890 Hosch Valley Road

2890 Hosch Valley Road, Buford, GA 30519

$1,170,000
Discover the epitome of luxury living in this stunning estate home, perfectly nestled in the highly desirable Buford area. Privately gated and crafted with impeccable attention to detail, this four-sided brick masterpiece exudes elegance and modern sophistication.
Step through the grand metal front doors and be greeted by an inviting open-concept design featuring 12-foot coffered ceilings, gleaming hardwood floors, and oversized windows that bathe the home in natural light while offering serene views of the expansive fenced backyard. The living spaces are adorned with two beautiful fireplaces, creating a warm and welcoming ambiance for family gatherings or elegant entertaining.
The oversized primary suite on the main level serves as a tranquil retreat, while the thoughtfully designed chef's kitchen is a true showstopper. It boasts a top-of-the-line JennAir appliance package, an enormous quartz island, custom soft-close cabinetry with a built-in pantry, and every detail crafted to perfection. Adjacent to the kitchen, an office space with built-in shelving and cabinetry offers the ideal spot to work from home.
Upstairs, the home continues to impress with three spacious bedrooms, two additional bonus rooms that can easily function as a fifth and sixth bedroom, and a large media room ready for movie nights or game days. Every space has been designed for flexibility and comfort, ensuring this home meets all your lifestyle needs.
Outdoor living is equally captivating with a covered back patio featuring a gas fireplace, providing the perfect setting for year-round relaxation. The expansive backyard offers plenty of space for a pool, creating endless opportunities for outdoor enjoyment. The property also includes a three-car garage equipped with a charging plug for electric vehicles, while the entire home is wired for cameras, enhancing your security and peace of mind.
Conveniently located near I-85, I-985, top-rated grocery stores, shopping destinations, and a variety of dining options, this exceptional estate offers the perfect blend of luxury and accessibility.
Don't miss your chance to own this remarkable home. Schedule your private tour today and experience the lifestyle you've been dreaming of!
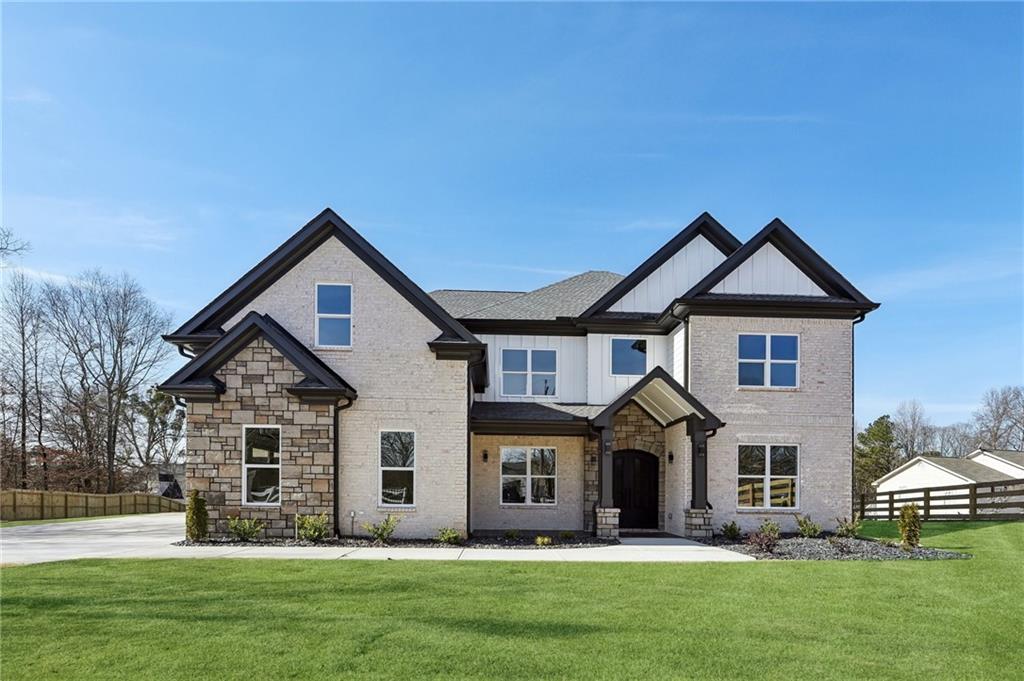

4
beds

5
baths

5,469 Sq.Ft. LIVING AREA

0.64 Acres lot

Mindy  Cintron

Mindy Cintron

Features & Amenities

Interior

  • total bedrooms4
  • Total bathrooms5
  • full bathrooms4
  • half bathroom1
  • Laundry room Laundry Room, Main Level
  • Flooring Ceramic Tile, Hardwood
  • Fireplace Electric, Gas Starter, Living Room, Other Room, Outside, Ventless
  • APPLIANCES Dishwasher, Disposal, Electric Water Heater, ENERGY STAR Qualified Appliances, ENERGY STAR Qualified Water Heater, Gas Cooktop, Gas Range, Microwave, Range Hood, Tankless Water Heater
  • other interior Features Beamed Ceilings, Coffered Ceiling(s)

Area & Lot

  • Status Sold
  • Date Sold February 27, 2025
  • Living Area5,469 Sq.Ft.
  • Total Area5,469 Sq.Ft.
  • Lot Area0.64 Acres
  • MLS® ID7511419
  • TypeResidential
  • YEAR BUILT2024
  • NeighborhoodBuford
  • Architecture StylesCraftsman, Farmhouse, Modern
  • Water FrontageNone
  • View DescriptionOther
  • Elementary SchoolIvy Creek
  • Middle SchoolJones
  • High SchoolSeckinger

Exterior

  • STORIES2
  • Garage Space3.0
  • water SourcePublic
  • utilitiesCable Available, Electricity Available, Natural Gas Available, Underground Utilities, Water Available
  • PoolNone
  • roofShingle
  • lot featuresBack Yard, Cleared, Landscaped, Level, Open Lot
  • parkingGarage, Garage Door Opener, Garage Faces Side, Kitchen Level
  • HEAT TYPECentral, ENERGY STAR Qualified Equipment
  • AIR CONDITIONINGCeiling Fan(s), Central Air, ENERGY STAR Qualified Equipment
  • sewerSeptic Tank
  • SubstructureSlab
  • Disability FeaturesNone
  • security FeaturesSecurity Gate, Smoke Detector(s)
  • Green featuresNone
  • other exterior FeaturesPrivate Entrance, Private Yard, Rain Gutters, None

Financial

  • Sales Price$1,170,000
View Virtual Tour

Buford

Explore

Work With Us

Partner with a team that brings strategic positioning, targeted marketing, and proven sales expertise to exceptional properties and developments.

Follow Me on Instagram