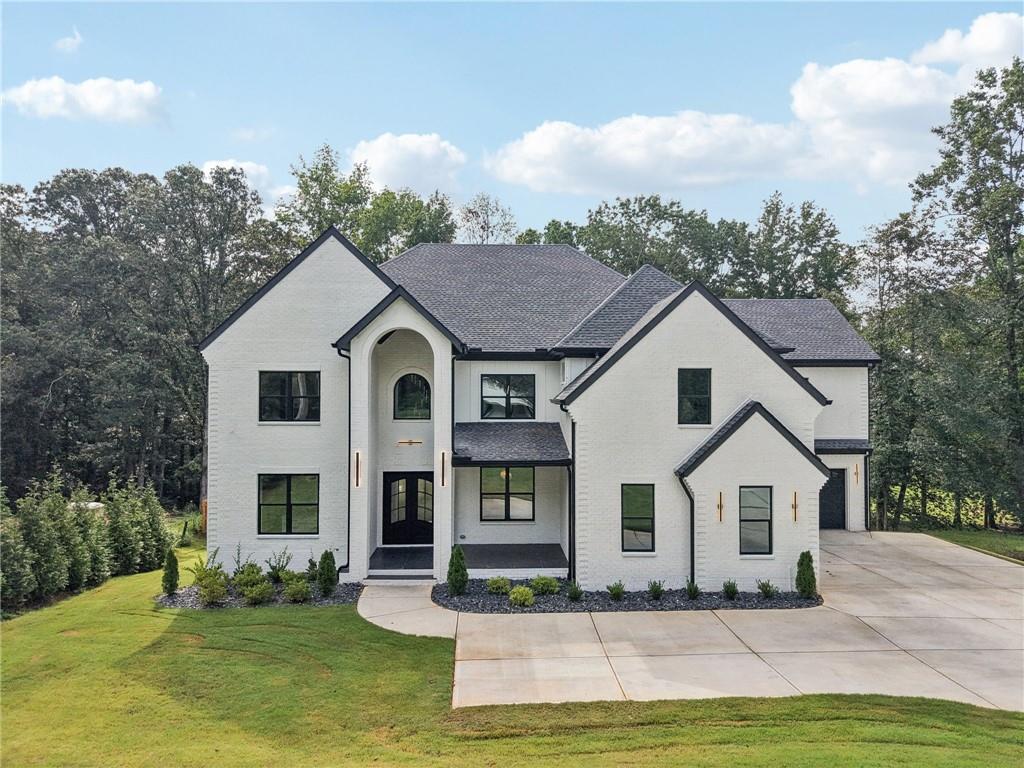
*Buford City Schools MEET New Construction with NO HOA, 4 car garage and terrace level! This remarkable estate is a true testament to architectural grace and refined living, offering the perfect balance of grandeur and comfort. Wrapped in four-sided brick and surrounded by lush professional landscaping, the home presents timeless curb appeal on nearly three-quarters of an acre in one of Buford's most coveted settings. From the moment you step through the dramatic double doors, the two-story foyer greets you with soaring ceilings and a breathtaking chandelier that sets the stage for the elegance that unfolds throughout the residence.
The living room serves as the heart of the home, crowned with coffered ceilings and framed by windows that bathe the space in natural light. A striking fireplace with custom built-ins and a bold accent wall creates a dramatic focal point, while designer lighting enhances the atmosphere both day and night. Just beyond, a well-appointed wet bar along the back wall--conveniently located by the breakfast area--offers the perfect touch for entertaining, whether serving morning coffee or evening cocktails.
For the culinary enthusiast, the kitchen is a showpiece of design and function. Anchored by an oversized waterfall quartz island with deep sink, it boasts custom white cabinetry with glass-front displays, elegant stone counters, and cabinet lighting that adds both warmth and sophistication. A professional-grade JennAir six-burner gas range with pot filler is complemented by a suite of stainless appliances, while a secondary walk-in kitchen with its own Frigidaire five-burner gas cooktop, sink, and extensive cabinetry ensures seamless preparation and effortless entertaining. A spacious walk-in pantry completes the chef's domain.
The main-level primary suite is a private sanctuary, offering both comfort and indulgence. A fireplace anchors the room, while oversized windows frame views of the grounds. The spa-inspired ensuite bath is designed to rejuvenate, featuring a freestanding soaking tub, an oversized frameless dual-head shower, dual vanities with makeup space, and touch-screen mirrors with adjustable lighting. A custom walk-in closet with built-in shelving and a center island transforms daily routines into a boutique dressing experience.
Upstairs, four generously sized bedrooms each feature their own ensuite bath and walk-in closet, providing privacy and comfort for family or guests. A media lounge with fireplace and built-in bar invites relaxed evenings and lively gatherings, while a dedicated office with custom shelving and large windows creates a light-filled space for productivity.
The expansive unfinished terrace level offers nearly 3,000 square feet of possibilities with exterior access, providing the perfect opportunity to design a private retreat, home theater, gym, or entertainment hub tailored to your lifestyle.
Outdoors, the home continues to impress with a fully fenced backyard designed for privacy and enjoyment. Professional landscaping, outdoor lighting, and an irrigation system frame a built-in grill station and spacious patio, creating the ideal setting for al fresco dining, entertaining, or quiet relaxation.
Additional highlights include dual laundry rooms, a mudroom with built-in storage, and over 1,000 square feet of garage space for multiple vehicles and storage. Every detail was thoughtfully curated to elevate convenience while showcasing refined craftsmanship.
Perfectly positioned near Lake Lanier, the Mall of Georgia, and premier dining and entertainment, this residence offers the best of Gwinnett living. Families will appreciate the award-winning Buford City Schools, while professionals benefit from easy access to I-85 and I-985 for seamless connectivity.
This is more than a home--it is an estate of distinction, where timeless architecture meets modern luxury, crafted for those who demand only the finest.