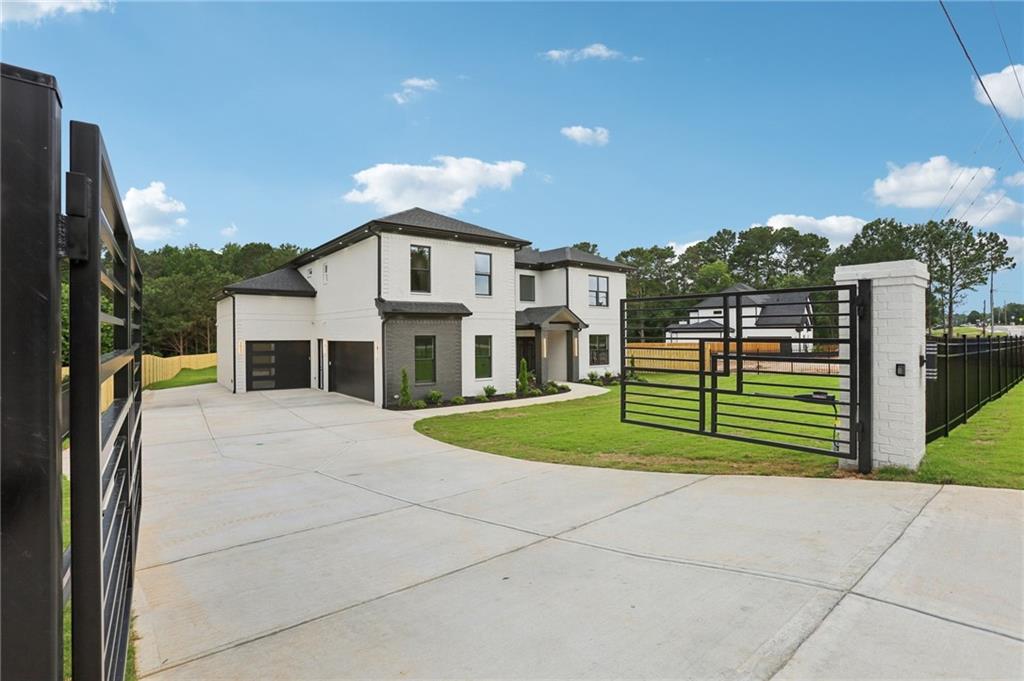
HOME BACK ON THE MARKET AT NO FAULT OF SELLER. A refined retreat where privacy, craftsmanship, and timeless design come together. Behind the gates of this private estate, every detail has been curated with intention -- no HOA, exquisite architectural character, and true custom construction set this property apart from anything else on the market.
From the moment you enter through the grand iron double doors, the home reveals its artistry: hand-painted Venetian plaster, sophisticated textures, and thoughtfully layered finishes throughout. The soaring two-story living room makes an unforgettable first impression with its dramatic windows, custom fireplace, and elegant built-ins.
The chef's kitchen is both stunning and functional, featuring quartz countertops, a striking waterfall island, bespoke cabinetry, farmhouse sink, integrated lighting, and a walk-in pantry with floor-to-ceiling wood shelving. The seamless flow into the breakfast area and living room creates the perfect environment for entertaining and everyday living.
A private main-level office with custom doors and shelving offers a quiet place to think and work, while the mudroom, first-floor laundry, and beautifully appointed powder room elevate daily convenience.
The main-level primary suite lives like a retreat -- complete with a sitting area and fireplace. The spa-inspired bath showcases dual vanities, a freestanding soaking tub, oversized frameless shower with dual showerheads, and a custom closet designed for organization and elegance.
Upstairs, a spacious loft/media room with fireplace and built-ins invites relaxation. A wet bar, second laundry room, and flex space provide thoughtful convenience and storage. Four generous secondary bedrooms allow for versatility -- including one ensuite, one Jack-and-Jill, and an additional full bath.
Outdoor living is equally impressive. The covered patio -- with fireplace, sink, and gas hookup -- was created for year-round enjoyment. The level, fenced backyard is beautifully landscaped and ready for future enhancements.
Additional upgrades include a three-car garage, irrigation system, smart thermostats, owned security system, in-floor electrical outlets, tankless hot water, and space designed for a 48-inch built-in refrigerator.
Perfectly positioned near Harbins Park, Tribble Mill Park, and miles of scenic walking trails, this home offers an ideal blend of outdoor living and everyday convenience. With quick access to I-85, SR-316, and Highway 78, commuting throughout Gwinnett and the greater Atlanta area is effortless, while nearby shopping destinations like The Shoppes at Webb Gin and the Mall of Georgia place dining, retail, and entertainment just minutes away. Enjoy the inviting atmosphere of Downtown Dacula and Downtown Lawrenceville, where local favorites such as The Galloping Galette, The Brunch Apothecary, and My Big Fat Greek Taverna add to the area's vibrant dining and community scene, creating a lifestyle that is both connected and relaxed.
For the buyer who has been waiting for a residence that delivers privacy, sophistication, and exceptional craftsmanship -- this estate exceeds expectations. Tour it in person, and you'll understand why it leaves a lasting impression the moment you walk through the door.