Leave a Message

By providing your contact information to Cintron Property Group LLC, your personal information will be processed in accordance with Cintron Property Group LLC's Privacy Policy. By checking the box(es) below, you expressly consent to receive marketing or promotional real estate communication from Cintron Property Group LLC in the manner selected by you. For SMS text messages, message frequency varies. Message and data rates may apply. Consent is not a condition of purchase of any goods or services. You may opt out of receiving further communications from Cintron Property Group LLC at any time. To opt out of receiving SMS text messages, reply STOP to unsubscribe. SMS text messaging is subject to our Terms of Use.

Thank you for your message. We will be in touch with you shortly.

3240 Smithtown Rd
3240 Smithtown Rd
3240 Smithtown Rd
3240 Smithtown Rd
3240 Smithtown Rd
3240 Smithtown Rd
3240 Smithtown Rd
3240 Smithtown Rd
3240 Smithtown Rd
3240 Smithtown Rd
3240 Smithtown Rd
3240 Smithtown Rd
3240 Smithtown Rd
3240 Smithtown Rd
3240 Smithtown Rd
3240 Smithtown Rd
3240 Smithtown Rd
3240 Smithtown Rd
3240 Smithtown Rd
3240 Smithtown Rd
3240 Smithtown Rd
3240 Smithtown Rd
3240 Smithtown Rd
3240 Smithtown Rd
3240 Smithtown Rd
3240 Smithtown Rd
3240 Smithtown Rd
3240 Smithtown Rd
3240 Smithtown Rd
3240 Smithtown Rd
3240 Smithtown Rd
3240 Smithtown Rd
3240 Smithtown Rd
3240 Smithtown Rd
3240 Smithtown Rd
3240 Smithtown Rd
3240 Smithtown Rd
3240 Smithtown Rd
3240 Smithtown Rd
3240 Smithtown Rd
3240 Smithtown Rd
3240 Smithtown Rd
3240 Smithtown Rd
3240 Smithtown Rd
3240 Smithtown Rd
3240 Smithtown Rd
3240 Smithtown Rd
3240 Smithtown Rd
3240 Smithtown Rd
3240 Smithtown Rd
3240 Smithtown Rd
3240 Smithtown Rd
3240 Smithtown Rd
SEE ALL PHOTOS
3240 Smithtown Rd
3240 Smithtown Rd
3240 Smithtown Rd
3240 Smithtown Rd
3240 Smithtown Rd
3240 Smithtown Rd
3240 Smithtown Rd
3240 Smithtown Rd
3240 Smithtown Rd
3240 Smithtown Rd
3240 Smithtown Rd
3240 Smithtown Rd
3240 Smithtown Rd
3240 Smithtown Rd
3240 Smithtown Rd
3240 Smithtown Rd
3240 Smithtown Rd
3240 Smithtown Rd
3240 Smithtown Rd
3240 Smithtown Rd
3240 Smithtown Rd
3240 Smithtown Rd
3240 Smithtown Rd
3240 Smithtown Rd
3240 Smithtown Rd
3240 Smithtown Rd
3240 Smithtown Rd
3240 Smithtown Rd
3240 Smithtown Rd
3240 Smithtown Rd
3240 Smithtown Rd
3240 Smithtown Rd
3240 Smithtown Rd
3240 Smithtown Rd
3240 Smithtown Rd
3240 Smithtown Rd
3240 Smithtown Rd
3240 Smithtown Rd
3240 Smithtown Rd
3240 Smithtown Rd
3240 Smithtown Rd
3240 Smithtown Rd
3240 Smithtown Rd
3240 Smithtown Rd
3240 Smithtown Rd
3240 Smithtown Rd
3240 Smithtown Rd
3240 Smithtown Rd
3240 Smithtown Rd
3240 Smithtown Rd
3240 Smithtown Rd
3240 Smithtown Rd
3240 Smithtown Rd
Listed by Mindy Cintron with Keller Williams Realty Community Partners 678-341-7400
For Sale

3240 Smithtown Rd

3240 Smithtown Rd, Suwanee, GA 30024

$2,400,000
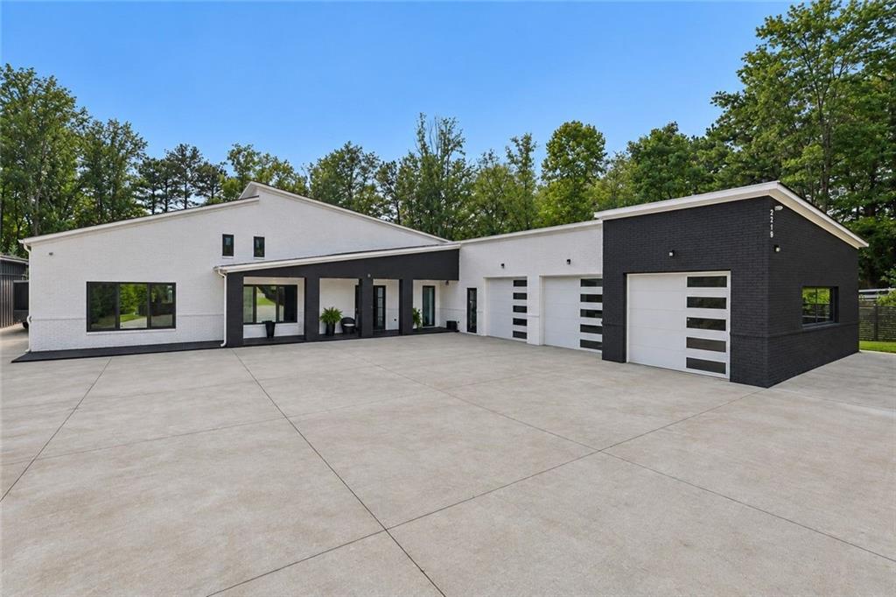
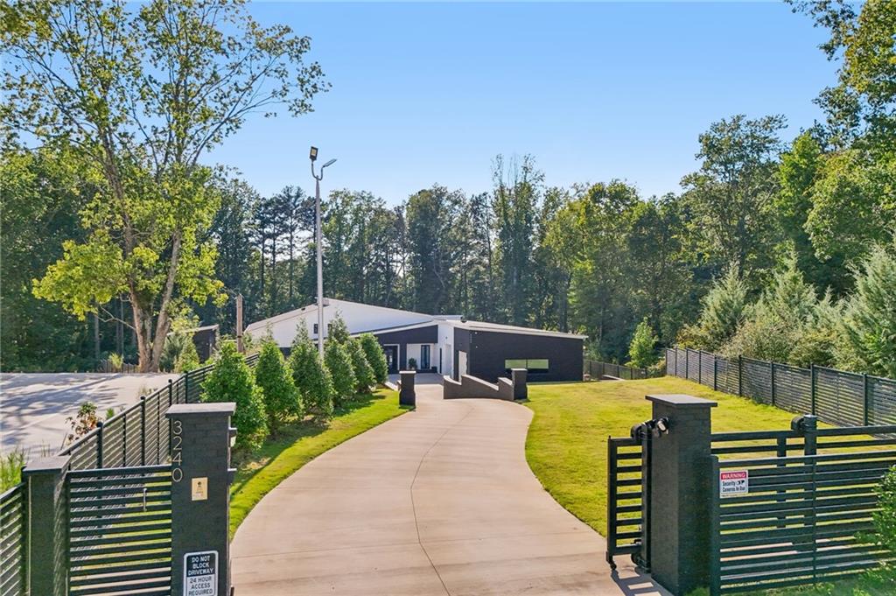
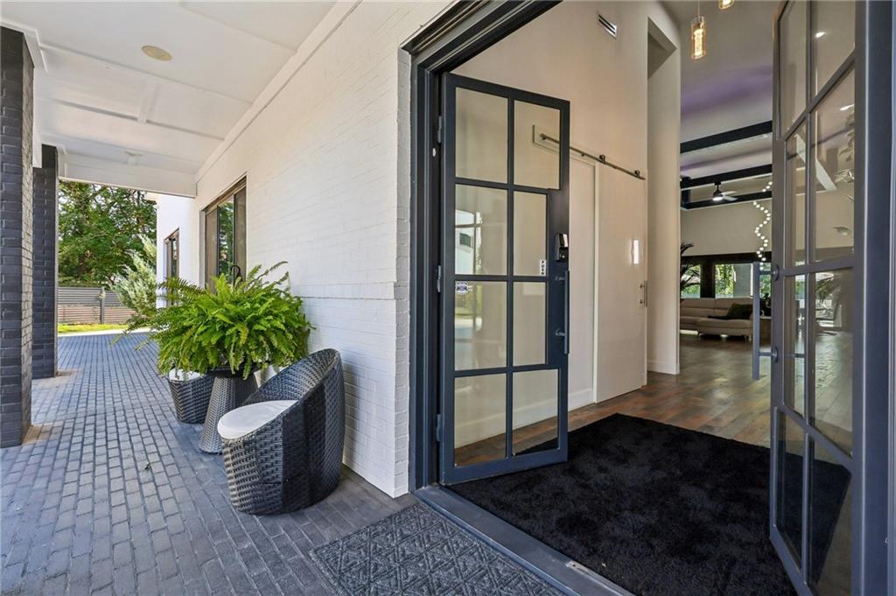
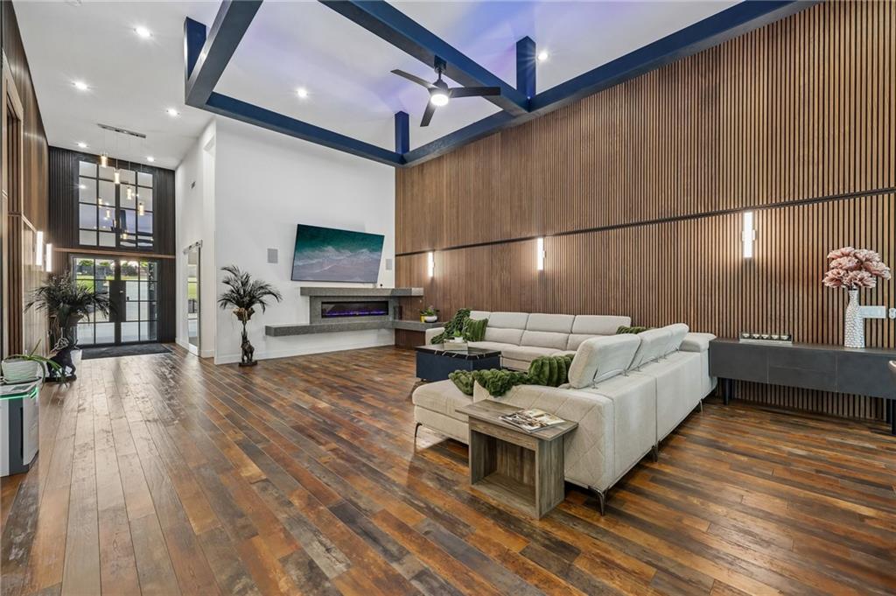
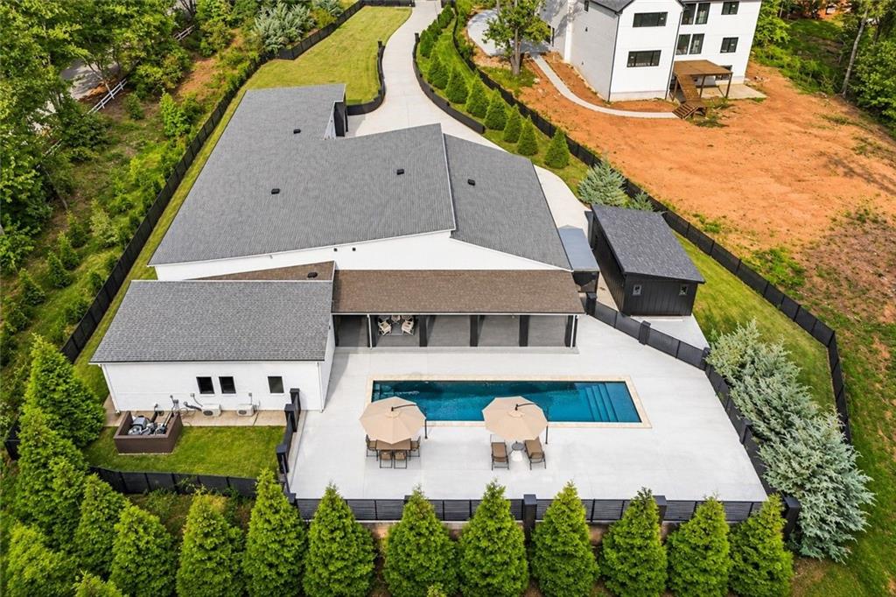
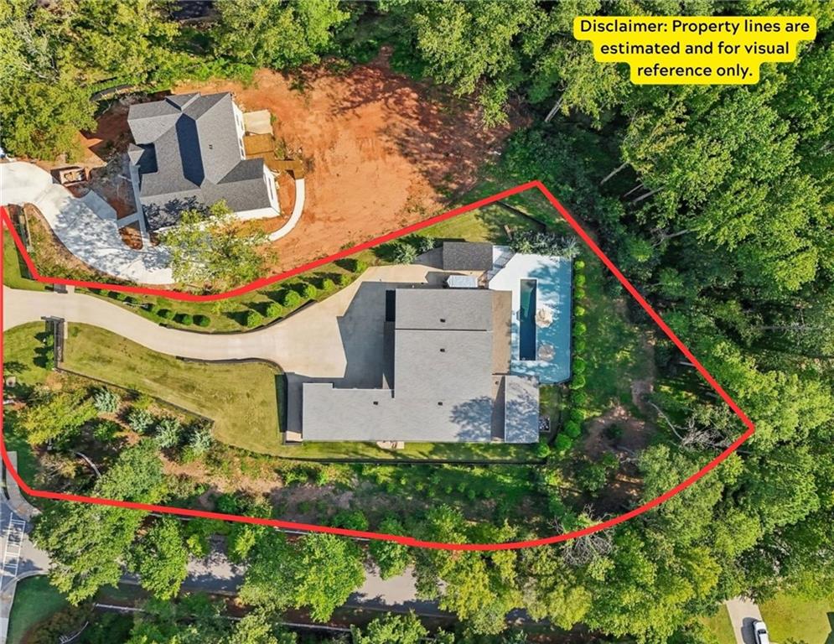
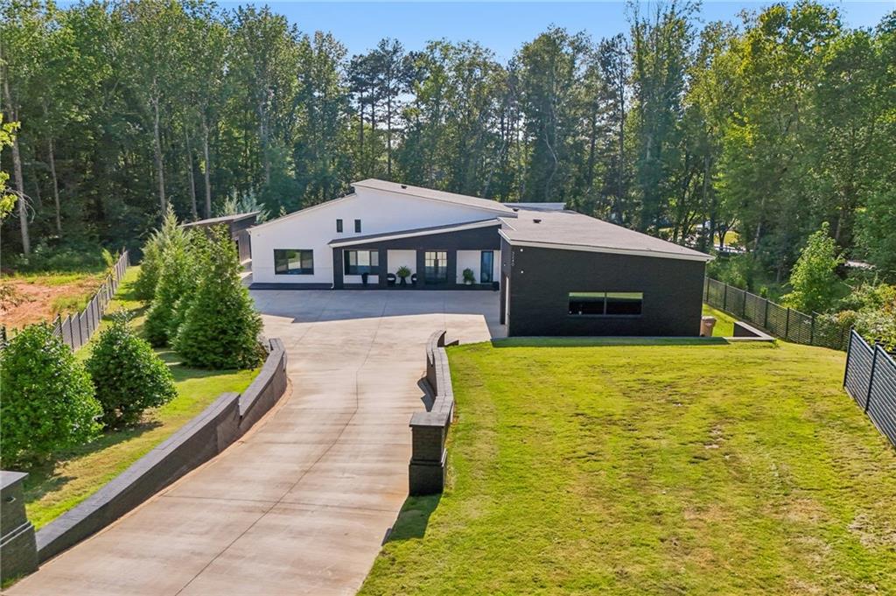
Exceptional contemporary European ranch estate on 1.45 fully fenced and privately gated acres in the heart of Suwanee. Four-sided brick construction, sophisticated custom finishes, a separate guest residence, heated saltwater lap pool, four-car garage, and RV/boat parking create a rare combination of luxury, privacy, and functionality in an outstanding location with highly regarded schools.

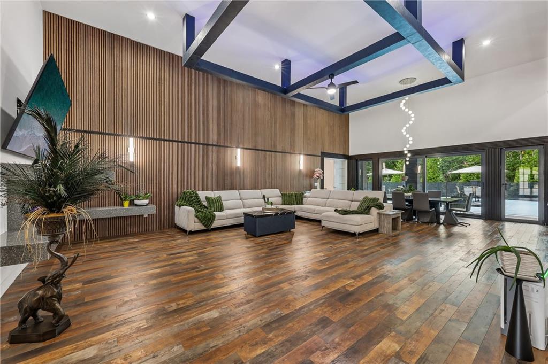
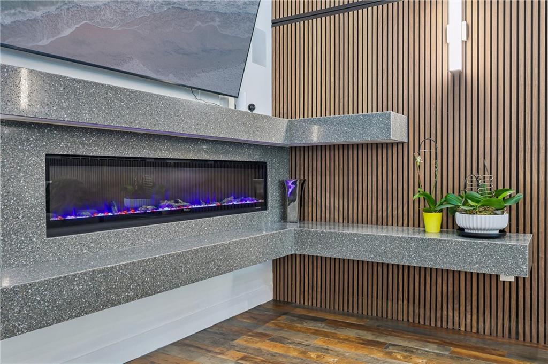
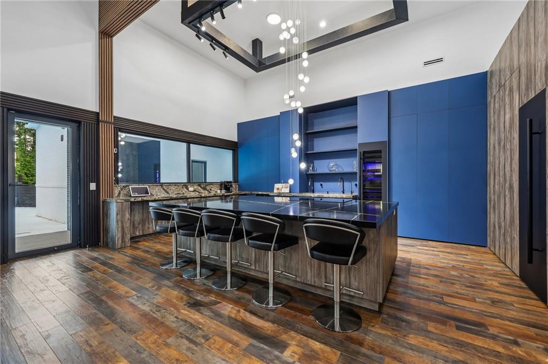
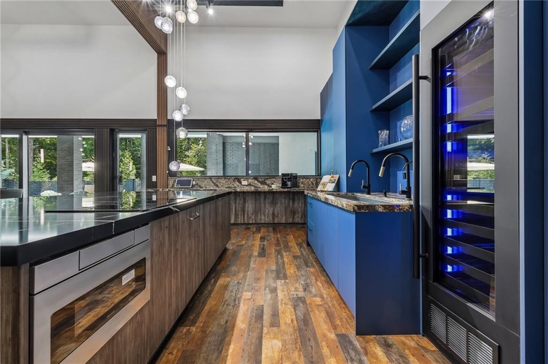
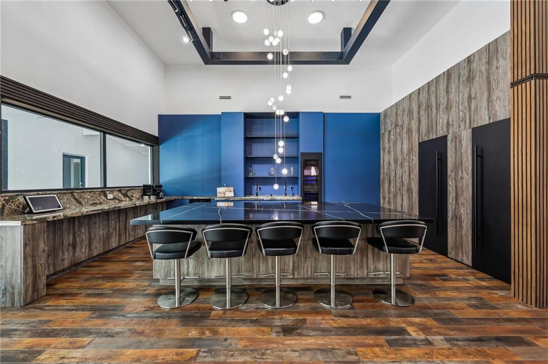
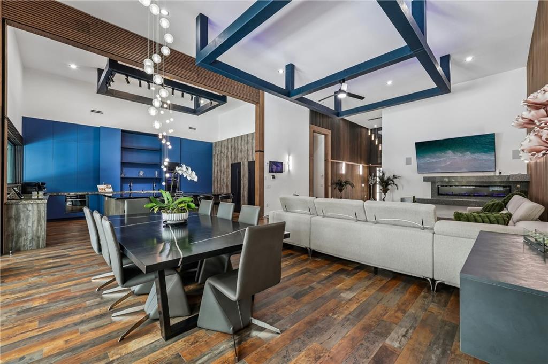
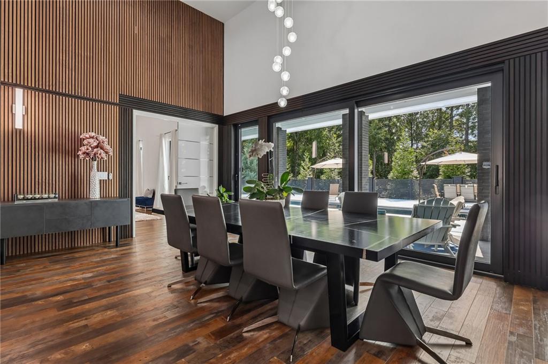
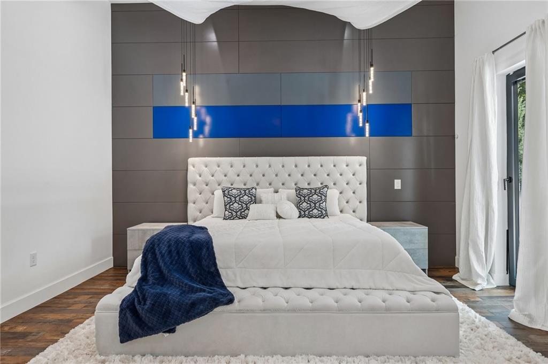
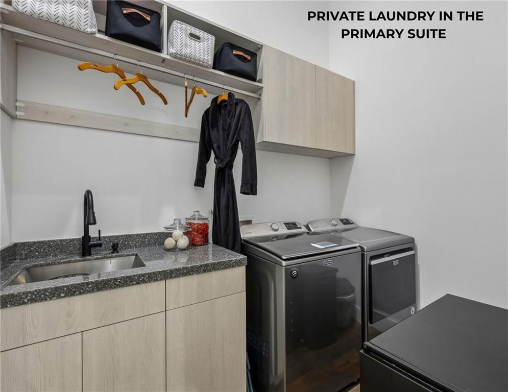
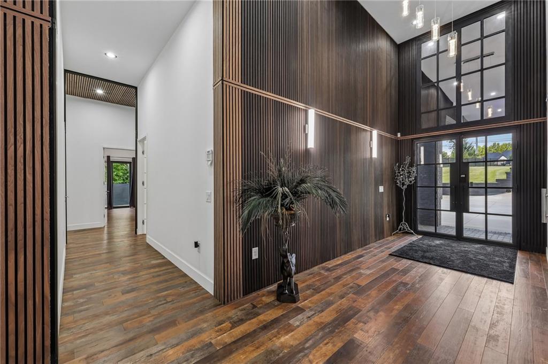
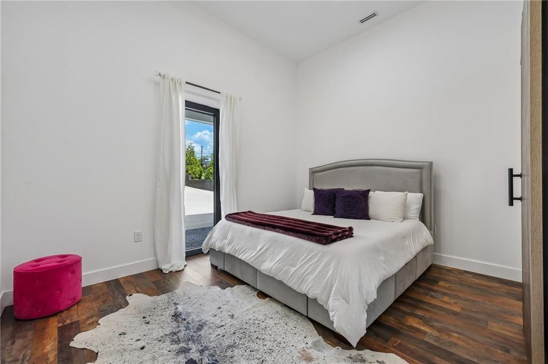
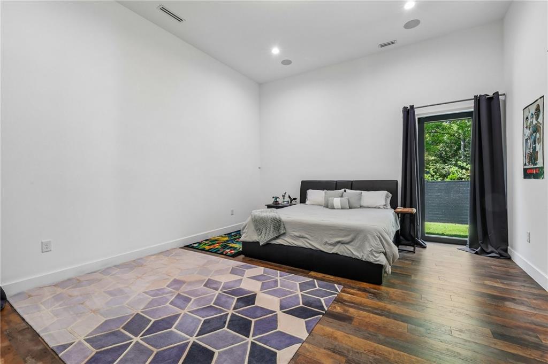
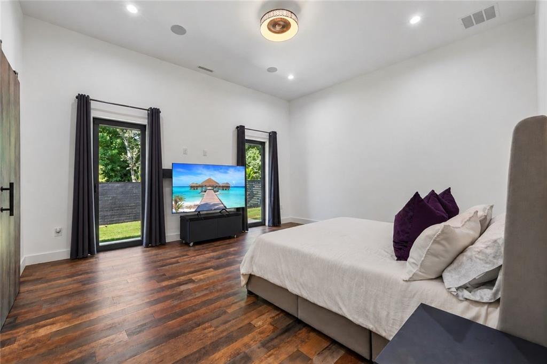
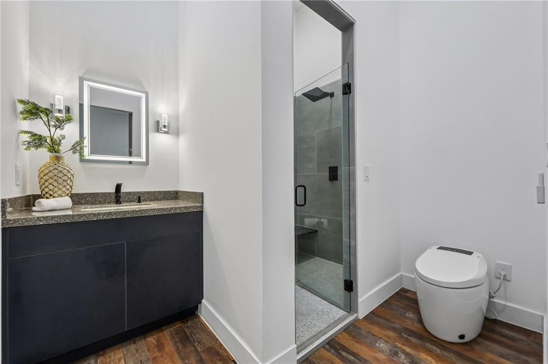
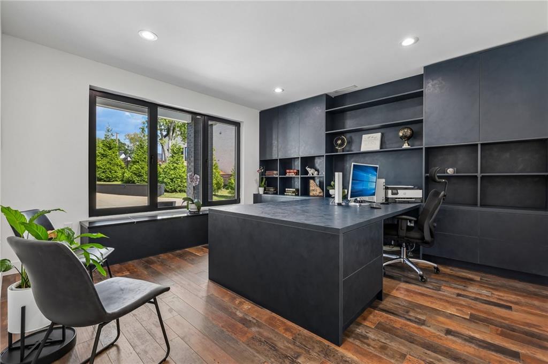
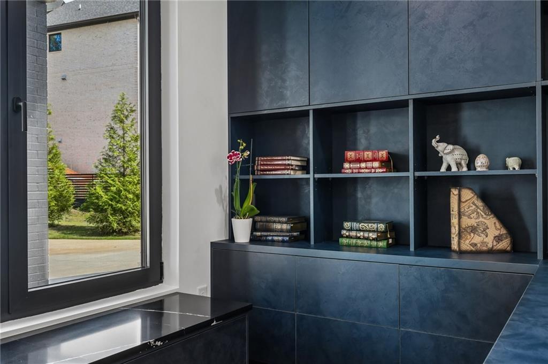
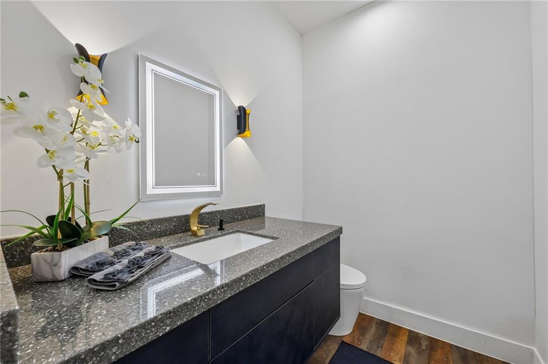
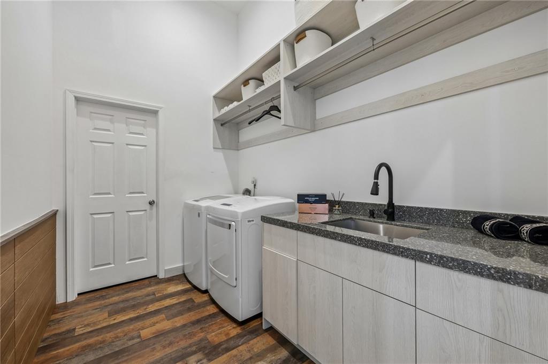
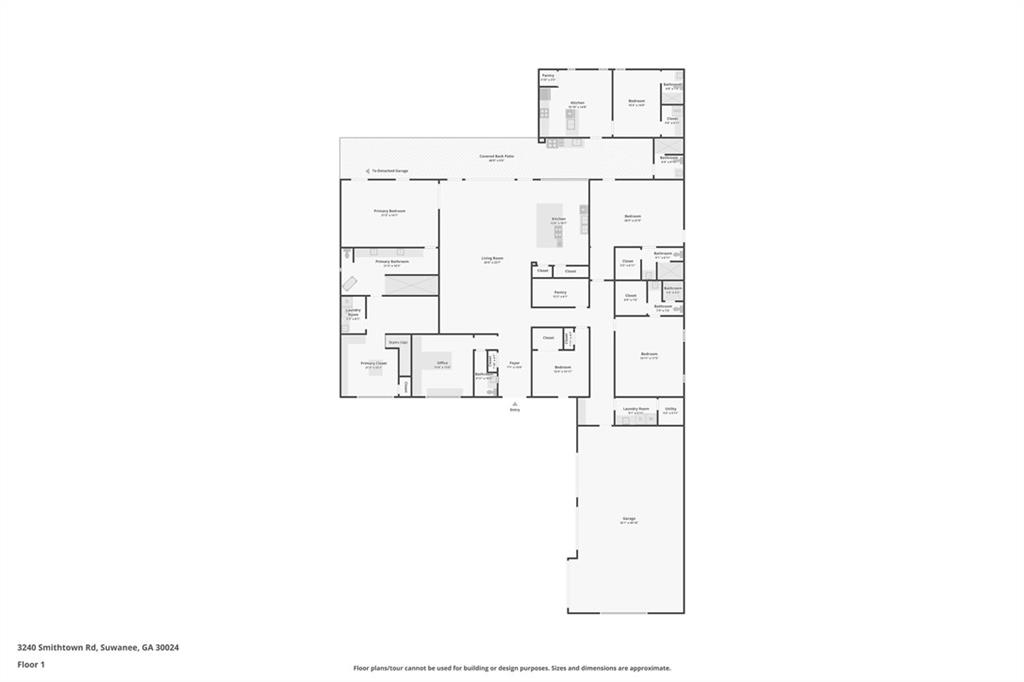
The thoughtfully designed split-bedroom ranch floor plan places the primary suite privately on one side of the home with the additional bedroom suites on the opposite side. Inside, custom wood flooring, slat wood-paneled walls, designer lighting, solid-core doors, and soaring ceilings include 16 feet in the great room and 12 feet in the primary suite. The open great room flows into the dining area and stunning kitchen featuring an oversized stone island, induction cooktop, wall oven, microwave drawer, wine refrigerator, coffee bar, two concealed refrigerators, and an impressive double-sided custom pantry. A private office with built-ins provides dedicated workspace, and three laundry rooms add exceptional convenience. All bedrooms are private ensuites.

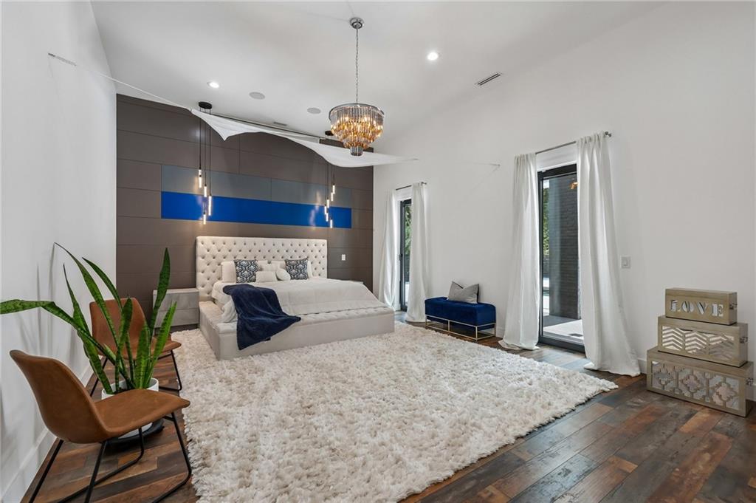
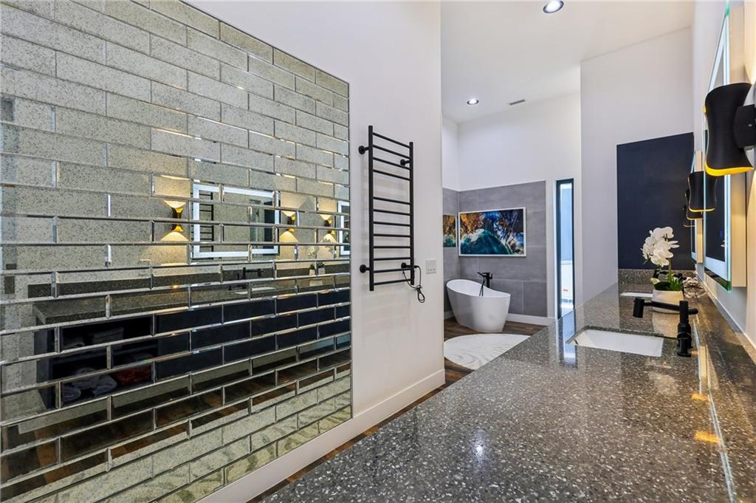
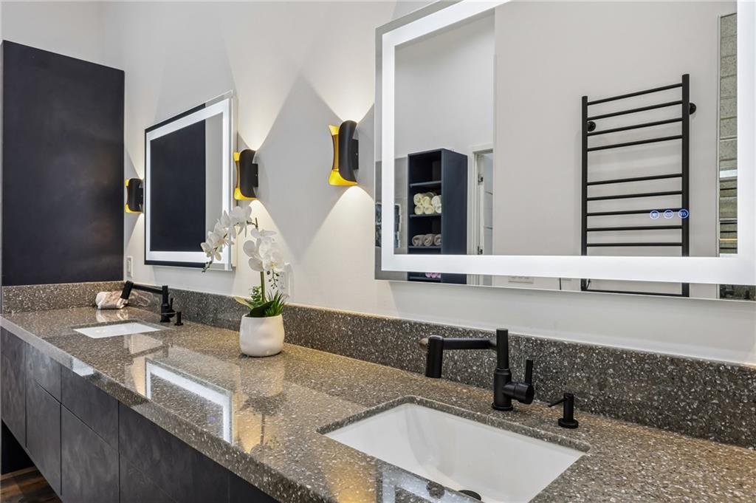
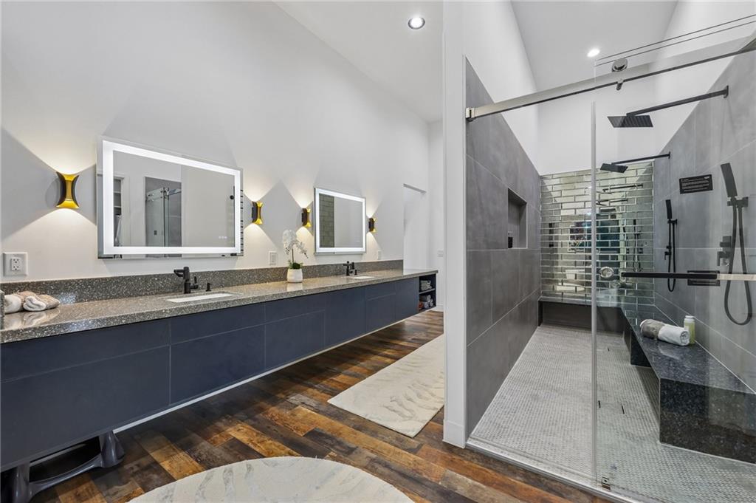
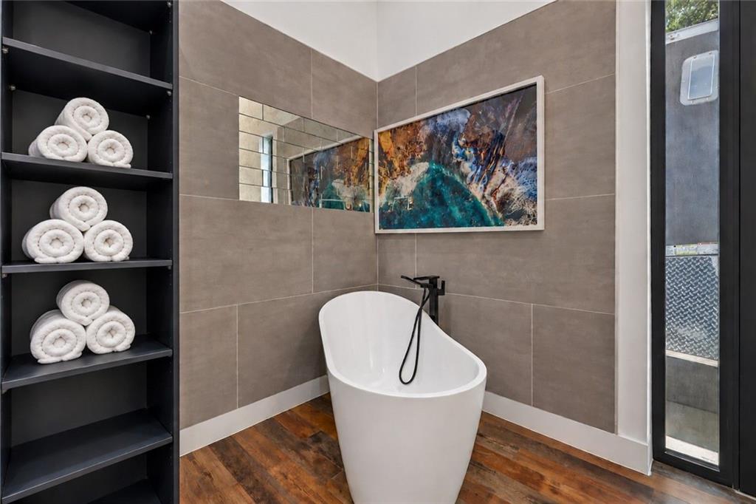
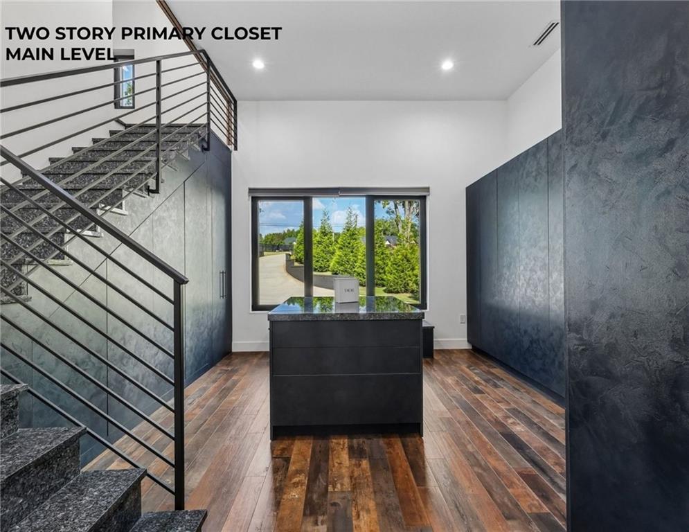
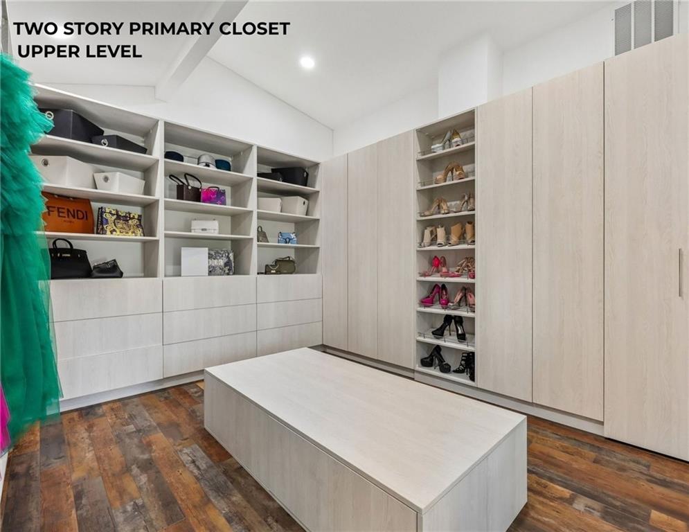
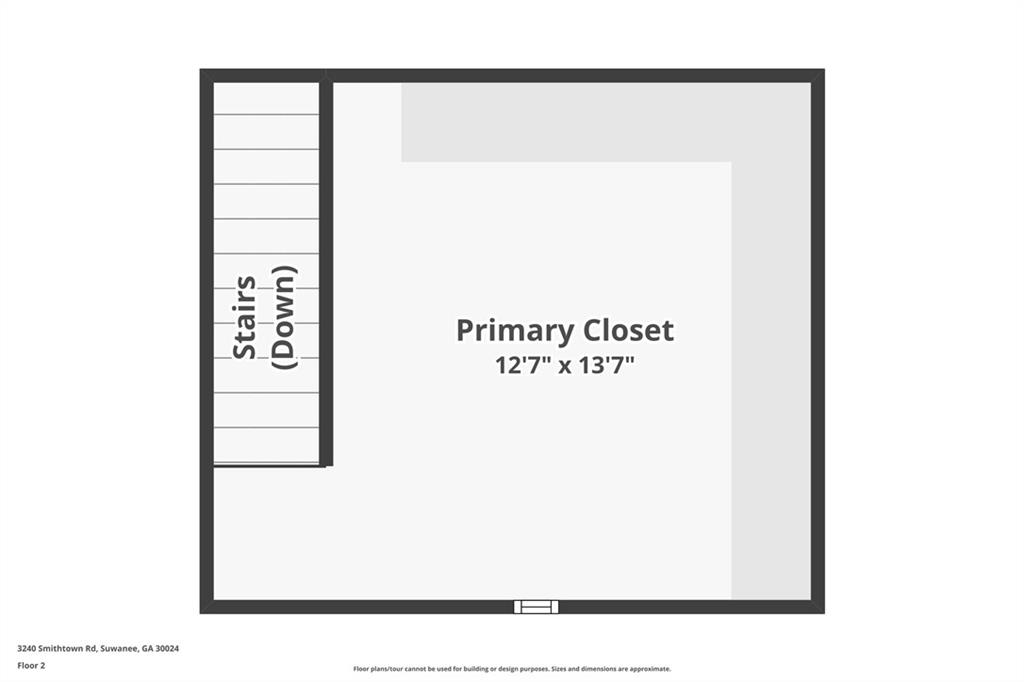
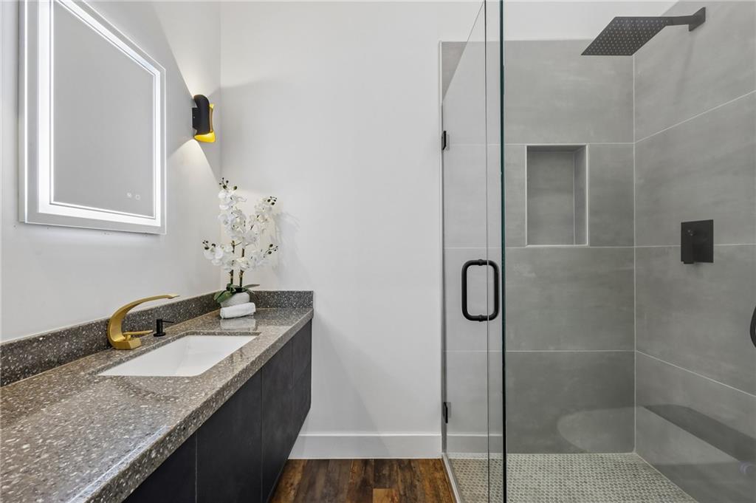
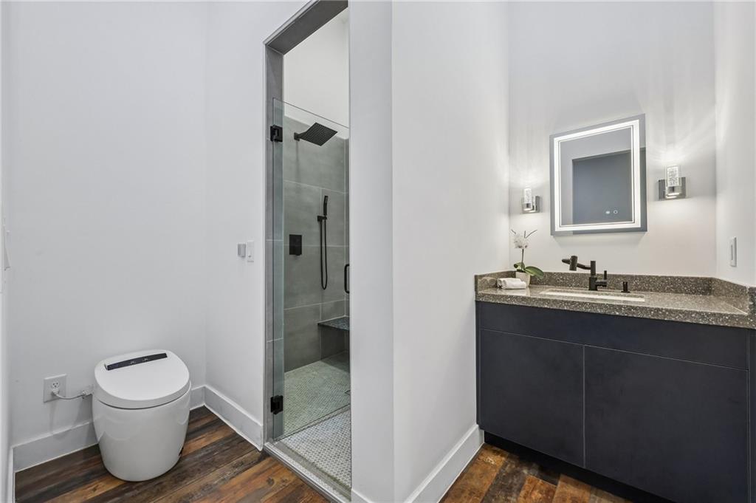
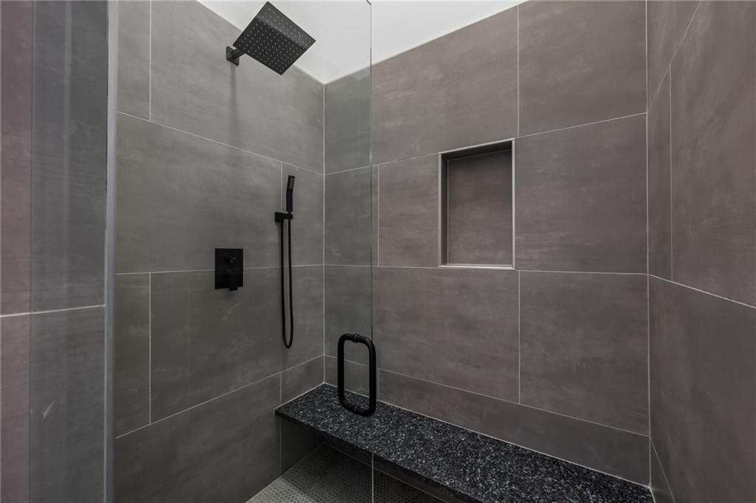
The primary suite offers direct pool access, a spa-inspired bath with freestanding soaking tub, dual rain-head shower and towel warmer, plus an extraordinary two-story closet with custom cabinetry, oversized center dresser, and upper-level wardrobe storage.

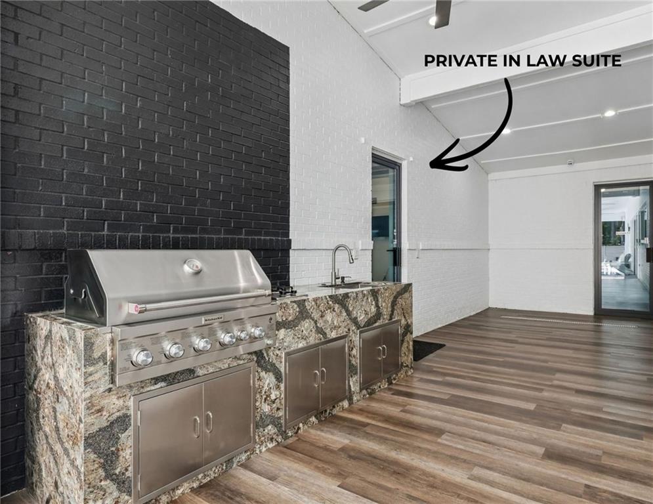
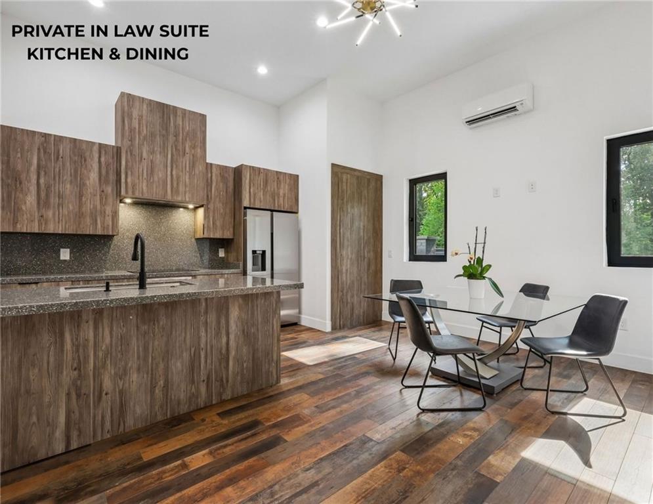
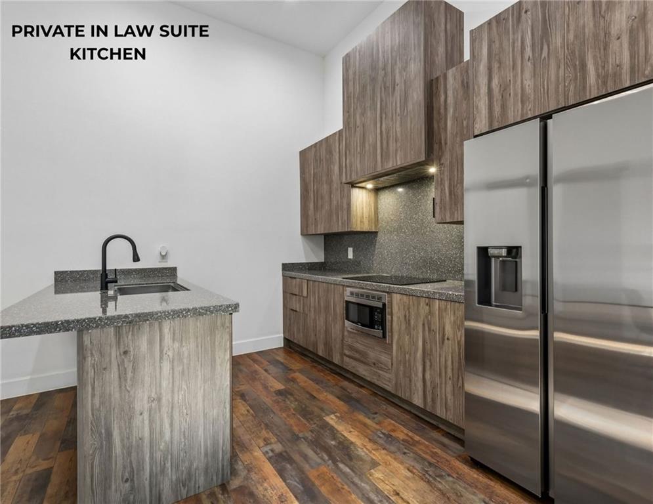
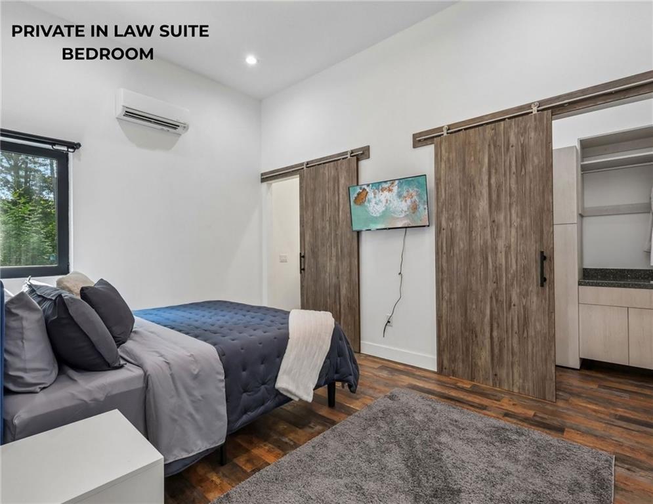
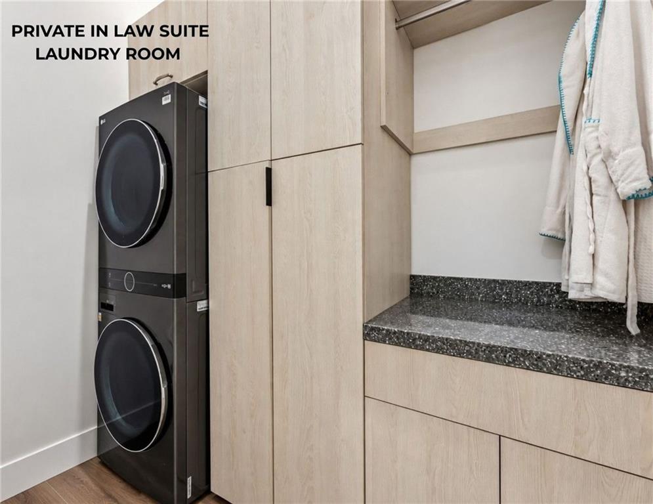
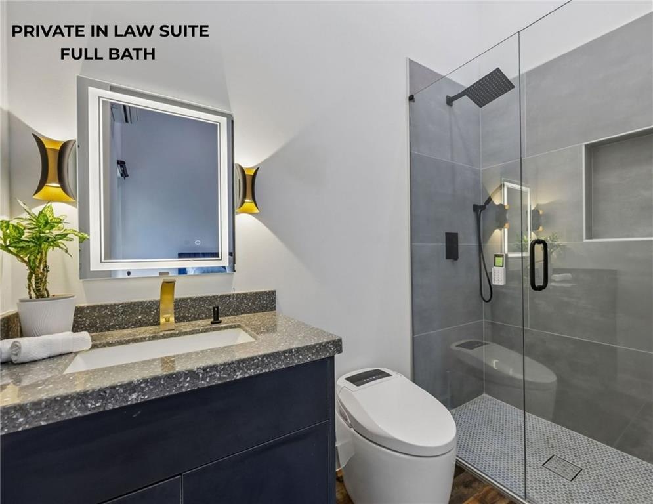
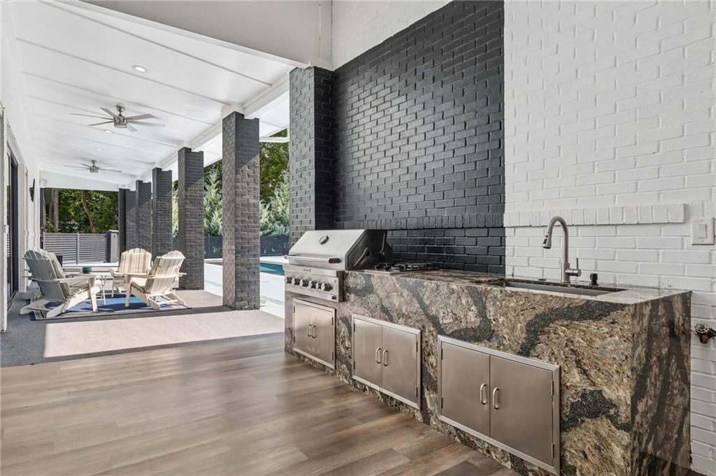
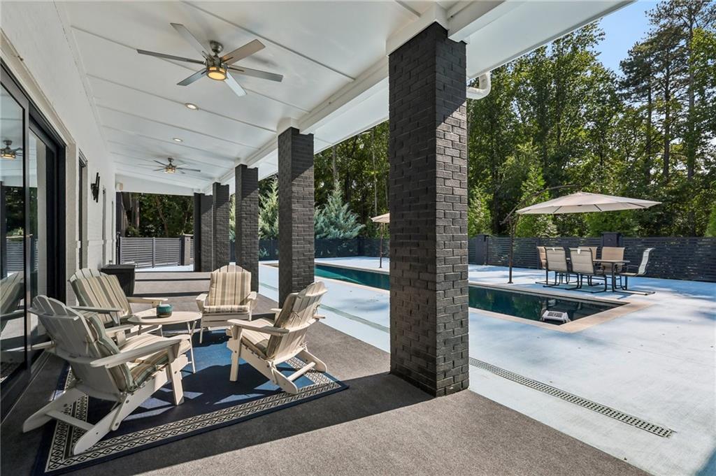
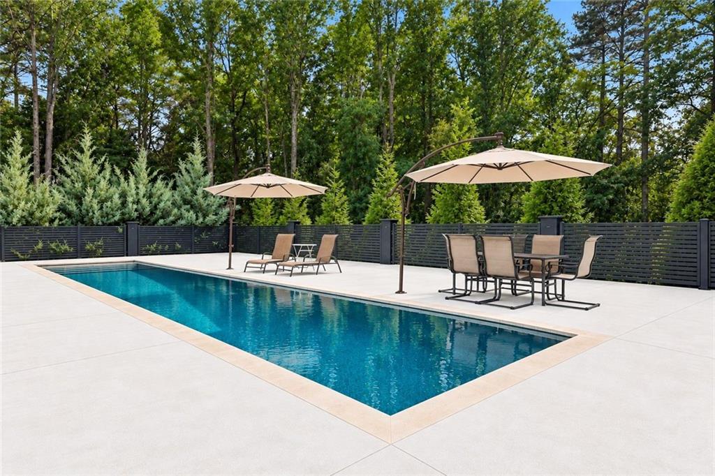
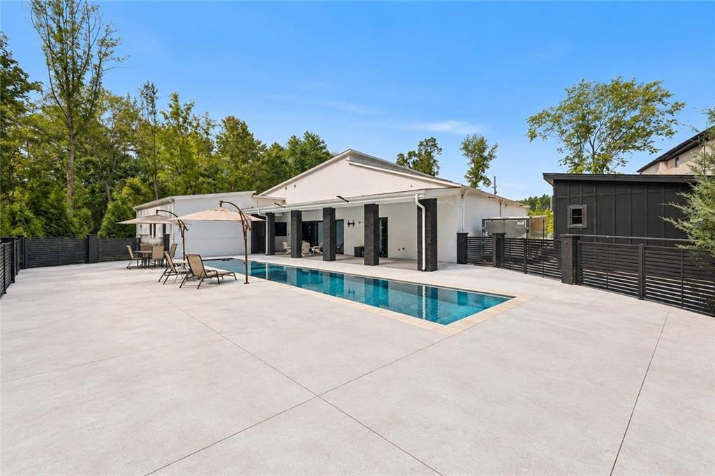
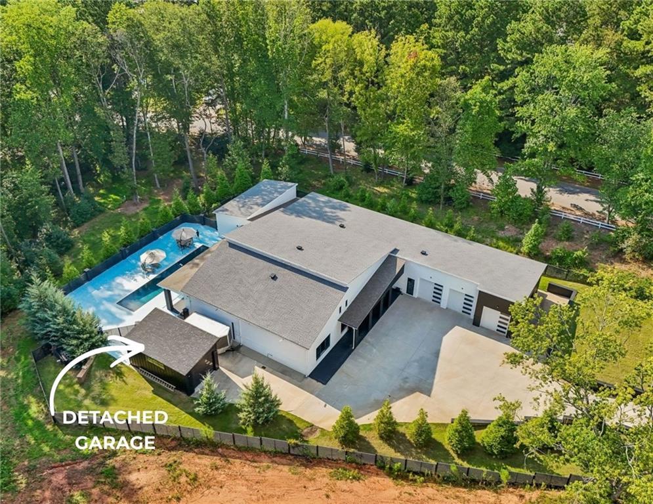
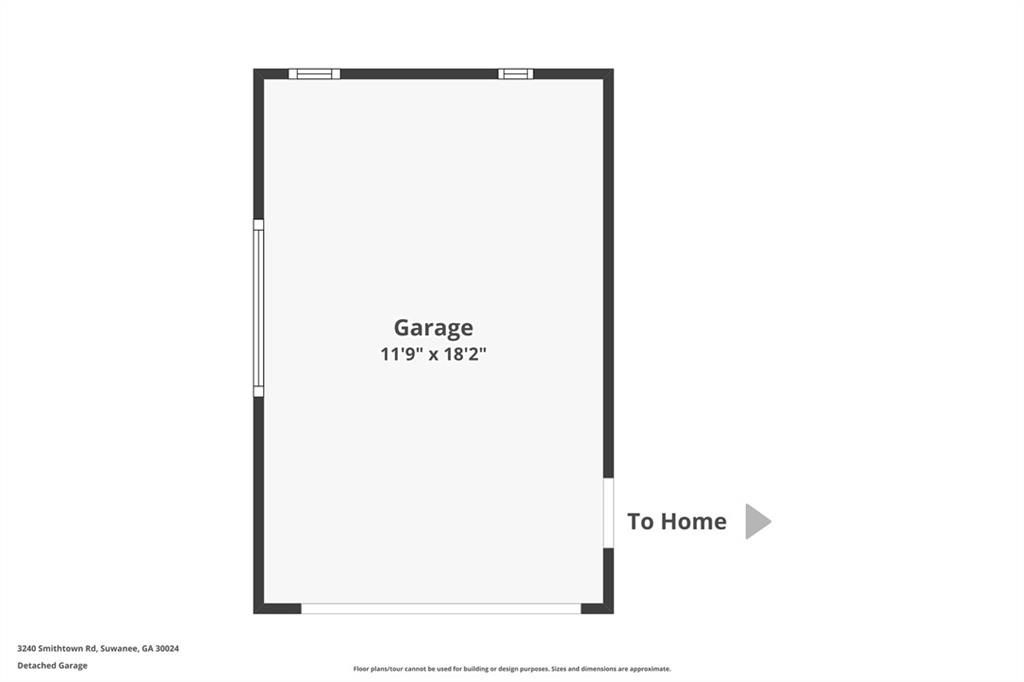
Outdoor living centers around the 52' x 11' heated saltwater lap pool, extending to 12 feet deep, with generous decking, covered entertaining space, and built-in grilling station. The detached guest residence offers its own garage, private entrance, bedroom, bath, kitchen, pantry, dining area, and laundry--ideal for guests, multigenerational living, or a private pool house.

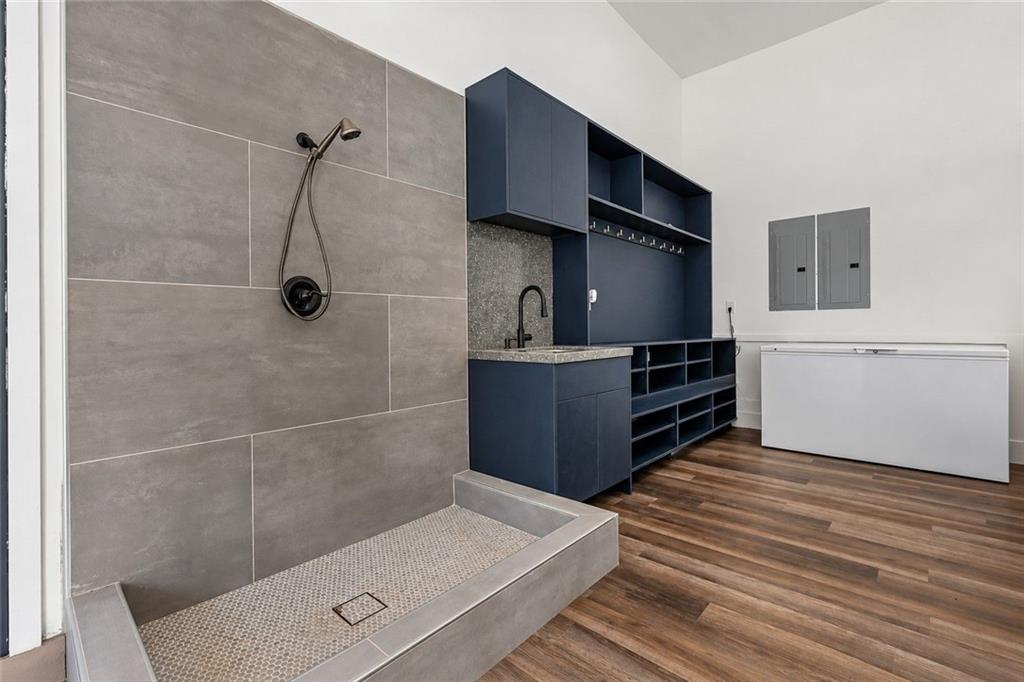
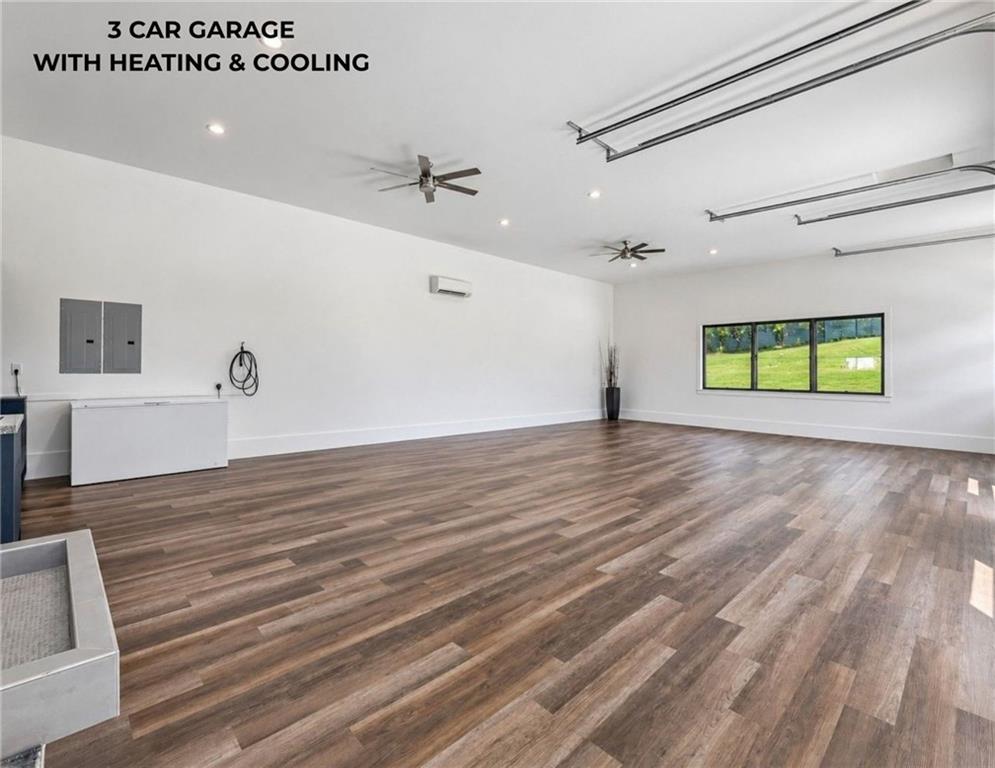
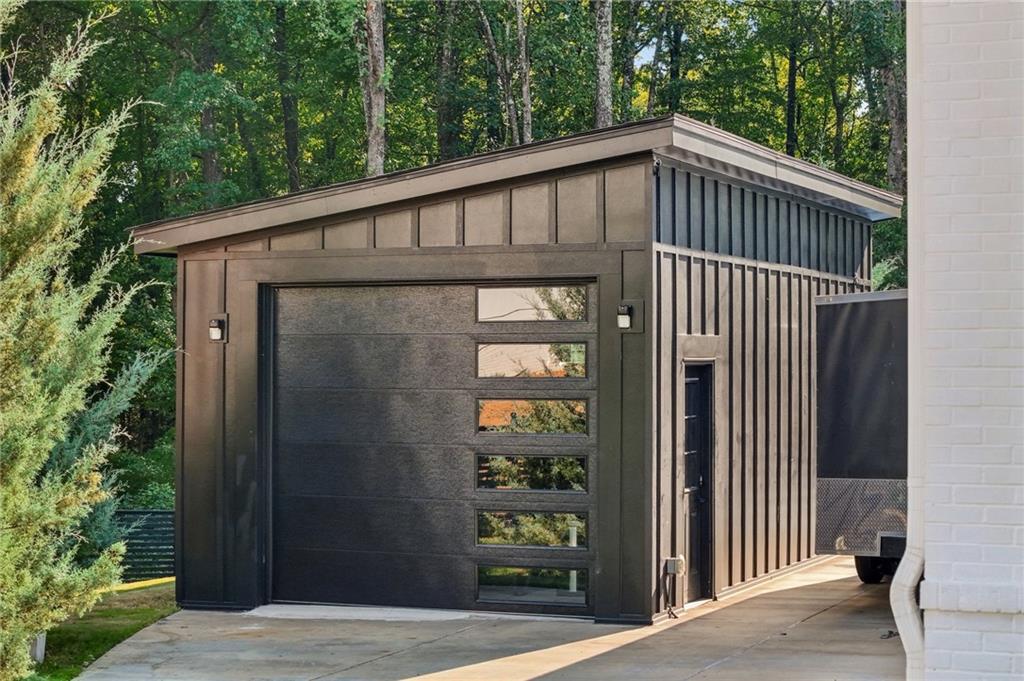
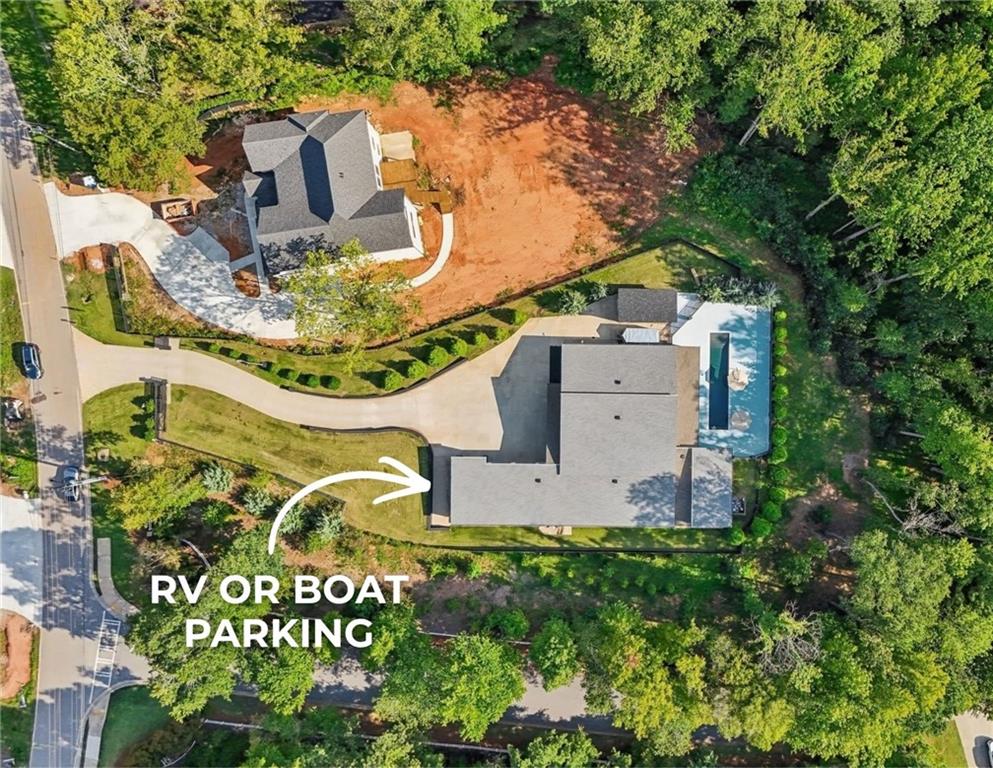
Three attached garages plus one detached garage provide four-car capacity, complemented by RV/boat parking and Tesla charging stations. Additional features include foam insulation, triple-pane windows, whole-house water filtration, Trane HVAC with five zones, hardwired security, 12-camera surveillance with gate monitoring, whole-home sound, intercom, and smart-home controls.

No HOA and just six minutes from Suwanee Town Center with convenient access to I-85, this exceptional custom estate delivers privacy, craftsmanship, flexible living, and an outstanding Suwanee location.

5
beds

8
baths

5,446 Sq.Ft. LIVING AREA

1.44 Acres lot

Mindy  Cintron

Mindy Cintron

Features & Amenities

Interior

  • total bedrooms5
  • Total bathrooms8
  • full bathrooms7
  • half bathroom1
  • Laundry room Laundry Room, Main Level, Mud Room, Sink
  • Flooring Hardwood
  • Fireplace Living Room
  • APPLIANCES Dishwasher, Disposal, Electric Cooktop, Microwave, Refrigerator
  • other interior Features Double Vanity, Entrance Foyer 2 Story, High Ceilings 10 ft Main, High Speed Internet, His and Hers Closets, Recessed Lighting, Tray Ceiling(s), Walk-In Closet(s)

Area & Lot

  • Status For Sale
  • Living Area5,446 Sq.Ft.
  • Total Area5,446 Sq.Ft.
  • Lot Area1.44 Acres
  • MLS® ID7839005
  • TypeResidential
  • YEAR BUILT2022
  • NeighborhoodGwinnett County
  • Architecture StylesRanch
  • Water FrontageNone
  • View DescriptionTrees/Woods, Other
  • Elementary SchoolSuwanee
  • Middle SchoolNorth Gwinnett
  • High SchoolNorth Gwinnett

Exterior

  • STORIES1
  • Garage Space4.0
  • water SourcePublic
  • utilitiesCable Available, Electricity Available, Phone Available, Water Available
  • PoolHeated, In Ground, Lap, Private, Salt Water
  • roofComposition
  • lot featuresBack Yard, Front Yard, Landscaped, Level
  • parkingDetached, Driveway, Garage, Garage Door Opener, Garage Faces Side
  • HEAT TYPECentral
  • AIR CONDITIONINGCeiling Fan(s), Central Air
  • sewerPublic Sewer
  • SubstructureSlab
  • Disability FeaturesNone
  • security FeaturesCarbon Monoxide Detector(s), Security Gate, Security Lights, Smoke Detector(s)
  • Green featuresNone
  • other exterior FeaturesGas Grill, Lighting, Other

Financial

  • Sales Price$2,400,000
  • Real Estate Tax $12,801/yr
3240 Smithtown Rd
3240 Smithtown Rd

Exceptional contemporary European ranch estate on 1.45 fully fenced and privately gated acres in the heart of Suwanee.

– Mindy Cintron
3240 Smithtown Rd
View Virtual Tour
image

Schedule a Showing

We would love to show you our beautiful property. Please select your preferred date and time below. An agent will be in touch shortly to confirm your appointment.

Schedule a Showing

We would love to show you our beautiful property. Please select your preferred date and time below. An agent will be in touch shortly to confirm your appointment.

Thank you for your interest in 3240 Smithtown Rd, Suwanee, GA 30024. We are reviewing your request and will be in touch shortly!

Mortgage Calculator

Estimate your monthly mortgage payment, including the principal and interest, property taxes, and HOA. Adjust the values to generate a more accurate rate.

All estimates are provided for informational purposes only. Actual amounts may vary.
$0,000 Your Payment 20 15 65
$0,000 Your Payment

Gwinnett County

Explore

Work With Us

Partner with a team that brings strategic positioning, targeted marketing, and proven sales expertise to exceptional properties and developments.

Follow Me on Instagram