Leave a Message

By providing your contact information to Cintron Property Group LLC, your personal information will be processed in accordance with Cintron Property Group LLC's Privacy Policy. By checking the box(es) below, you expressly consent to receive marketing or promotional real estate communication from Cintron Property Group LLC in the manner selected by you. For SMS text messages, message frequency varies. Message and data rates may apply. Consent is not a condition of purchase of any goods or services. You may opt out of receiving further communications from Cintron Property Group LLC at any time. To opt out of receiving SMS text messages, reply STOP to unsubscribe. SMS text messaging is subject to our Terms of Use.

Thank you for your message. We will be in touch with you shortly.

3480 Indian Shoals Road
Bought with CASEY SEARS with Century 21 Connect Realty and Listed by Mindy Cintron with Keller Williams Realty Community Partners  678-341-7400
Sold

3480 Indian Shoals Road

3480 Indian Shoals Road, Dacula, GA 30019

$830,000
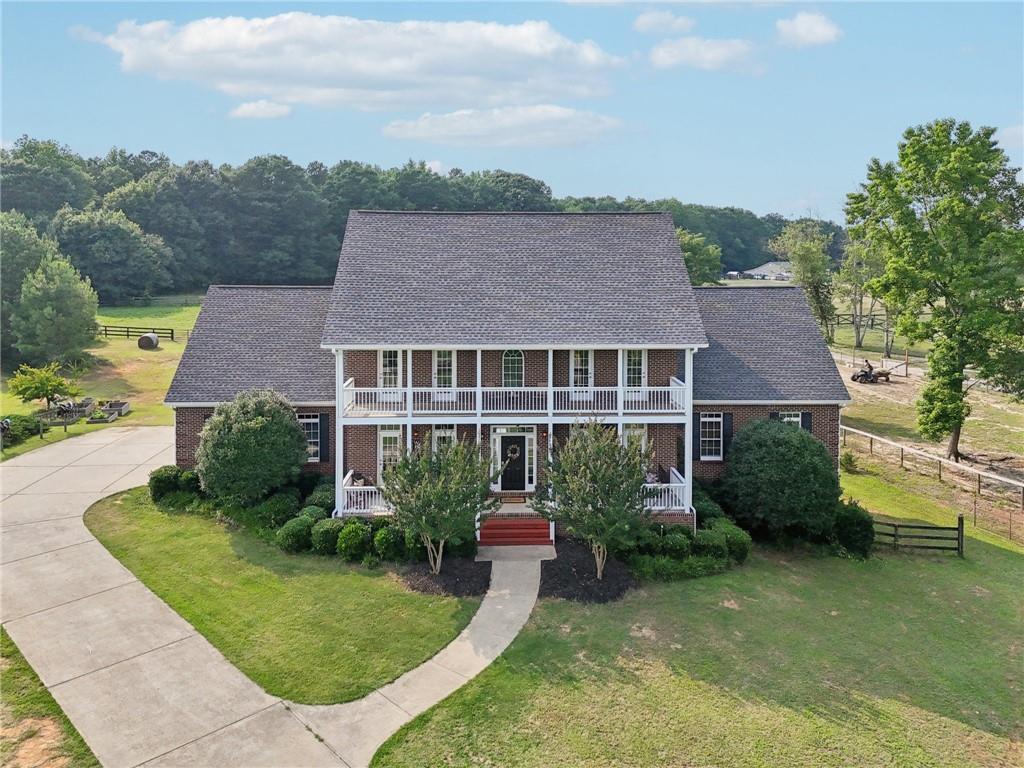
This remarkable four-sided brick estate is an entertainer's dream, set on 2.78 private, gated--a rare combination of privacy, flexibility, and value. Fully fenced and thoughtfully designed for indoor-outdoor living, the property offers level, usable land perfect for farm animals like chickens, goats, or horses, with plenty of space for gardening, future outbuildings, or hobby farming. The outdoor space is truly exceptional, featuring covered porches, an expansive main-level deck with sweeping views of the acreage, and a walk-out terrace-level patio ideal for gatherings. Whether you're hosting a summer barbecue, celebrating the holidays, or enjoying a quiet evening under the stars, this property offers the perfect setting. With ample room for a large outdoor dining setup, firepit, yard games, or even a pool or outdoor kitchen, the possibilities are endless. The barn, views of neighboring farm animals, and tranquil sounds of nature complete this one-of-a-kind rural retreat.

Inside, the home has 6 bedrooms and 4.5 baths across three levels, with thoughtful details throughout. The main level features soaring ceilings, elegant crown molding, hardwood floors, formal living and dining spaces, and an open-concept kitchen with granite countertops and a touch-free faucet. Step from the living room onto the deck and take in the views of your property--it's the perfect extension of the home's entertaining flow. The main-level primary suite includes dual walk-in closets, separate vanities, a whirlpool tub, and a walk-in shower. A powder room and spacious laundry room complete the main floor. Upstairs, four bedrooms include a Jack-and-Jill suite with its own large covered porch, a private ensuite bedroom, and a hallway-accessed full bath--all with newly replaced carpeting. A second laundry closet adds convenience.

The terrace level includes a finished bedroom and full bath, media/game room with porch access, and a secure metal-ceiling safe room ideal for a storm shelter or secure storage. The unfinished areas offer endless options to finish out more living space if desired.

Just minutes away, Harbins Park spans over 1,290 acres and offers something for everyone--featuring a 4.3-mile paved multi-use trail, 7 miles of equestrian trails, 13 miles of mountain biking trails, and a 4.5-mile hiking trail. With playgrounds, pavilions, grills, and restrooms, it's perfect for both active adventures and relaxed afternoons. The home is also conveniently located near Highway 316 and Sugarloaf Parkway, with easy access to shopping and dining at Harbins Crossing and the Shoppes at Webb Gin. Nearby wineries, golf courses, and local farms offer even more to explore on weekends.

6
beds

5
baths

6,003 Sq.Ft. LIVING AREA

2.78 Acres lot

Mindy  Cintron

Mindy Cintron

Features & Amenities

Interior

  • total bedrooms6
  • Total bathrooms5
  • full bathrooms4
  • half bathroom1
  • Laundry room Laundry Room, Main Level, Upper Level
  • Flooring Carpet, Hardwood
  • Fireplace Brick, Family Room, Gas Starter
  • APPLIANCES Dishwasher, Disposal, Dryer, Electric Cooktop, Microwave, Refrigerator, Self Cleaning Oven, Washer
  • other interior Features Crown Molding, Double Vanity, Entrance Foyer 2 Story, High Ceilings 10 ft Main, His and Hers Closets, Tray Ceiling(s), Vaulted Ceiling(s), Walk-In Closet(s)

Area & Lot

  • Status Sold
  • Date Sold September 18, 2025
  • Living Area6,003 Sq.Ft.
  • Total Area6,003 Sq.Ft.
  • Lot Area2.78 Acres
  • MLS® ID7585230
  • TypeResidential
  • YEAR BUILT2008
  • NeighborhoodGwinnett County
  • Architecture StylesTraditional
  • Water FrontageNone
  • View DescriptionRural
  • Elementary SchoolHarbins
  • Middle SchoolMcConnell
  • High SchoolArcher

Exterior

  • STORIES2
  • Garage Space3.0
  • water SourcePublic
  • utilitiesCable Available, Electricity Available, Natural Gas Available, Phone Available, Sewer Available
  • PoolNone
  • roofComposition
  • lot featuresBack Yard, Cleared, Farm, Front Yard, Landscaped, Pasture
  • parkingAttached, Garage, Garage Faces Side, Level Driveway
  • HEAT TYPEForced Air, Natural Gas, Zoned
  • AIR CONDITIONINGCentral Air, Zoned
  • sewerSeptic Tank
  • SubstructureConcrete Perimeter
  • Disability FeaturesNone
  • security FeaturesSecurity Gate, Smoke Detector(s)
  • Green featuresNone
  • other exterior FeaturesBalcony, Lighting, Private Entrance, Private Yard

Financial

  • Sales Price$830,000
  • Real Estate Tax $8,772/yr
View Virtual Tour

Gwinnett County

Explore

Work With Us

Partner with a team that brings strategic positioning, targeted marketing, and proven sales expertise to exceptional properties and developments.

Follow Me on Instagram