Leave a Message

Thank you for your message. We will be in touch with you shortly.

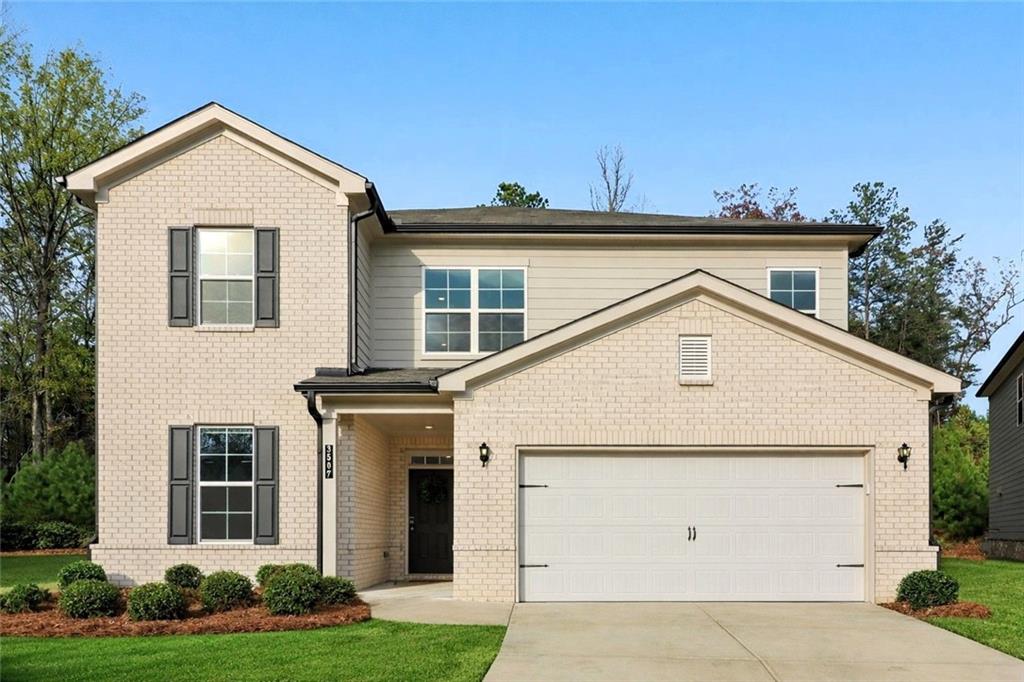
3507 Creek Hollow
Bought with Mindy Cintron with Keller Williams Realty Community Partners and Listed by Mindy Cintron with Keller Williams Realty Community Partners  678-341-7400
Leased

3507 Creek Hollow

3507 Creek Hollow, Buford, GA 30519

$3,000/month
Spacious five-bedroom, four-bath home available for lease in the desirable Trinity Falls community. Built in 2021, this home offers a flexible and functional layout with a main-level bedroom and full bath--ideal for guests, multi-generational living, or a private home office. The home is also currently listed for sale (MLS #7669097); however, if a lease is secured, the home will be removed.
Natural light fills the open main living area, centered around a gas-start brick fireplace and flowing seamlessly into the kitchen for easy everyday living and entertaining. The kitchen features a large center island, stone countertops, a five-burner gas cooktop with vent hood, walk-in pantry, and direct access to the rear porch for indoor-outdoor gatherings.
Upstairs, the oversized primary suite includes dual vanities, a whirlpool soaking tub, separate walk-in shower, and a generous walk-in closet. One secondary bedroom offers a private ensuite bath, while two additional bedrooms share a full bath. The upstairs laundry room adds everyday convenience.
The level backyard sits within a quiet cul-de-sac setting and provides plenty of usable space for relaxing, entertaining, or enjoying the outdoors.
Residents of Trinity Falls enjoy community amenities including swim, tennis, pickleball, playground, and dog park. Conveniently located just minutes from I-985, Mall of Georgia, Downtown Buford, Lake Lanier, and nearby parks and greenway trails, this home offers both space and accessibility in one of Buford's most convenient locations.

5
beds

4
baths

2,833 Sq.Ft. LIVING AREA

10,454.4 Sq.Ft. lot

Mindy  Cintron

Mindy Cintron

Features & Amenities

Interior

  • total bedrooms5
  • Total bathrooms4
  • full bathrooms4
  • Laundry room Laundry Room, Sink, Upper Level
  • Flooring Hardwood, Luxury Vinyl
  • Fireplace Brick, Living Room
  • APPLIANCES Dishwasher, Double Oven, Gas Cooktop, Microwave, Range Hood, Refrigerator, Self Cleaning Oven
  • other interior Features Double Vanity, Entrance Foyer, High Speed Internet, Recessed Lighting, Walk-In Closet(s)

Area & Lot

  • Status Leased
  • Date Leased June 30, 2026
  • Living Area2,833 Sq.Ft.
  • Total Area2,833 Sq.Ft.
  • Lot Area10,454.4 Sq.Ft.
  • MLS® ID7729673
  • TypeResidential
  • YEAR BUILT2021
  • NeighborhoodBuford
  • Architecture StylesTraditional
  • Water FrontageNone
  • View DescriptionTrees/Woods
  • Elementary SchoolFriendship
  • Middle SchoolC.W. Davis
  • High SchoolFlowery Branch

Exterior

  • STORIES2
  • Garage Space2.0
  • utilitiesCable Available, Electricity Available, Natural Gas Available, Phone Available, Sewer Available, Water Available
  • PoolNone
  • roofComposition
  • lot featuresBack Yard, Landscaped, Level
  • parkingDriveway, Garage, Garage Door Opener, Garage Faces Front, Kitchen Level, Level Driveway
  • HEAT TYPECentral
  • AIR CONDITIONINGCeiling Fan(s), Central Air
  • Disability FeaturesNone
  • security FeaturesCarbon Monoxide Detector(s), Smoke Detector(s)
  • other exterior FeaturesOther

Financial

  • Lease Price$3,000/mo
  • Lease Term 12 MONTHS
View Virtual Tour

Buford

Explore

Work With Us

Partner with a team that brings strategic positioning, targeted marketing, and proven sales expertise to exceptional properties and developments.

Follow Me on Instagram