Leave a Message

By providing your contact information to Cintron Property Group LLC, your personal information will be processed in accordance with Cintron Property Group LLC's Privacy Policy. By checking the box(es) below, you expressly consent to receive marketing or promotional real estate communication from Cintron Property Group LLC in the manner selected by you. For SMS text messages, message frequency varies. Message and data rates may apply. Consent is not a condition of purchase of any goods or services. You may opt out of receiving further communications from Cintron Property Group LLC at any time. To opt out of receiving SMS text messages, reply STOP to unsubscribe. SMS text messaging is subject to our Terms of Use.

Thank you for your message. We will be in touch with you shortly.

3930 Walnut Grove Way
Bought with Louis Thomson with Virtual Properties Realty. Biz and Listed by The North Georgia Group with Keller Williams Realty Community Partners  678-341-7400
Sold

3930 Walnut Grove Way

3930 Walnut Grove Way, Gainesville, GA 30506

$387,000
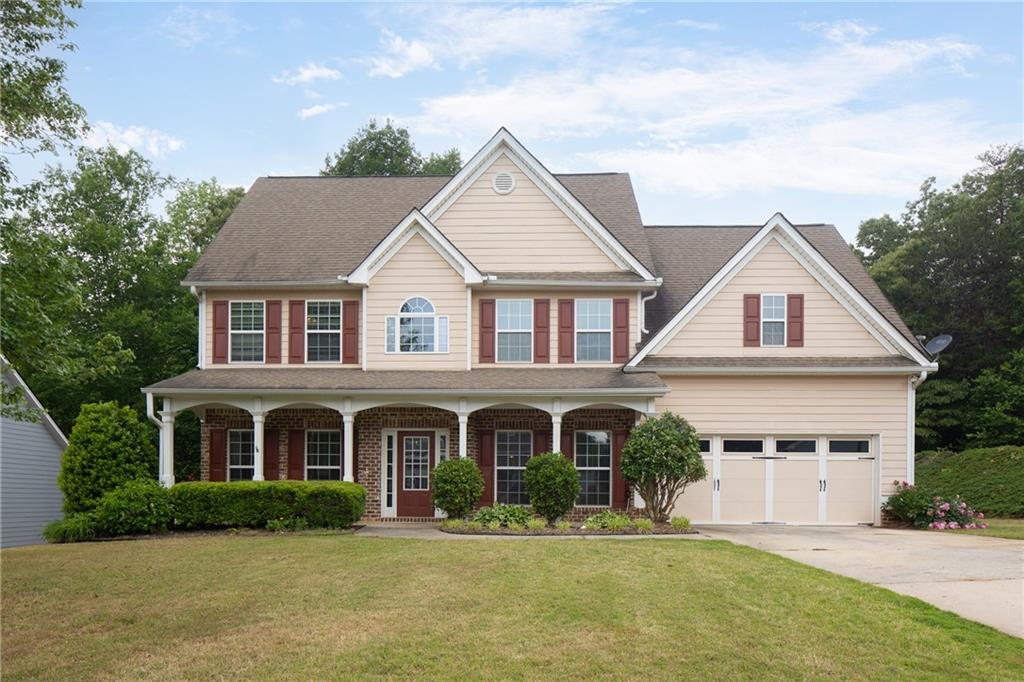
Welcome to this beautiful 4 bed, 2.5 bath home located in the desirable community of Walnut Grove. With your rocking chair front porch, wooded private back yard, and level driveway, you will want to call this home. As you enter, you will find an open concept home that has been nicely updated with newer gray LVP flooring on the main level, stairs, and landing. A 2-story foyer leads to a formal living and dining area with big windows boasting lots of light. The family room has a marble fireplace and overlooks the back yard. The kitchen is bright and open with white cabinets, stainless appliances, white quartz counters, tile backsplash, updated lighting, and eat in breakfast area with bay window. Lots of room to entertain. The laundry room is on the main level with lots of storage and a large sink. Upstairs you will see an oversized master with vaulted ceiling, sitting area and his/her large closets. Additional 3 large bedrooms and a dual vanity shared bath. Master bath has separate vanities, tile surround tub, and a separate shower. Come see this magnificent home today and make it yours! Don't miss out! Investors Welcome! No Rental Restrictions!

4
beds

3
baths

2,621 Sq.Ft. LIVING AREA

0.3 Acres lot

Robin  Noakes

Robin Noakes

Features & Amenities

Interior

  • total bedrooms4
  • Total bathrooms3
  • full bathrooms2
  • half bathroom1
  • Laundry room Laundry Room, Main Level, Sink
  • Flooring Carpet, Laminate
  • Fireplace Factory Built, Family Room, Gas Starter
  • APPLIANCES Dishwasher, Disposal, Gas Oven, Gas Range, Gas Water Heater, Microwave, Refrigerator, Self Cleaning Oven
  • other interior Features Disappearing Attic Stairs, Double Vanity, Entrance Foyer 2 Story, High Ceilings 9 ft Main, High Ceilings 9 ft Upper, High Speed Internet, His and Hers Closets, Tray Ceiling(s), Walk-In Closet(s)

Area & Lot

  • Status Sold
  • Date Sold November 12, 2024
  • Living Area2,621 Sq.Ft.
  • Total Area2,621 Sq.Ft.
  • Lot Area0.3 Acres
  • MLS® ID7454431
  • TypeResidential
  • YEAR BUILT2004
  • Architecture StylesCraftsman, Traditional
  • Water FrontageNone
  • View DescriptionOther
  • Elementary SchoolLanier
  • Middle SchoolChestatee
  • High SchoolChestatee

Exterior

  • STORIES2
  • Garage Space2.0
  • water SourcePublic
  • utilitiesCable Available, Electricity Available, Natural Gas Available, Phone Available, Sewer Available, Water Available
  • PoolNone
  • roofComposition, Shingle
  • lot featuresBack Yard, Front Yard, Landscaped, Private, Wooded
  • parkingAttached, Driveway, Garage, Garage Door Opener, Garage Faces Front, Kitchen Level, Level Driveway
  • HEAT TYPECentral, Forced Air, Natural Gas, Zoned
  • AIR CONDITIONINGCeiling Fan(s), Central Air, Zoned
  • sewerPublic Sewer
  • SubstructureSlab
  • Disability FeaturesNone
  • security FeaturesSmoke Detector(s)
  • Green featuresNone
  • other exterior FeaturesPrivate Entrance, Private Yard, Rain Gutters

Financial

  • Sales Price$387,000
  • Real Estate Tax $4,058/yr
  • HOA $200/yr

Work With Us

Partner with a team that brings strategic positioning, targeted marketing, and proven sales expertise to exceptional properties and developments.

Follow Me on Instagram