Leave a Message

By providing your contact information to Cintron Property Group LLC, your personal information will be processed in accordance with Cintron Property Group LLC's Privacy Policy. By checking the box(es) below, you expressly consent to receive marketing or promotional real estate communication from Cintron Property Group LLC in the manner selected by you. For SMS text messages, message frequency varies. Message and data rates may apply. Consent is not a condition of purchase of any goods or services. You may opt out of receiving further communications from Cintron Property Group LLC at any time. To opt out of receiving SMS text messages, reply STOP to unsubscribe. SMS text messaging is subject to our Terms of Use.

Thank you for your message. We will be in touch with you shortly.

4075 Alderstone Drive
Bought with Ryan White with Keller Williams Realty Community Partners and Listed by Rosalind Wilburn with Taylor Morrison Realty of Georgia, Inc.  706-421-8120
Sold

4075 Alderstone Drive

4075 Alderstone Drive, Flowery Branch, GA 30542

$465,000
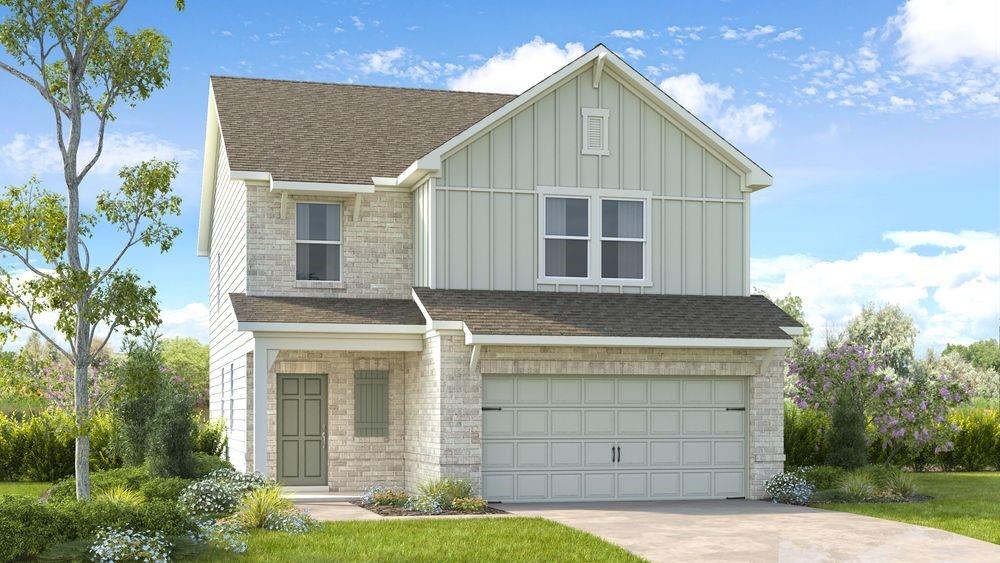
MLS#7515274 New Construction - Ready Now! The Edison floor plan in Falls Creek, combines traditional charm with thoughtful design, making it perfect for everyday living. On the main floor, the kitchen, casual dining area, and gathering room come together seamlessly, creating a welcoming space to cook, dine, and relax. The designer kitchen shines with a large island and pantry, while a guest suite adds convenience. Upstairs, the primary suite impresses with a spacious bath, dual vanities, a shower, and a walk-in closet. Three secondary bedrooms, a loft, and a laundry room round out the second floor. With a 3-car carriage garage and a location in Falls Creek, the Edison is ready to welcome you home. Structural options added include: carriage garage and covered outdoor living.

5
beds

3
baths

2,613 Sq.Ft. LIVING AREA

6,534 Sq.Ft. lot

Ryan White

Ryan White

Features & Amenities

Interior

  • total bedrooms5
  • Total bathrooms3
  • full bathrooms3
  • Laundry room Laundry Room, Upper Level
  • Flooring Carpet, Vinyl
  • Fireplace None
  • APPLIANCES Gas Range, Range Hood
  • other interior Features Double Vanity, Entrance Foyer, High Ceilings 9 ft Main, Walk-In Closet(s)

Area & Lot

  • Status Sold
  • Date Sold July 30, 2025
  • Living Area2,613 Sq.Ft.
  • Total Area2,613 Sq.Ft.
  • Lot Area6,534 Sq.Ft.
  • MLS® ID7515274
  • TypeResidential
  • YEAR BUILT2025
  • NeighborhoodFlowery Branch
  • Architecture StylesTraditional
  • Water FrontageNone
  • View DescriptionCity
  • Elementary SchoolMartin
  • Middle SchoolHall - Other
  • High SchoolFlowery Branch

Exterior

  • STORIES2
  • Garage Space3.0
  • water SourcePublic
  • utilitiesOther
  • PoolNone
  • roofShingle
  • lot featuresBack Yard, Front Yard, Landscaped, Wooded
  • parkingAttached, Driveway, Garage, Garage Door Opener, Garage Faces Front, Kitchen Level, Level Driveway
  • HEAT TYPECentral, Forced Air, Zoned
  • AIR CONDITIONINGCeiling Fan(s), Central Air, Zoned
  • sewerPublic Sewer
  • SubstructureSlab
  • Disability FeaturesNone
  • security FeaturesSmoke Detector(s)
  • Green featuresNone
  • other exterior FeaturesPrivate Entrance, Private Yard

Financial

  • Sales Price$465,000
  • HOA $700/yr

Flowery Branch

Explore

Work With Us

Partner with a team that brings strategic positioning, targeted marketing, and proven sales expertise to exceptional properties and developments.

Follow Me on Instagram