Leave a Message

By providing your contact information to Cintron Property Group LLC, your personal information will be processed in accordance with Cintron Property Group LLC's Privacy Policy. By checking the box(es) below, you expressly consent to receive marketing or promotional real estate communication from Cintron Property Group LLC in the manner selected by you. For SMS text messages, message frequency varies. Message and data rates may apply. Consent is not a condition of purchase of any goods or services. You may opt out of receiving further communications from Cintron Property Group LLC at any time. To opt out of receiving SMS text messages, reply STOP to unsubscribe. SMS text messaging is subject to our Terms of Use.

Thank you for your message. We will be in touch with you shortly.

4292 Sardis Church Road
Bought with Murali Sunkara with Virtual Properties Realty.com and Listed by Mindy Cintron with Keller Williams Realty Community Partners  678-341-7400
Sold

4292 Sardis Church Road

4292 Sardis Church Road, Buford, GA 30519

$1,425,000
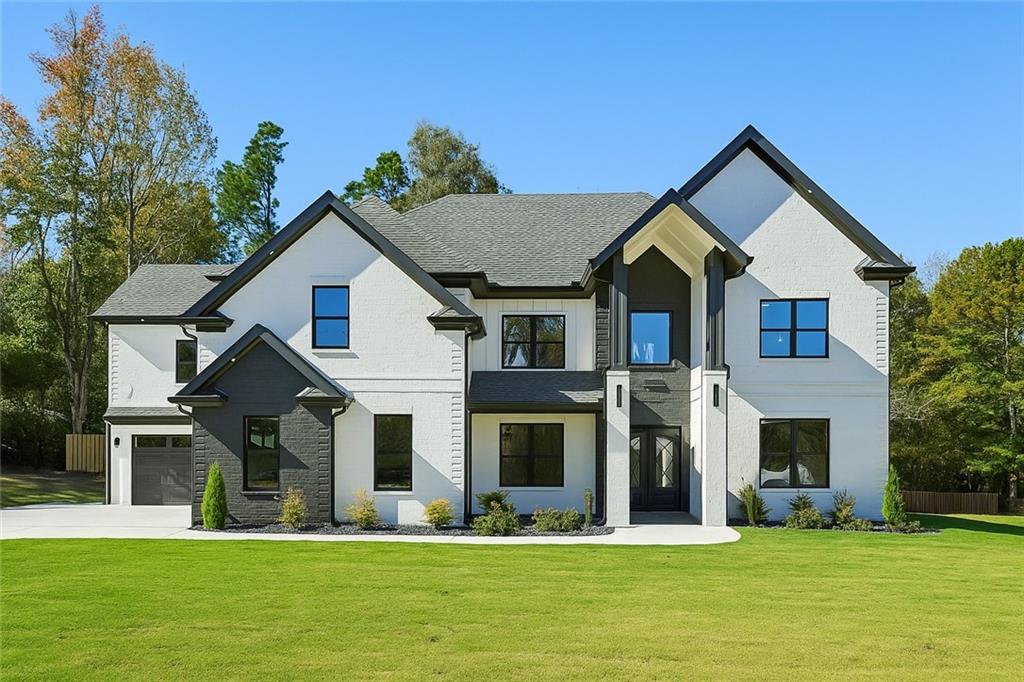
In an Amazing location the home of your dreams awaits... Beyond the gated entrance, this exceptional custom estate exemplifies refined craftsmanship and timeless design. A grand double-door steel entry opens to a dramatic two-story foyer and beautiful entry, soft Venetian plaster accents that flow throughout the home. Oversized primary kitchen and prep kitchen which makes this home an amazing place to entertain. Engineered white oak hardwood flooring extends across both levels, adding warmth and understated sophistication to every room.
At the heart of the home, the great room features a designer fireplace framed by floating white oak shelves and custom built-ins. Expansive sliding glass doors fill the space with natural light and open to the covered patio, where an outdoor kitchen with built-in grill, sink, and space for a beverage fridge creates the perfect setting for year-round entertaining. A formal dining room nearby offers an elegant space for gatherings and special occasions.
The gourmet kitchen blends beauty and functionality with quartz waterfall counters, custom white oak cabinetry within the island, and farmhouse sink. A separate prep kitchen with JennAir gas range, vented hood, large deep sink, and dual pantries complements a premium JennAir appliance package across both kitchens--perfect for effortless cooking and hosting. Just beyond, a bright breakfast area provides a relaxed space overlooking the backyard.
The main-level primary suite is a tranquil retreat with tray ceiling, accent wall, and a spa-inspired bath showcasing floor-to-ceiling tile, soaking tub, and an oversized shower with rain head and built-in bench. The expansive walk-in closet includes a center dresser island with quartz countertop, chandelier, and bench seating.
Upstairs, a dedicated office with custom built-ins offers a quiet workspace, while the media room--complete with fireplace, wet bar, and beverage fridge--creates a sophisticated space for relaxation or entertaining. Four secondary bedrooms, each with a walk-in closet and private ensuite bath, provide exceptional comfort and privacy for family and guests.
Additional highlights include real marble flooring in the powder room, coffered ceilings, an Ecobee smart thermostat, dual laundry rooms (including a spacious main-level laundry with sink), and a four-car epoxy-finished garage.
Outside, upgraded rock landscaping and a fully fenced yard framed by an upgraded metal fence complete the home's exceptional exterior design. A beautifully tiled front porch enhances the property's elegant curb appeal--where every detail reflects intentional design and timeless luxury.

5
beds

6
baths

5,941 Sq.Ft. LIVING AREA

1.13 Acres lot

Mindy  Cintron

Mindy Cintron

Features & Amenities

Interior

  • total bedrooms5
  • Total bathrooms6
  • full bathrooms5
  • half bathroom1
  • Laundry room Laundry Room, Main Level, Mud Room, Sink
  • Flooring Hardwood
  • Fireplace Great Room, Other Room
  • APPLIANCES Dishwasher, Disposal, Double Oven, Gas Range, Microwave, Range Hood, Self Cleaning Oven
  • other interior Features Coffered Ceiling(s), Crown Molding, Double Vanity, Entrance Foyer 2 Story, High Ceilings 10 ft Main, High Ceilings 10 ft Upper, Recessed Lighting, Tray Ceiling(s), Walk-In Closet(s), Wet Bar

Area & Lot

  • Status Sold
  • Date Sold January 9, 2026
  • Living Area5,941 Sq.Ft.
  • Total Area5,941 Sq.Ft.
  • Lot Area1.13 Acres
  • MLS® ID7675786
  • TypeResidential
  • YEAR BUILT2024
  • NeighborhoodBuford
  • Architecture StylesModern
  • Water FrontageNone
  • View DescriptionTrees/Woods
  • Elementary SchoolIvy Creek
  • Middle SchoolJones
  • High SchoolSeckinger

Exterior

  • STORIES2
  • Garage Space4.0
  • water SourcePublic
  • utilitiesCable Available, Electricity Available, Natural Gas Available, Phone Available, Sewer Available, Water Available
  • PoolNone
  • roofComposition
  • lot featuresBack Yard, Cleared, Landscaped, Level
  • parkingGarage, Garage Door Opener, Garage Faces Front, Garage Faces Side, Kitchen Level, Level Driveway
  • HEAT TYPECentral
  • AIR CONDITIONINGCeiling Fan(s), Central Air
  • sewerSeptic Tank
  • SubstructureSlab
  • Disability FeaturesNone
  • security FeaturesCarbon Monoxide Detector(s), Security Gate, Smoke Detector(s)
  • Green featuresNone
  • other exterior FeaturesGas Grill, Lighting

Financial

  • Sales Price$1,425,000
  • Real Estate Tax $6,437/yr
View Virtual Tour

Buford

Explore

Work With Us

Partner with a team that brings strategic positioning, targeted marketing, and proven sales expertise to exceptional properties and developments.

Follow Me on Instagram