Leave a Message

By providing your contact information to Cintron Property Group LLC, your personal information will be processed in accordance with Cintron Property Group LLC's Privacy Policy. By checking the box(es) below, you expressly consent to receive marketing or promotional real estate communication from Cintron Property Group LLC in the manner selected by you. For SMS text messages, message frequency varies. Message and data rates may apply. Consent is not a condition of purchase of any goods or services. You may opt out of receiving further communications from Cintron Property Group LLC at any time. To opt out of receiving SMS text messages, reply STOP to unsubscribe. SMS text messaging is subject to our Terms of Use.

Thank you for your message. We will be in touch with you shortly.

4721 Crestview Way
Bought with Jay Martin with Keller Williams Realty Atlanta Partners and Listed by Mindy Cintron with Keller Williams Realty Community Partners  678-341-7400
Sold

4721 Crestview Way

4721 Crestview Way, Flowery Branch, GA 30542

$1,230,000
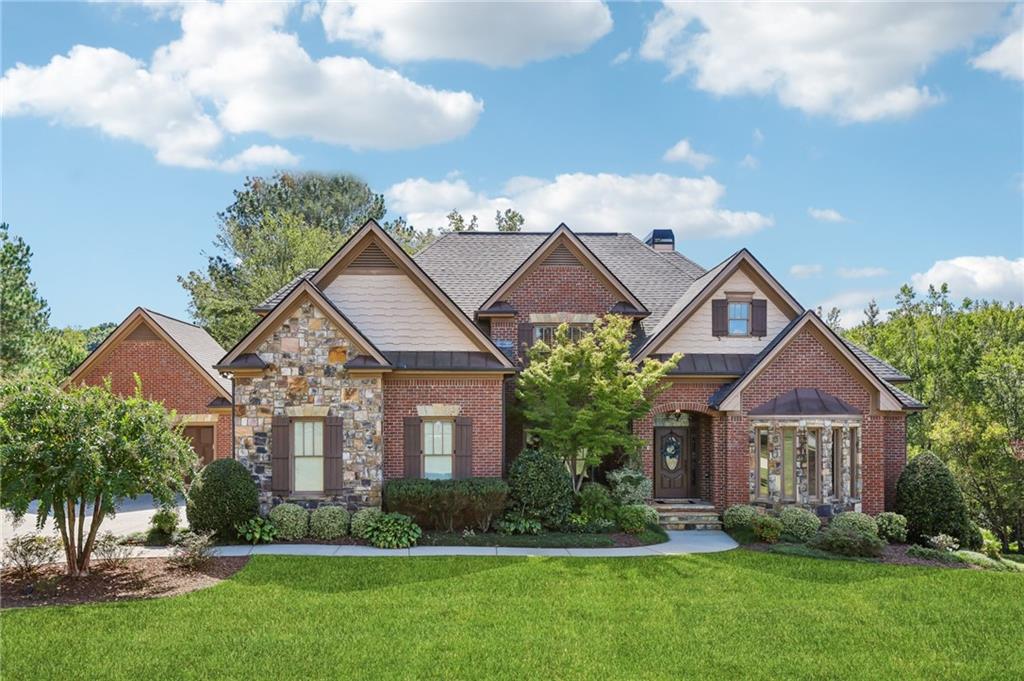
Welcome to this stunning 7,003 sq ft custom estate home situated on 2.03 acres with 5 car garage in a peaceful cul-de-sac. As you drive into the neighborhood you are instantly welcomed by scenic views. The home features 5 bedrooms, 4 full baths, and 2 half baths. The oversized primary suite is located on the main level and has access to your beautiful screened-in deck, offering a peaceful retreat. The primary bathroom is equipped with double vanities, separate tub and shower, and his and her closets. The large eat-in kitchen is complete with granite countertops, a breakfast bar, double ovens, stainless steel appliances, a walk-in pantry, and a cozy keeping room. Step out from the keeping room to enjoy your screened deck, perfect for soaking in the incredible views of your spacious yard and saltwater pool with a hot tub. Upstairs, you'll find three bedrooms, including one with an ensuite and two sharing a Jack and Jill bath, plus a bonus room for added flexibility. The finished basement offers plenty of space for entertaining with a home theater, entertainment room, bedroom, plus flex space, a full bath, an amazing second kitchen, and an unfinished gym with a cabana bath for the pool. This home has three total fireplaces, beautiful molding throughout, built-in bookcases, and more details you don't want to miss! Outside, you'll find a patio that leads directly to the pool, complete with an outdoor shower. Directly off the kitchen you also have an additional deck that gives you a perfect overview of the property great for grilling. Can't forget the private basketball court that is located in the backyard. There is a 3-car attached garage and a 2-car detached garage with unfinished storage space above. With breathtaking views that sold the current owners, prime location, and just minutes from the Atlanta Falcons training camp, this home is the perfect blend of luxury, comfort, and convenience. Don't miss out on this exceptional property!

5
beds

6
baths

7,003 Sq.Ft. LIVING AREA

2.03 Acres lot

Mindy  Cintron

Mindy Cintron

Features & Amenities

Interior

  • total bedrooms5
  • Total bathrooms6
  • full bathrooms4
  • half bathrooms2
  • Laundry room Laundry Room, Main Level
  • Flooring Carpet, Hardwood, Tile
  • Fireplace Family Room, Gas Starter, Keeping Room, Master Bedroom, Stone
  • APPLIANCES Dishwasher, Disposal, Double Oven, Gas Oven, Gas Range, Microwave, Range Hood, Refrigerator, Self Cleaning Oven
  • other interior Features Bookcases, Crown Molding, Disappearing Attic Stairs, Double Vanity, Entrance Foyer 2 Story, High Ceilings 9 ft Main, His and Hers Closets, Recessed Lighting, Tray Ceiling(s), Vaulted Ceiling(s), Walk-In Closet(s)

Area & Lot

  • Status Sold
  • Date Sold December 31, 2024
  • Living Area7,003 Sq.Ft.
  • Total Area7,003 Sq.Ft.
  • Lot Area2.03 Acres
  • MLS® ID7465880
  • TypeResidential
  • YEAR BUILT2007
  • NeighborhoodFlowery Branch
  • Architecture StylesContemporary, Traditional
  • Water FrontageNone
  • View DescriptionPool, Trees/Woods
  • Elementary SchoolMartin
  • Middle SchoolC.W. Davis
  • High SchoolFlowery Branch

Exterior

  • STORIES3
  • Garage Space5.0
  • water SourcePublic
  • utilitiesCable Available, Electricity Available, Phone Available, Water Available
  • PoolFenced, In Ground, Pool/Spa Combo, Private, Salt Water, Waterfall
  • roofComposition, Shingle
  • lot featuresCleared, Cul-De-Sac, Front Yard, Landscaped, Level, Private
  • parkingAttached, Detached, Driveway, Garage, Garage Door Opener, Garage Faces Side, Kitchen Level
  • HEAT TYPECentral, Electric, Heat Pump, Natural Gas
  • AIR CONDITIONINGCeiling Fan(s)
  • sewerSeptic Tank
  • SubstructureSlab
  • Disability FeaturesNone
  • security FeaturesClosed Circuit Camera(s), Secured Garage/Parking, Smoke Detector(s)
  • Green featuresNone
  • other exterior FeaturesLighting, Permeable Paving, Private Yard, Rain Gutters, Rear Stairs

Financial

  • Sales Price$1,230,000
  • Real Estate Tax $8,689/yr
  • HOA $928/yr
View Virtual Tour

Flowery Branch

Explore

Work With Us

Partner with a team that brings strategic positioning, targeted marketing, and proven sales expertise to exceptional properties and developments.

Follow Me on Instagram