Leave a Message

By providing your contact information to Cintron Property Group LLC, your personal information will be processed in accordance with Cintron Property Group LLC's Privacy Policy. By checking the box(es) below, you expressly consent to receive marketing or promotional real estate communication from Cintron Property Group LLC in the manner selected by you. For SMS text messages, message frequency varies. Message and data rates may apply. Consent is not a condition of purchase of any goods or services. You may opt out of receiving further communications from Cintron Property Group LLC at any time. To opt out of receiving SMS text messages, reply STOP to unsubscribe. SMS text messaging is subject to our Terms of Use.

Thank you for your message. We will be in touch with you shortly.

504 Healy Drive Unit 75
Bought with Bala Ramasamy with Keller Williams Realty Community Partners and Listed by Sarah Keel with The Providence Group Realty, LLC.  678-475-9400
Sold

504 Healy Drive Unit 75

504 Healy Drive Unit 75, Cumming, GA 30040

$511,450
Spring into a New Home! $15k Anyway for any contract written this month!

Warm Linen Collection | Designer Townhome at Market Square @ Sawnee Village:
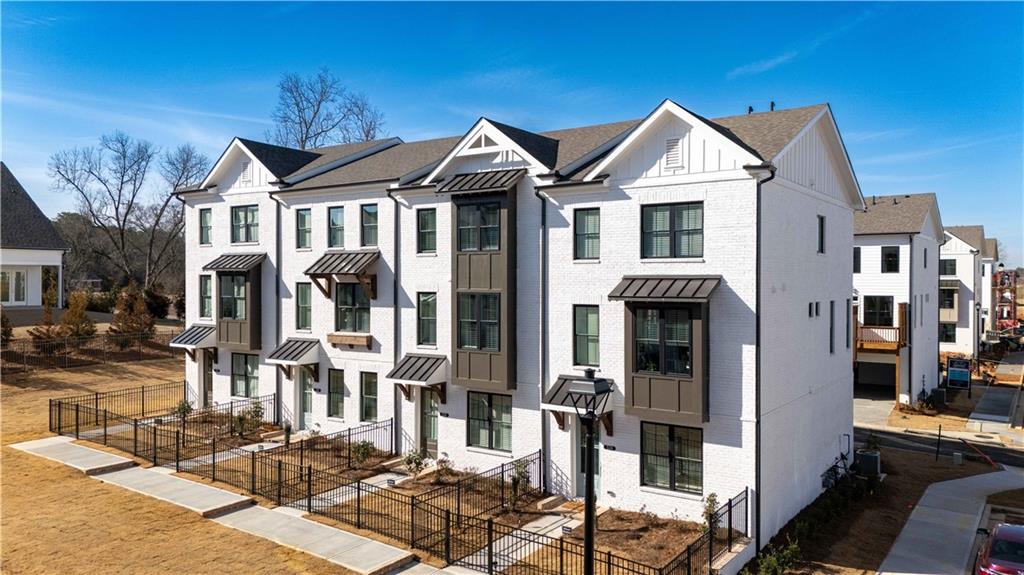
Step into luxury with this stunning townhome from the Warm Linen Collection, thoughtfully curated with elevated finishes and timeless design. Located in the vibrant community of Market Square @ Sawnee Village, this home is just steps away from retail, dining, parks, and green space--all while enjoying the ease of HOA-maintained exteriors.
Inside, the heart of the home is a chef-inspired kitchen featuring a 30" GE Profile(tm) gas range, chimney-style hood vent, built-in microwave with trim kit, and stainless steel dishwasher. The elegant Calacatta Prado quartz countertops are paired with painted linen cabinetry, satin nickel pulls, and a gorgeous 4x12 Wave Crest tile backsplash for a clean and elevated aesthetic.
Piedmont Hickory Morningside flooring flows seamlessly through the main living areas, adding warmth and character throughout. The owner's bathroom is equally impressive with Snow White quartz countertops, Carrara 12x24 matte floor and shower tile, and a spacious standard shower--creating a serene and spa-like retreat.

Additional features include:

*42" upper cabinets with crown molding and soft-close doors & drawers
*Frameless shower door in owner's bath with tile shower pan
*Google Nest(r) video doorbell and smart home hub
*Sherwin-Williams(r) designer paint, elegant trim, and iron balusters
*ENERGY STAR(r) certified construction with spray foam insulation and tankless water heater

Experience low-maintenance luxury living in a thoughtfully designed townhome that perfectly blends comfort and style. EST. Completion: April/May 2025

At TPG, we value our customers, team members, and vendor team safety. Our communities are active construction zones and may not be safe to visit at certain stages of construction. Due to this, we ask all agents visiting the community with their clients come to the office prior to visiting any listed homes. Please note, during your visit, you will be escorted by a TPG employee and may be required to wear flat, closed toe shoes and a hardhat. [The Glendale]

3
beds

4
baths

1,877 Sq.Ft. LIVING AREA

Bala Ramasamy

Bala Ramasamy

Features & Amenities

Interior

  • total bedrooms3
  • Total bathrooms4
  • full bathrooms3
  • half bathroom1
  • Laundry room Electric Dryer Hookup, In Hall, Upper Level
  • Flooring Carpet, Luxury Vinyl, Other
  • Fireplace Family Room, Gas Log, Gas Starter
  • APPLIANCES Dishwasher, Disposal, ENERGY STAR Qualified Water Heater, Gas Range, Gas Water Heater, Microwave, Range Hood, Self Cleaning Oven, Tankless Water Heater
  • other interior Features Crown Molding, Disappearing Attic Stairs, Double Vanity, High Ceilings 9 ft Lower, High Ceilings 9 ft Main, High Ceilings 9 ft Upper, High Speed Internet, Walk-In Closet(s)

Area & Lot

  • Status Sold
  • Date Sold May 12, 2025
  • Living Area1,877 Sq.Ft.
  • Total Area1,877 Sq.Ft.
  • MLS® ID7541245
  • TypeTownhouse
  • YEAR BUILT2024
  • NeighborhoodCumming
  • Architecture StylesContemporary, Townhouse, Traditional
  • Water FrontageNone
  • View DescriptionCity
  • Elementary SchoolCumming
  • Middle SchoolOtwell
  • High SchoolForsyth Central

Exterior

  • STORIES3
  • Garage Space2.0
  • water SourcePublic
  • utilitiesCable Available, Electricity Available, Natural Gas Available, Phone Available, Sewer Available, Underground Utilities, Water Available
  • PoolNone
  • roofComposition, Shingle
  • lot featuresFront Yard, Landscaped, Level, Sprinklers In Front
  • parkingGarage
  • HEAT TYPECentral, ENERGY STAR Qualified Equipment, Forced Air, Zoned
  • AIR CONDITIONINGCeiling Fan(s), Central Air, ENERGY STAR Qualified Equipment, Zoned
  • sewerPublic Sewer
  • SubstructureSlab
  • Disability FeaturesNone
  • security FeaturesCarbon Monoxide Detector(s), Secured Garage/Parking, Smoke Detector(s)
  • Green featuresNone
  • other exterior FeaturesPrivate Entrance, Rain Gutters

Financial

  • Sales Price$511,450
  • HOA $225/mo
View Virtual Tour

Cumming

A community bustling with vibrant life, yet still remaining rich in history and tradition, and there’s plenty more to come!

Explore

Work With Us

Partner with a team that brings strategic positioning, targeted marketing, and proven sales expertise to exceptional properties and developments.

Follow Me on Instagram