Leave a Message

By providing your contact information to Cintron Property Group LLC, your personal information will be processed in accordance with Cintron Property Group LLC's Privacy Policy. By checking the box(es) below, you expressly consent to receive marketing or promotional real estate communication from Cintron Property Group LLC in the manner selected by you. For SMS text messages, message frequency varies. Message and data rates may apply. Consent is not a condition of purchase of any goods or services. You may opt out of receiving further communications from Cintron Property Group LLC at any time. To opt out of receiving SMS text messages, reply STOP to unsubscribe. SMS text messaging is subject to our Terms of Use.

Thank you for your message. We will be in touch with you shortly.

5205 Mulberry Street
Bought with Natalia Hernandez with Keller Williams Realty Community Partners and Listed by Mindy Cintron with Keller Williams Realty Community Partners  678-341-7400
Sold

5205 Mulberry Street

5205 Mulberry Street, Flowery Branch, GA 30542

$525,000
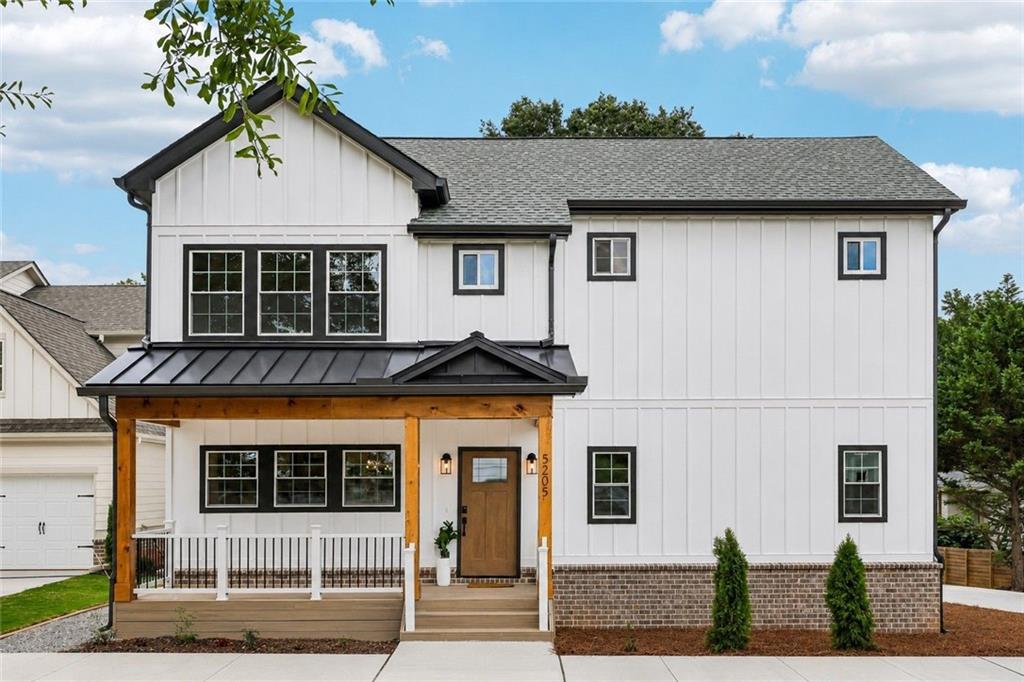
New Construction | No HOA | Downtown Flowery Branch | Open-Concept Living | Partially Fenced Backyard | Epoxy Garage

Welcome to this stunning 4-bedroom, 3.5-bathroom new construction home in the heart of Downtown Flowery Branch, where luxury finishes, modern design, and an unbeatable location come together. Enjoy the beautiful covered front porch--an inviting space to sip your morning coffee, relax with an evening drink, or take in the charm of this walkable Downtown Flowery Branch location. Just steps from some of Flowery Branch's favorite destinations, including Antebellum, Peyton's Pie Company, Caroline's on Main, Whistle Q BBQ, Whole Being Cafe, Flowery Branch Farmers Market, Flowery Branch Bay Park, and the charming shops and events along Historic Main Street.

Designed for today's lifestyle, the bright and airy open-concept floor plan is filled with natural light from windows throughout the home. The spacious family room serves as the centerpiece, featuring a beautiful fireplace with a custom mantel, and a designer accent wall. The adjoining dining area flows seamlessly into the gourmet kitchen, complete with quartz countertops, induction stove, a designer tile backsplash, cabinetry, and space for cooking and entertaining. The main level also features a convenient powder room, laundry room, and additional storage closet.

Step outside onto the composite rear deck overlooking the professionally landscaped backyard offering a defined outdoor living space while maintaining an open, spacious feel--perfect for entertaining, grilling, pets, or simply relaxing outdoors. The oversized garage features 12 ft ceilings, premium epoxy flooring, and incredible storage potential, while the extended driveway plus gravel driveway provides plenty of additional parking.

Upstairs, you'll find all four bedrooms, including an impressive primary suite featuring a custom accent wall, a spacious walk-in closet with built ins, and a luxurious spa-inspired ensuite with dual vanities and a stunning walk-in shower. One secondary bedroom offers its own private ensuite bath and walk-in closet with built ins, while the remaining two bedrooms each feature walk-in closets with built ins and share a beautifully designed full bathroom with dual vanities and a walk-in shower.

Additional highlights include luxury vinyl plank flooring throughout the home, designer finishes, abundant storage, modern fixtures, and exceptional craftsmanship. Located just minutes from Lake Lanier, Hideaway Bay Marina, I-985, and McEver Road, this home offers easy access to recreation, shopping, dining, and commuting while allowing you to enjoy the charm and convenience of one of North Georgia's most desirable downtown communities.

This is a rare opportunity to own a beautifully crafted new construction home in one of Flowery Branch's most sought-after locations. Welcome home!

4
beds

4
baths

2,083 Sq.Ft. LIVING AREA

0.38 Acres lot

Mindy  Cintron

Mindy Cintron

Features & Amenities

Interior

  • total bedrooms4
  • Total bathrooms4
  • full bathrooms3
  • half bathroom1
  • Laundry room Laundry Room, Main Level
  • Flooring Luxury Vinyl
  • Fireplace Living Room
  • APPLIANCES Dishwasher, Gas Range, Microwave, Range Hood, Self Cleaning Oven
  • other interior Features Double Vanity, Entrance Foyer, High Speed Internet, Recessed Lighting, Tray Ceiling(s), Walk-In Closet(s), Other

Area & Lot

  • Status Sold
  • Date Sold September 2, 2026
  • Living Area2,083 Sq.Ft.
  • Total Area2,083 Sq.Ft.
  • Lot Area0.38 Acres
  • MLS® ID7804213
  • TypeResidential
  • YEAR BUILT2026
  • NeighborhoodFlowery Branch
  • Architecture StylesModern
  • Water FrontageNone
  • View DescriptionTrees/Woods
  • Elementary SchoolFlowery Branch
  • Middle SchoolWest Hall
  • High SchoolWest Hall

Exterior

  • STORIES2
  • Garage Space2.0
  • water SourcePublic
  • utilitiesCable Available, Electricity Available, Natural Gas Available, Phone Available, Sewer Available, Underground Utilities, Water Available
  • PoolNone
  • roofComposition
  • lot featuresBack Yard, Front Yard, Landscaped, Level
  • parkingDriveway, Garage, Garage Door Opener, Level Driveway
  • HEAT TYPECentral
  • AIR CONDITIONINGCeiling Fan(s), Central Air
  • sewerPublic Sewer
  • SubstructureSlab
  • Disability FeaturesNone
  • security FeaturesCarbon Monoxide Detector(s), Smoke Detector(s)
  • Green featuresNone
  • other exterior FeaturesLighting, Rain Gutters, Rear Stairs

Financial

  • Sales Price$525,000
  • Real Estate Tax $439/yr
View Virtual Tour

Flowery Branch

Explore

Work With Us

Partner with a team that brings strategic positioning, targeted marketing, and proven sales expertise to exceptional properties and developments.

Follow Me on Instagram