Leave a Message

By providing your contact information to Cintron Property Group LLC, your personal information will be processed in accordance with Cintron Property Group LLC's Privacy Policy. By checking the box(es) below, you expressly consent to receive marketing or promotional real estate communication from Cintron Property Group LLC in the manner selected by you. For SMS text messages, message frequency varies. Message and data rates may apply. Consent is not a condition of purchase of any goods or services. You may opt out of receiving further communications from Cintron Property Group LLC at any time. To opt out of receiving SMS text messages, reply STOP to unsubscribe. SMS text messaging is subject to our Terms of Use.

Thank you for your message. We will be in touch with you shortly.

5251 Edgerton Drive
Bought with Becky Nguyen with Mosaic Real Estate Marketing Services and Listed by Mindy Cintron with Keller Williams Realty Community Partners  678-341-7400
Sold

5251 Edgerton Drive

5251 Edgerton Drive, Peachtree Corners, GA 30092

$965,000
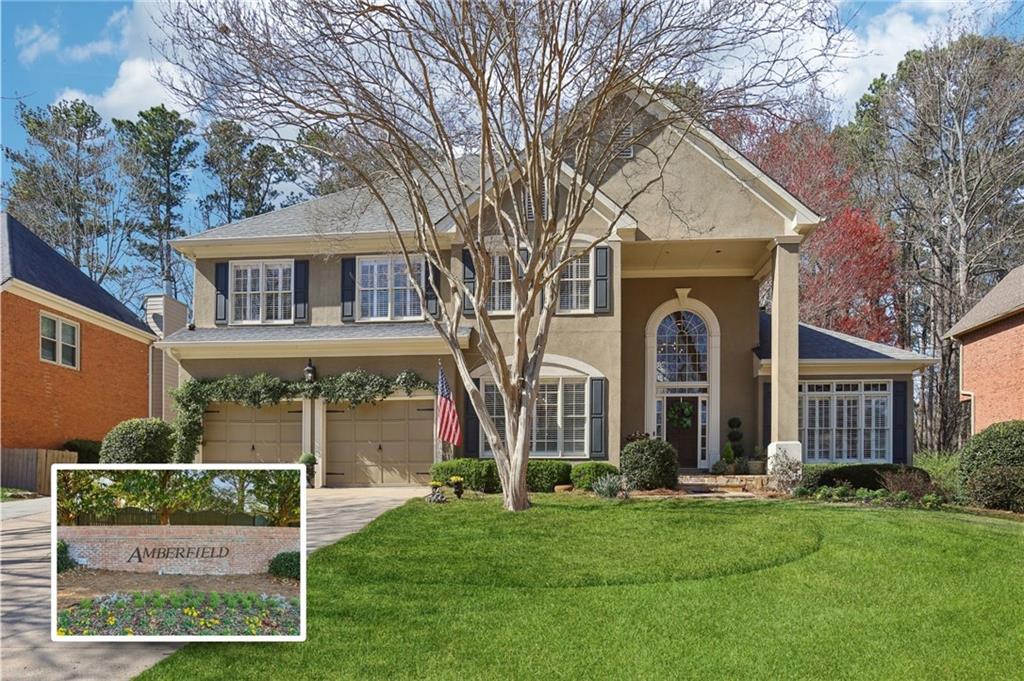
Located in the heart of Peachtree Corners, in the desired community Amberfield. This stunning 4-bedroom home is filled with elegance and charm. The main level features a foyer with a grand staircase, formal living room area with a fireplace, spacious formal dining room, a Butler's Pantry with wet bar, formal and an oversized family room with soaring ceilings, large windows to let in natural light, and an additional fireplace. The open-concept kitchen has an eating area and is designed for both style and function, featuring a large island, double oven, Bosch dishwasher, cooktop, walk in pantry and ample cabinetry. There are also a staircase from the kitchen to the upstairs. The generously sized laundry room includes a sink and cabinets for storage. From the kitchen /family room area step out to the peaceful settings on the screened enclosed patio with tongue and groove ceiling, tile floors and a with a beautiful fireplace that is perfect for year-round relaxation and entertaining. This is the perfect additional living space to enjoy morning coffee or watch a ballgame on TV. The open deck is great for grilling and there is also a gas line for a grill. Upstairs, all bedrooms are generously sized, including a luxurious primary suite with separate his-and- walk-in closets. The bath has a Roman jetted tub, frameless glass shower and his and her sinks. There is an additional ensuite bedroom with private bath and two more bedrooms and a third bath. The daylight terrace level offers versatility with two finished rooms, ideal for an office and media room, plus abundant unfinished space, already stubbed for a future bathroom and waiting for you to finish. Walk out to a delightful patio and enjoy the large backyard with plenty of shade trees. Additional features include a two-car garage with epoxy flooring and a beautifully landscaped backyard with exceptional curb appeal. Beyond the home, the Amberfield community offers an unparalleled lifestyle with premier amenities, including two Junior Olympic size pools, 16 lighted courts for tennis, a clubhouse, and recreational facilities for basketball, pickleball, baseball, and soccer. . The community offers walking and jogging trails along the Chattahoochee River. The neighborhood hosts regular social gatherings, fostering a true sense of community. As a resident member, you'll have access to The Fields Club and River Club amenities, premier recreational facilities known for their exceptional swim and tennis programs. Located near top-rated public schools including the Paul Duke STEM High School and several prestigious private schools. Within walking distance to The Forum and Town Center for shopping and dining. Close to the YMCA, Simpsonwood Park, Jones Bridge Park and Holcomb Bridge Park. This home delivers the perfect blend of luxury, comfort, and convenience in a vibrant community. Don't miss this rare opportunity to own a home in an unbeatable location!

4
beds

4
baths

5,068 Sq.Ft. LIVING AREA

0.29 Acres lot

Mindy  Cintron

Mindy Cintron

Features & Amenities

Interior

  • total bedrooms4
  • Total bathrooms4
  • full bathrooms3
  • half bathroom1
  • Laundry room Laundry Room, Main Level, Sink
  • Flooring Carpet, Hardwood, Tile
  • Fireplace Family Room, Gas Log, Living Room, Outside
  • APPLIANCES Dishwasher, Disposal, Double Oven, Electric Cooktop, Microwave, Self Cleaning Oven
  • other interior Features Crown Molding, Double Vanity, Entrance Foyer 2 Story, His and Hers Closets, Recessed Lighting, Tray Ceiling(s), Vaulted Ceiling(s), Walk-In Closet(s), Wet Bar

Area & Lot

  • Status Sold
  • Date Sold April 21, 2025
  • Living Area5,068 Sq.Ft.
  • Total Area5,068 Sq.Ft.
  • Lot Area0.29 Acres
  • MLS® ID7537257
  • TypeResidential
  • YEAR BUILT1993
  • NeighborhoodPeachtree Corners
  • Architecture StylesTraditional
  • Water FrontageNone
  • View DescriptionNeighborhood
  • Elementary SchoolSimpson
  • Middle SchoolPinckneyville
  • High SchoolNorcross

Exterior

  • STORIES3
  • Garage Space2.0
  • water SourcePublic
  • utilitiesCable Available, Electricity Available, Natural Gas Available, Sewer Available, Water Available
  • PoolNone
  • roofComposition
  • lot featuresBack Yard, Front Yard, Landscaped, Sprinklers In Front, Sprinklers In Rear
  • parkingGarage, Garage Faces Front, Kitchen Level, Level Driveway
  • HEAT TYPEElectric
  • AIR CONDITIONINGCeiling Fan(s), Central Air
  • sewerPublic Sewer
  • SubstructureConcrete Perimeter
  • Disability FeaturesNone
  • security FeaturesCarbon Monoxide Detector(s), Security System Owned, Smoke Detector(s)
  • Green featuresNone
  • other exterior FeaturesNone

Financial

  • Sales Price$965,000
  • Real Estate Tax $1,638/yr
  • HOA $1,035/yr

Peachtree Corners

Gwinnett County's newest city, it is situated in one of the fastest growing counties in Georgia.

Explore

Work With Us

Partner with a team that brings strategic positioning, targeted marketing, and proven sales expertise to exceptional properties and developments.

Follow Me on Instagram