Leave a Message

Thank you for your message. We will be in touch with you shortly.

54 Rustin Ridge
Bought with Bala Ramasamy with Keller Williams Realty Community Partners and Listed by KELLY SKRIP with D.R. Horton Realty of Georgia Inc  770-730-7900
Sold

54 Rustin Ridge

54 Rustin Ridge, Dahlonega, GA 30533

$328,990
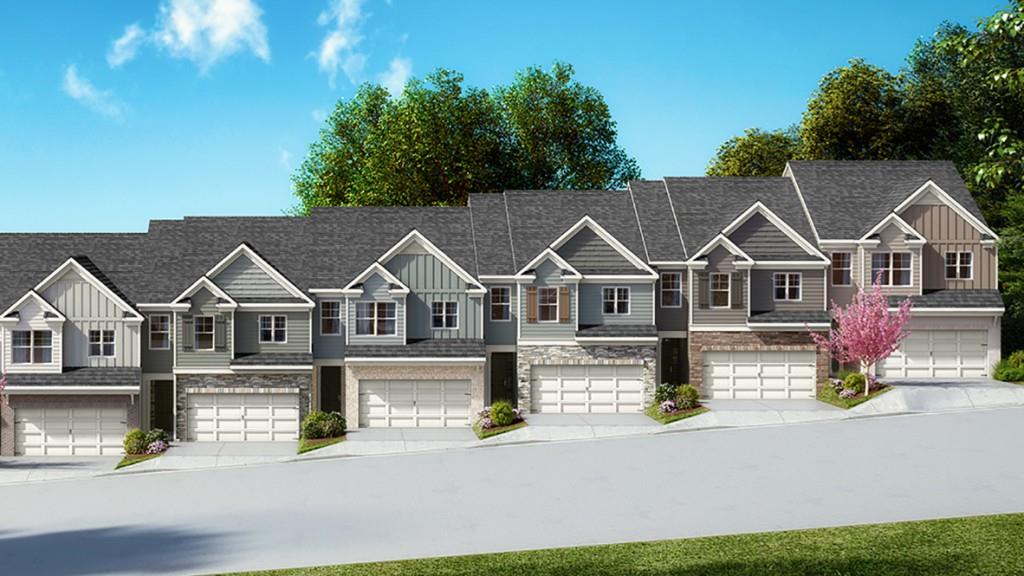
Convenient living at 54 Rustin Ridge in the Mountain Park community is just 1 minute to downtown Dahlonega, UNG, and only steps from NE Georgia Medical Center. This open concept floor plan features a beautiful kitchen outfitted with Dallas white granite, soft-close white cabinets, a tiled backsplash and large island--perfect for entertaining. The cozy living room offers a fireplace ignited with the simple flip of a switch. Upstairs you'll find a spacious primary suite with a separate shower and soaker tub. both the primary and hall bathrooms include double vanities, and the finishes throughout echo the home's cohesive design palette. A versatile loft provides the perfect space for reading or relaxing. Generously sized secondary bedrooms and a large closet for storage complete the upper level. G400 is just minutes away and community is surrounded by the award winning North GA mountain wineries. Enjoy nearby shopping, fine dining, horseback riding, hiking trails and breathtaking views. Amenities include a pool, clubhouse and fitness center. Easy strolling sidewalks lead you to your new home at 54 Rustin Ridge in the beautiful Mountain Park community in Dahlonega, GA.

3
beds

3
baths

1,877 Sq.Ft. LIVING AREA

Bala Ramasamy

Bala Ramasamy

Features & Amenities

Interior

  • total bedrooms3
  • Total bathrooms3
  • full bathrooms2
  • half bathroom1
  • Laundry room Laundry Closet, Upper Level
  • Flooring Carpet, Laminate, Vinyl
  • Fireplace Electric, Family Room
  • APPLIANCES Dishwasher, Disposal, Electric Range, Microwave, Self Cleaning Oven
  • other interior Features Crown Molding, Disappearing Attic Stairs, Double Vanity, High Ceilings 9 ft Main, High Speed Internet, Smart Home, Tray Ceiling(s), Walk-In Closet(s)

Area & Lot

  • Status Sold
  • Date Sold February 19, 2026
  • Living Area1,877 Sq.Ft.
  • Total Area1,877 Sq.Ft.
  • MLS® ID7696552
  • TypeTownhouse
  • YEAR BUILT2025
  • Architecture StylesCraftsman, Townhouse
  • Water FrontageNone
  • View DescriptionTrees/Woods, Other
  • Elementary SchoolLumpkin - Other
  • Middle SchoolLumpkin County
  • High SchoolLumpkin County

Exterior

  • STORIES2
  • Garage Space2.0
  • water SourcePublic
  • utilitiesCable Available, Electricity Available, Phone Available, Underground Utilities
  • PoolNone
  • roofComposition, Shingle
  • lot featuresBack Yard, Front Yard, Landscaped, Level, Wooded
  • parkingDriveway, Garage, Kitchen Level
  • HEAT TYPEElectric, Heat Pump, Zoned
  • AIR CONDITIONINGCeiling Fan(s), Central Air, Zoned
  • sewerPublic Sewer
  • SubstructureSlab
  • Disability FeaturesNone
  • security FeaturesCarbon Monoxide Detector(s), Fire Alarm, Smoke Detector(s)
  • Green featuresNone
  • other exterior FeaturesRain Gutters, None

Financial

  • Sales Price$328,990
  • Real Estate Tax $1/yr
  • HOA $236/mo
View Virtual Tour

Work With Us

Partner with a team that brings strategic positioning, targeted marketing, and proven sales expertise to exceptional properties and developments.

Follow Me on Instagram