Leave a Message

By providing your contact information to Cintron Property Group LLC, your personal information will be processed in accordance with Cintron Property Group LLC's Privacy Policy. By checking the box(es) below, you expressly consent to receive marketing or promotional real estate communication from Cintron Property Group LLC in the manner selected by you. For SMS text messages, message frequency varies. Message and data rates may apply. Consent is not a condition of purchase of any goods or services. You may opt out of receiving further communications from Cintron Property Group LLC at any time. To opt out of receiving SMS text messages, reply STOP to unsubscribe. SMS text messaging is subject to our Terms of Use.

Thank you for your message. We will be in touch with you shortly.

616 Mount Albert Way
Bought with Janika Haywood with Joe Stockdale Real Estate, LLC and Listed by Mindy Cintron with Keller Williams Realty Community Partners  678-341-7400
Sold

616 Mount Albert Way

616 Mount Albert Way, Sugar Hill, GA 30518

$545,000
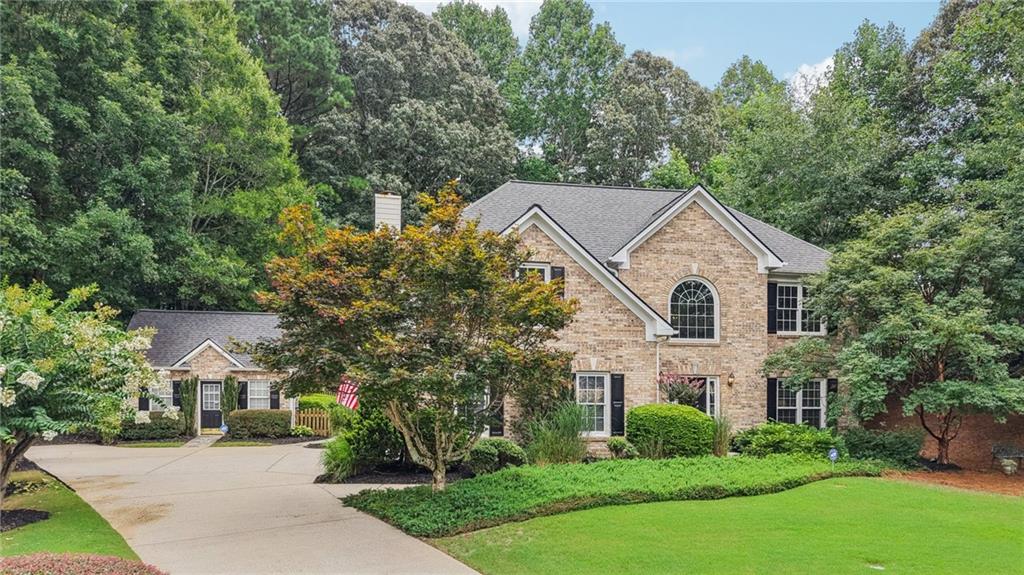
Welcome to this beautifully maintained home, perfectly situated on a quiet cul-de-sac in the heart of Sugar Hill. From the moment you arrive, you'll notice the charming curb appeal and the unique detached guest cottage, built to match the exterior style of the main home. Fully heated and cooled, it's currently used as a workshop and gym, with plumbing already in place for a future bathroom--making it ideal for conversion into a private guest suite, home office, or studio.

Inside, the inviting two-story foyer leads to a formal living room that flows seamlessly into the elegant dining room--perfect for gatherings. The open-concept kitchen features quartz countertops, an island with seating and an eating area. Overlooking the family room with brick fireplace, this layout is designed for both entertaining and everyday comfort.

Upstairs, the oversized primary suite serves as a private retreat, highlighted by statement tray ceilings and an additional sitting room. The spa-inspired bath features a whirlpool tub, frameless walk-in shower, dual vanities, and a spacious walk-in closet. Two additional bedrooms share a convenient Jack & Jill bath, while a fourth bedroom enjoys access to a full hall bath. An upper-level laundry room completes the space, adding everyday convenience.

Step outside to enjoy the large fenced backyard with beautiful landscaping, added stone pathways, and excellent curb appeal. The detached cottage sits just beside the main home, blending seamlessly with its exterior design and offering versatile use options. The property also includes a newly replaced HVAC system (2022), serviced in 2024, a roof replaced in 2020, and a termite bond for added peace of mind.

Community amenities include a pool and tennis courts, and the location provides easy access to major shopping, dining, and entertainment. Enjoy proximity to Mall of Georgia, Sugar Hill's vibrant downtown E Center, I-985 and I-85 for commuting, as well as outdoor recreation at Gary Pirkle Park, Sugar Hill Greenway, and nearby Lake Lanier. This home offers the perfect balance of comfort, functionality, and location--an exceptional opportunity not to be missed.

4
beds

3
baths

2,522 Sq.Ft. LIVING AREA

0.72 Acres lot

Tom  Willig

Tom Willig

Features & Amenities

Interior

  • total bedrooms4
  • Total bathrooms3
  • full bathrooms2
  • half bathroom1
  • Laundry room Laundry Room, Upper Level
  • Flooring Carpet, Hardwood
  • Fireplace Family Room, Gas Log, Gas Starter, Living Room
  • APPLIANCES Dishwasher, Disposal, Electric Range, Microwave, Refrigerator
  • other interior Features Double Vanity, Entrance Foyer 2 Story, Recessed Lighting, Tray Ceiling(s), Vaulted Ceiling(s), Walk-In Closet(s)

Area & Lot

  • Status Sold
  • Date Sold September 30, 2025
  • Living Area2,522 Sq.Ft.
  • Total Area2,522 Sq.Ft.
  • Lot Area0.72 Acres
  • MLS® ID7625843
  • TypeResidential
  • YEAR BUILT1999
  • NeighborhoodSugar Hill
  • Architecture StylesTraditional
  • Water FrontageNone
  • View DescriptionTrees/Woods
  • Elementary SchoolSugar Hill - Gwinnett
  • Middle SchoolLanier
  • High SchoolLanier

Exterior

  • STORIES2
  • Garage Space2.0
  • water SourcePublic
  • utilitiesCable Available, Electricity Available, Natural Gas Available, Phone Available, Sewer Available, Water Available
  • PoolNone
  • roofComposition
  • lot featuresBack Yard, Cul-De-Sac, Front Yard, Landscaped, Level, Wooded
  • parkingDriveway, Garage, Garage Door Opener, Garage Faces Side, Kitchen Level, Level Driveway
  • HEAT TYPEForced Air, Natural Gas
  • AIR CONDITIONINGCeiling Fan(s), Central Air
  • sewerPublic Sewer
  • SubstructureSlab
  • Disability FeaturesNone
  • security FeaturesCarbon Monoxide Detector(s), Smoke Detector(s)
  • Green featuresNone
  • other exterior FeaturesNone

Financial

  • Sales Price$545,000
  • Real Estate Tax $811/yr
View Virtual Tour

Sugar Hill

Explore

Work With Us

Partner with a team that brings strategic positioning, targeted marketing, and proven sales expertise to exceptional properties and developments.

Follow Me on Instagram