
Leave a Message

By providing your contact information to Cintron Property Group LLC, your personal information will be processed in accordance with Cintron Property Group LLC's Privacy Policy. By checking the box(es) below, you expressly consent to receive marketing or promotional real estate communication from Cintron Property Group LLC in the manner selected by you. For SMS text messages, message frequency varies. Message and data rates may apply. Consent is not a condition of purchase of any goods or services. You may opt out of receiving further communications from Cintron Property Group LLC at any time. To opt out of receiving SMS text messages, reply STOP to unsubscribe. SMS text messaging is subject to our Terms of Use.

Thank you for your message. We will be in touch with you shortly.

6222 Bridgewood Dr
6222 Bridgewood Dr
6222 Bridgewood Dr
6222 Bridgewood Dr
6222 Bridgewood Dr
6222 Bridgewood Dr
6222 Bridgewood Dr
6222 Bridgewood Dr
6222 Bridgewood Dr
6222 Bridgewood Dr
6222 Bridgewood Dr
6222 Bridgewood Dr
6222 Bridgewood Dr
6222 Bridgewood Dr
6222 Bridgewood Dr
6222 Bridgewood Dr
6222 Bridgewood Dr
6222 Bridgewood Dr
6222 Bridgewood Dr
6222 Bridgewood Dr
6222 Bridgewood Dr
6222 Bridgewood Dr
6222 Bridgewood Dr
6222 Bridgewood Dr
6222 Bridgewood Dr
6222 Bridgewood Dr
6222 Bridgewood Dr
6222 Bridgewood Dr
6222 Bridgewood Dr
6222 Bridgewood Dr
6222 Bridgewood Dr
6222 Bridgewood Dr
6222 Bridgewood Dr
6222 Bridgewood Dr
6222 Bridgewood Dr
6222 Bridgewood Dr
6222 Bridgewood Dr
6222 Bridgewood Dr
6222 Bridgewood Dr
6222 Bridgewood Dr
6222 Bridgewood Dr
6222 Bridgewood Dr
6222 Bridgewood Dr
6222 Bridgewood Dr
6222 Bridgewood Dr
6222 Bridgewood Dr
6222 Bridgewood Dr
6222 Bridgewood Dr
6222 Bridgewood Dr
6222 Bridgewood Dr
6222 Bridgewood Dr
6222 Bridgewood Dr
6222 Bridgewood Dr
6222 Bridgewood Dr
6222 Bridgewood Dr
6222 Bridgewood Dr
6222 Bridgewood Dr
6222 Bridgewood Dr
6222 Bridgewood Dr
6222 Bridgewood Dr
6222 Bridgewood Dr
6222 Bridgewood Dr
6222 Bridgewood Dr
6222 Bridgewood Dr
6222 Bridgewood Dr
6222 Bridgewood Dr
6222 Bridgewood Dr
6222 Bridgewood Dr
SEE ALL PHOTOS
6222 Bridgewood Dr
6222 Bridgewood Dr
6222 Bridgewood Dr
6222 Bridgewood Dr
6222 Bridgewood Dr
6222 Bridgewood Dr
6222 Bridgewood Dr
6222 Bridgewood Dr
6222 Bridgewood Dr
6222 Bridgewood Dr
6222 Bridgewood Dr
6222 Bridgewood Dr
6222 Bridgewood Dr
6222 Bridgewood Dr
6222 Bridgewood Dr
6222 Bridgewood Dr
6222 Bridgewood Dr
6222 Bridgewood Dr
6222 Bridgewood Dr
6222 Bridgewood Dr
6222 Bridgewood Dr
6222 Bridgewood Dr
6222 Bridgewood Dr
6222 Bridgewood Dr
6222 Bridgewood Dr
6222 Bridgewood Dr
6222 Bridgewood Dr
6222 Bridgewood Dr
6222 Bridgewood Dr
6222 Bridgewood Dr
6222 Bridgewood Dr
6222 Bridgewood Dr
6222 Bridgewood Dr
6222 Bridgewood Dr
6222 Bridgewood Dr
6222 Bridgewood Dr
6222 Bridgewood Dr
6222 Bridgewood Dr
6222 Bridgewood Dr
6222 Bridgewood Dr
6222 Bridgewood Dr
6222 Bridgewood Dr
6222 Bridgewood Dr
6222 Bridgewood Dr
6222 Bridgewood Dr
6222 Bridgewood Dr
6222 Bridgewood Dr
6222 Bridgewood Dr
6222 Bridgewood Dr
6222 Bridgewood Dr
6222 Bridgewood Dr
6222 Bridgewood Dr
6222 Bridgewood Dr
6222 Bridgewood Dr
6222 Bridgewood Dr
6222 Bridgewood Dr
6222 Bridgewood Dr
6222 Bridgewood Dr
6222 Bridgewood Dr
6222 Bridgewood Dr
6222 Bridgewood Dr
6222 Bridgewood Dr
6222 Bridgewood Dr
6222 Bridgewood Dr
6222 Bridgewood Dr
6222 Bridgewood Dr
6222 Bridgewood Dr
6222 Bridgewood Dr
Listed by Mindy Cintron with Keller Williams Realty Community Partners 678-341-7400
For Lease

6222 Bridgewood Dr

6222 Bridgewood Dr, Buford, GA 30518

$10,000/month
Over 10,500 Square Feet | 5 Bedrooms | 5.5 Bathrooms | Private Pool & Spa | Two Kitchens | Two Primary Suites | Buford City Schools | Lease Option Opportunity

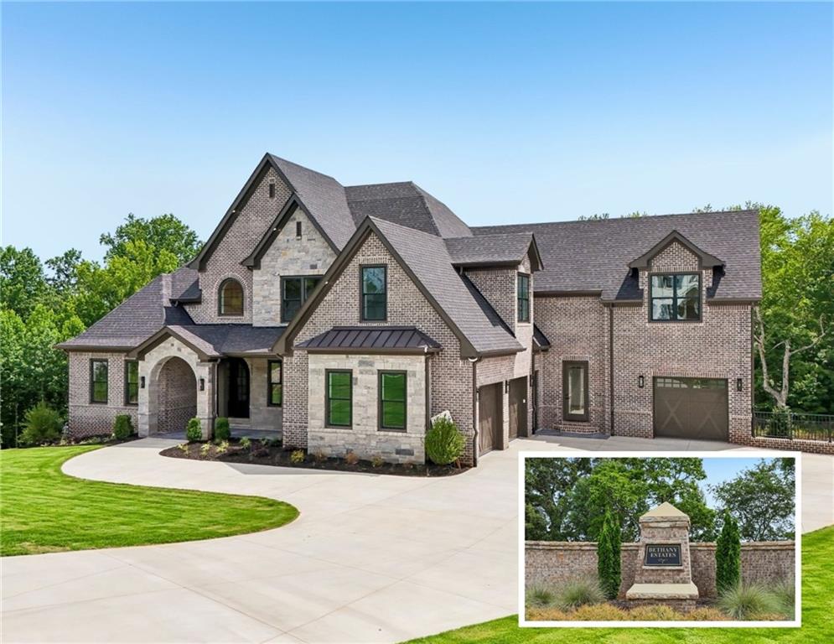
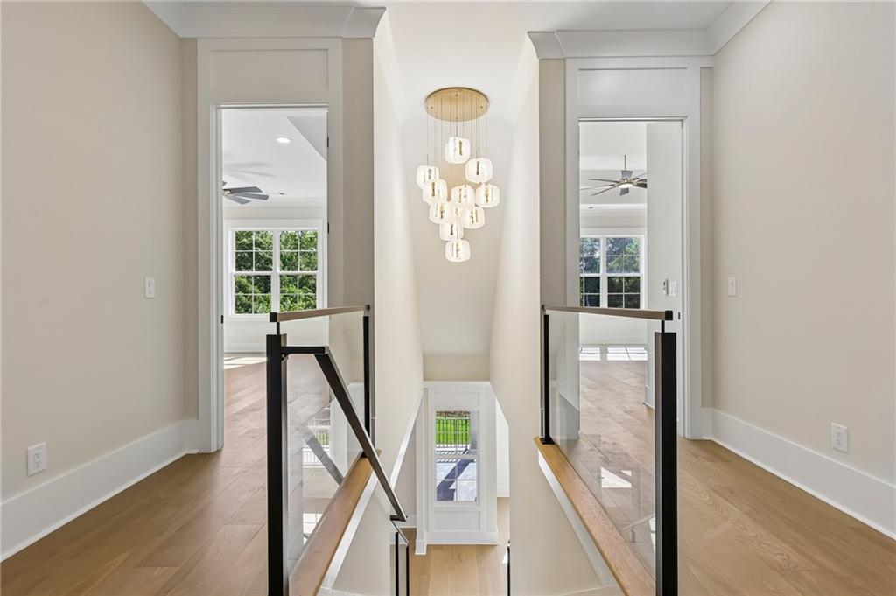
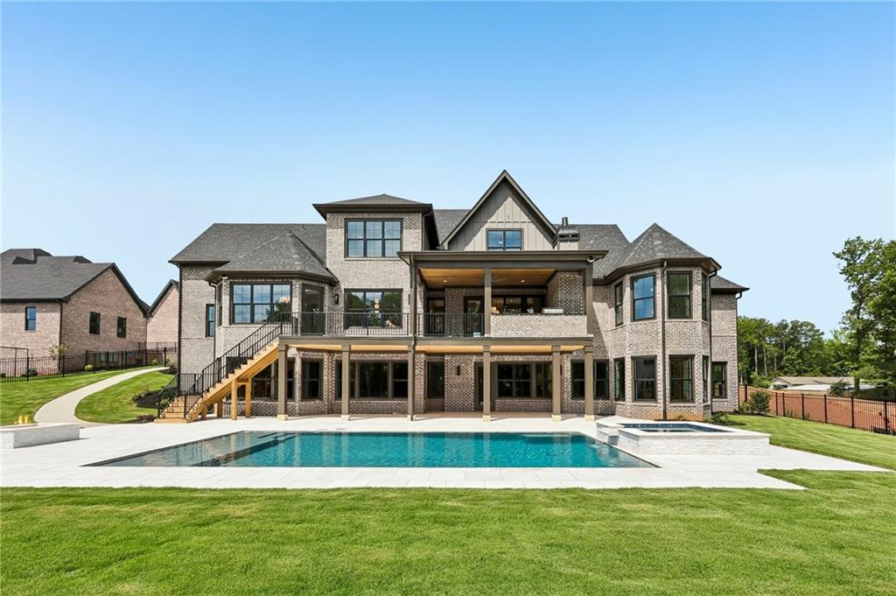
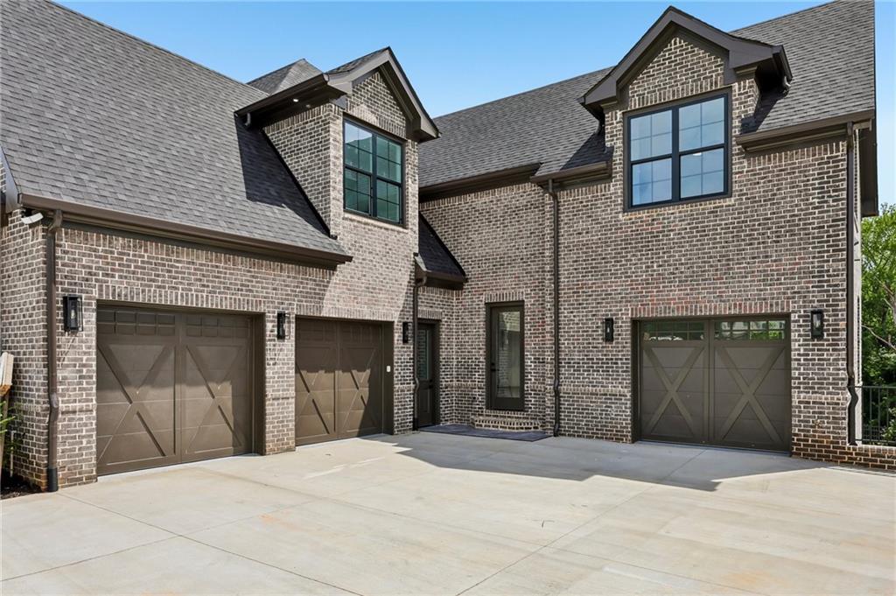
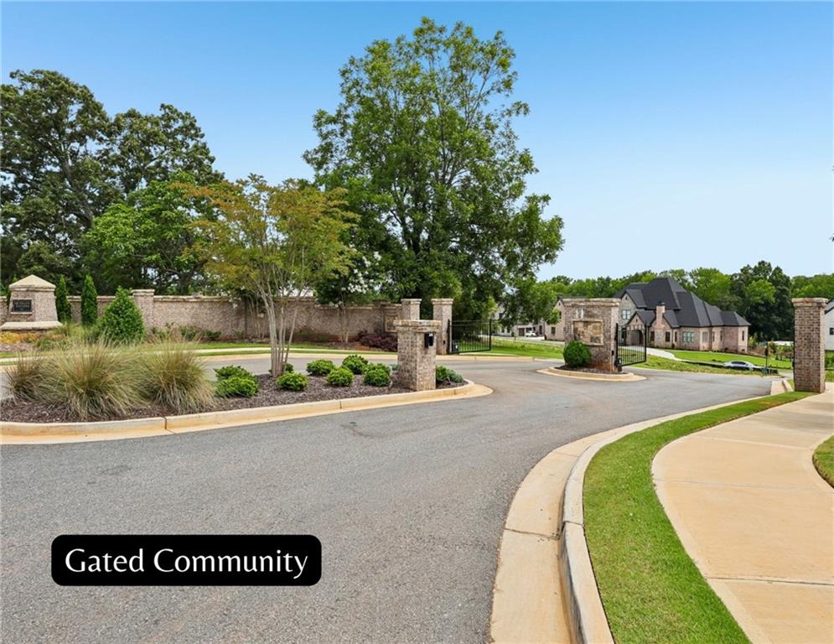
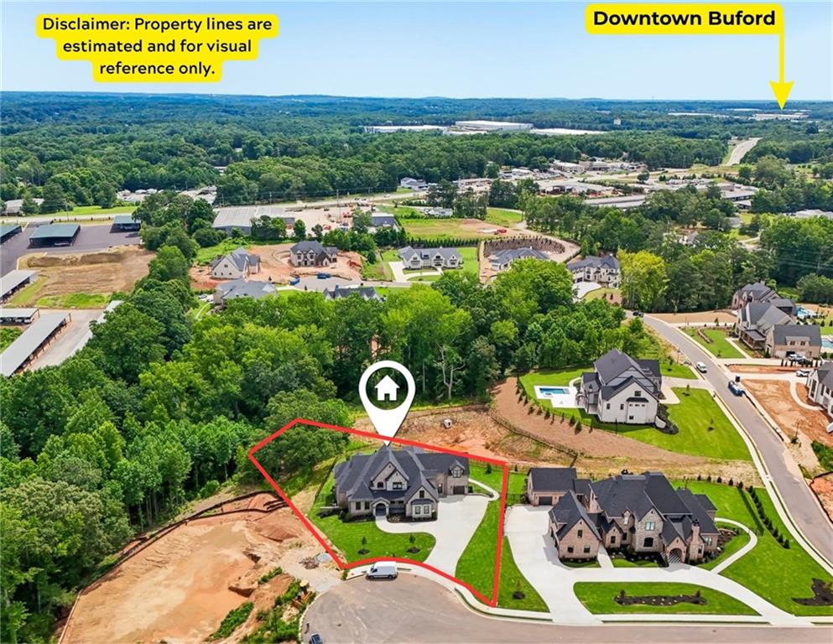
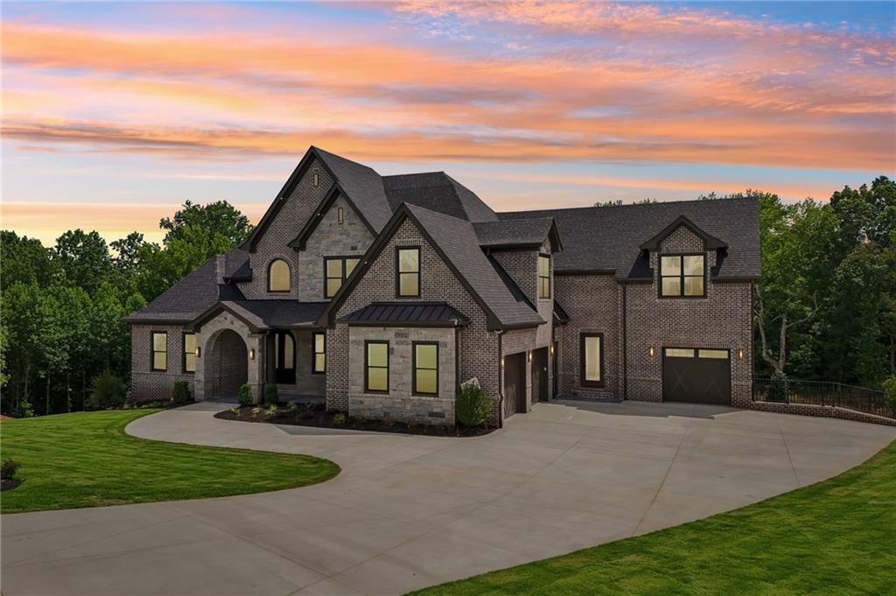
An exceptional opportunity to experience luxury living in one of Buford's most exclusive gated communities with a lease option available. This newly completed estate offers more than 10,500 square feet of beautifully appointed living space in Bethany Estates, an intimate enclave of just 22 custom residences. Located in the highly acclaimed Buford City School District while benefiting from Hall County taxes, this extraordinary home combines impressive scale, privacy, resort-style amenities, and exceptional craftsmanship.

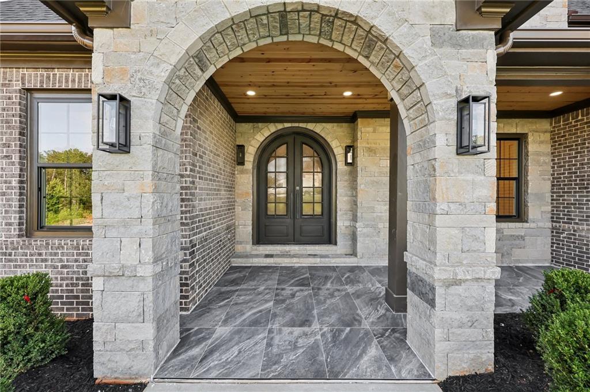
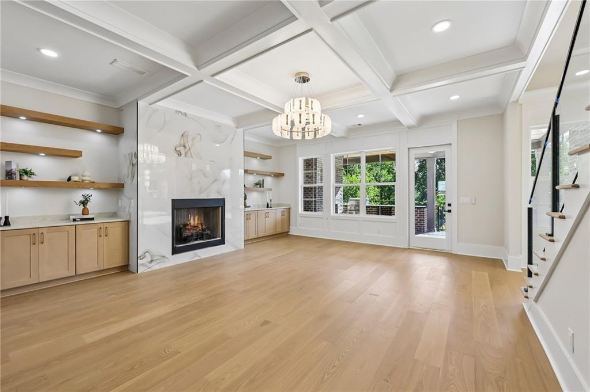
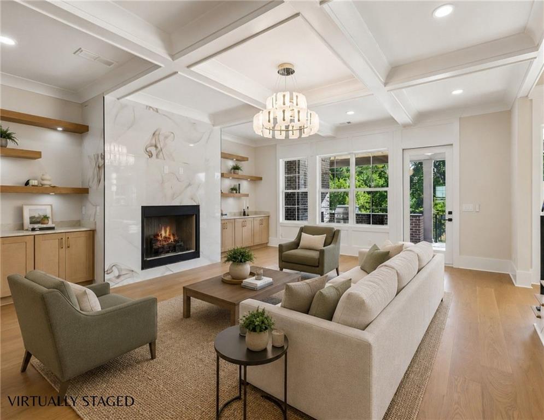
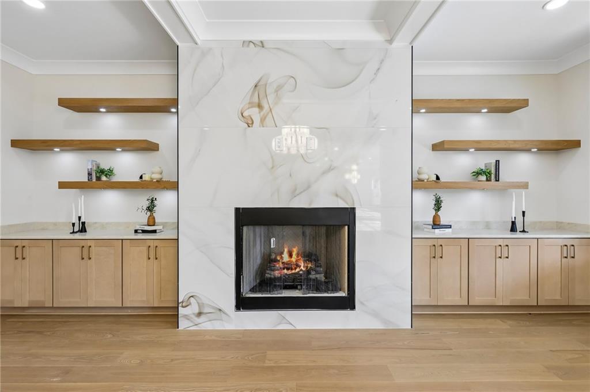
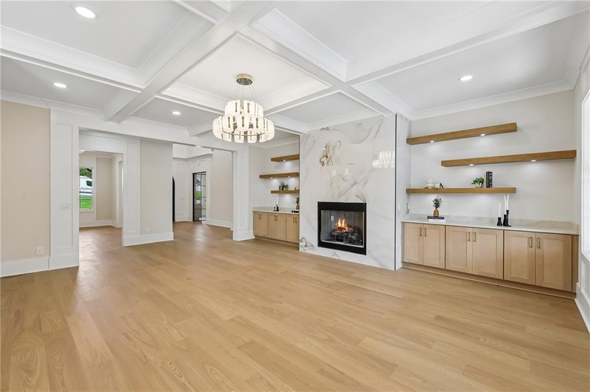
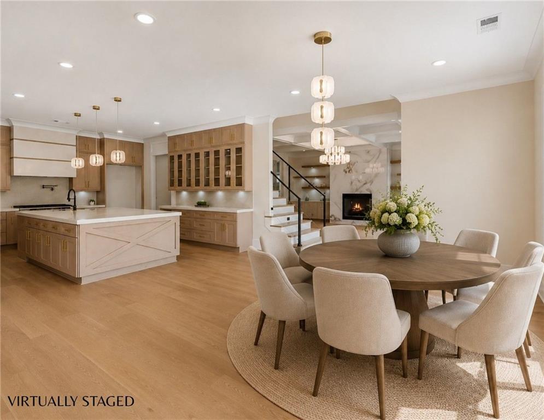
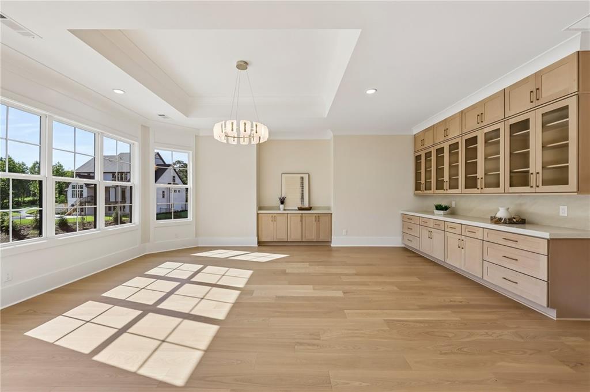
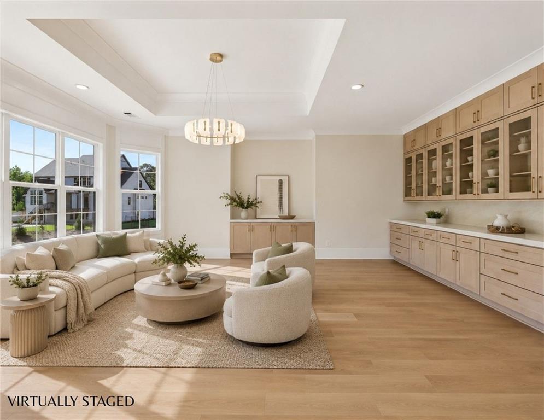
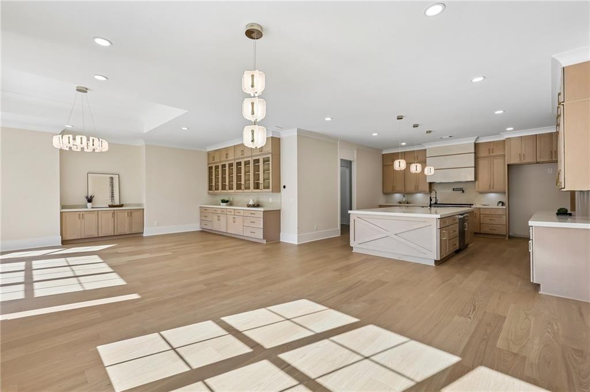
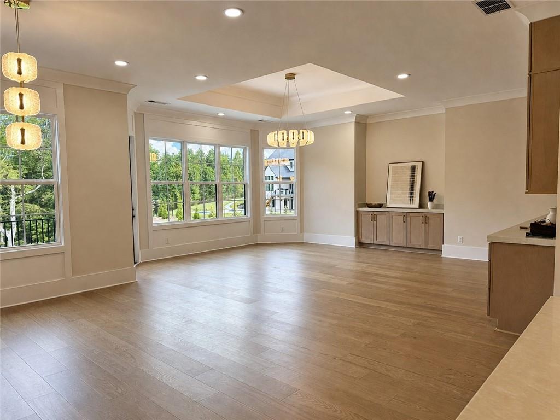
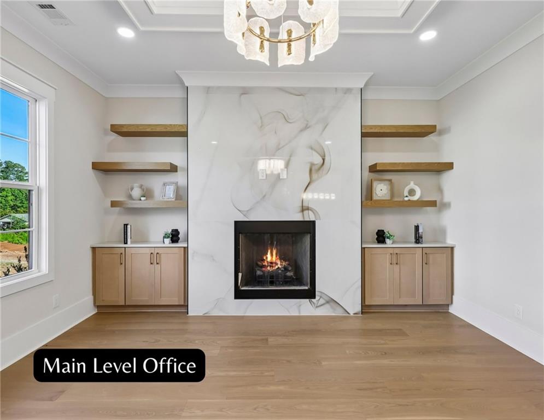
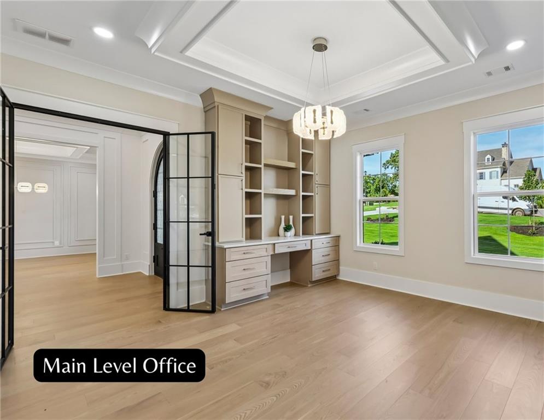
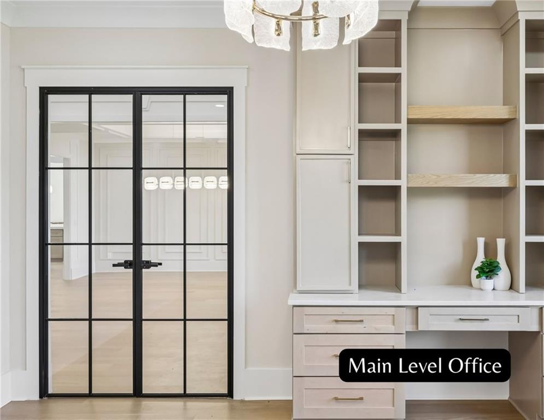
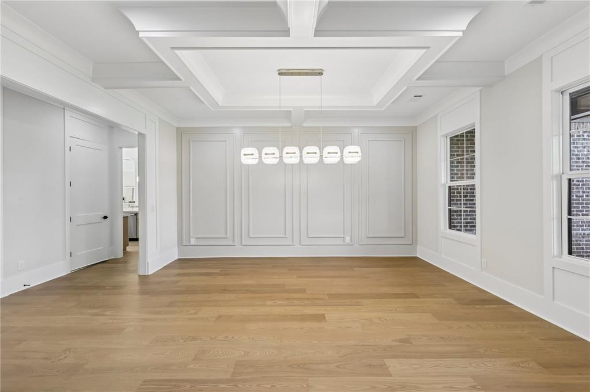
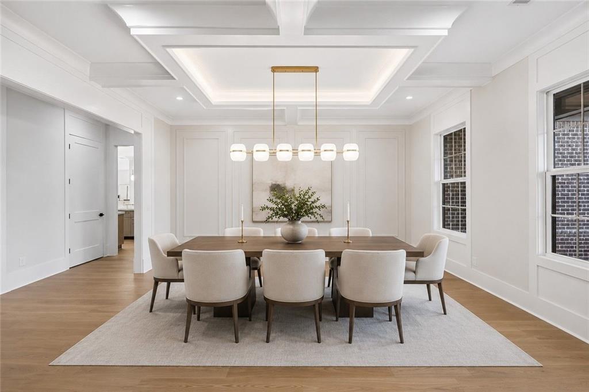
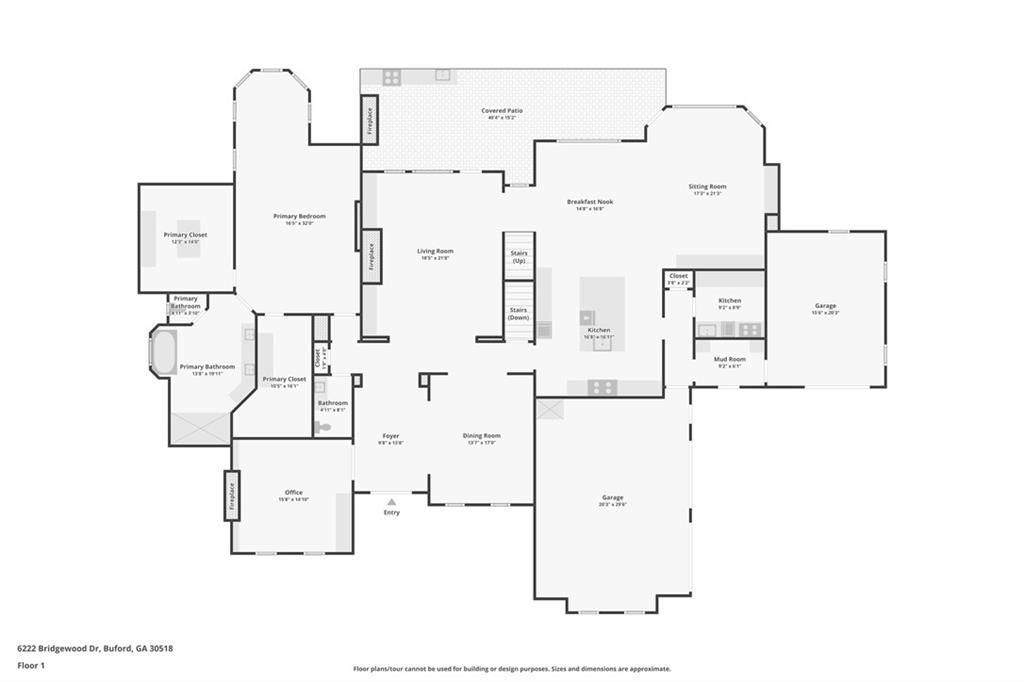
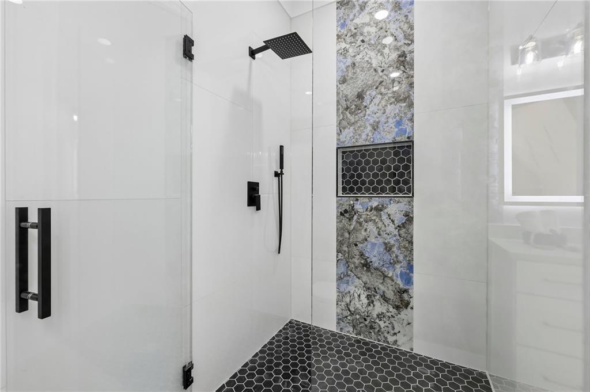
A dramatic two-story foyer introduces soaring ceilings, extensive custom millwork, designer finishes, and beautifully proportioned living spaces throughout. Designed for both everyday living and entertaining, the main level features an executive office with fireplace and custom built-ins, a formal dining room, expansive living areas, and an exceptional chef's kitchen.

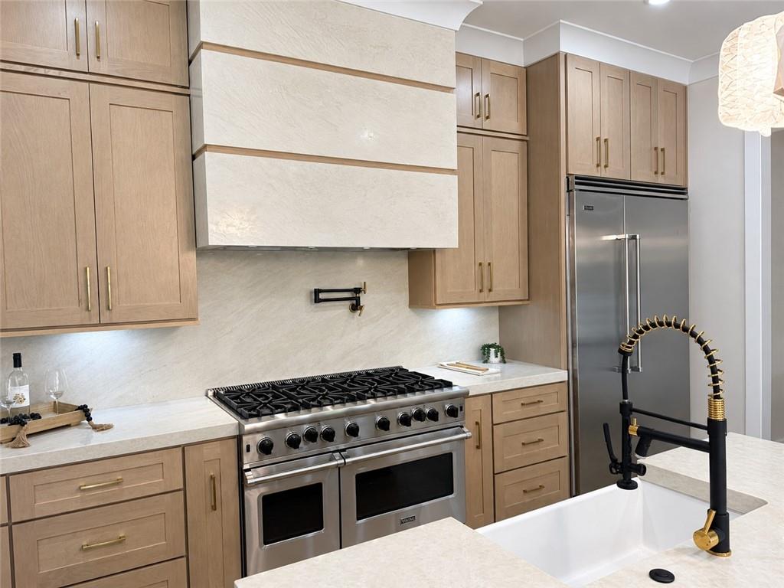
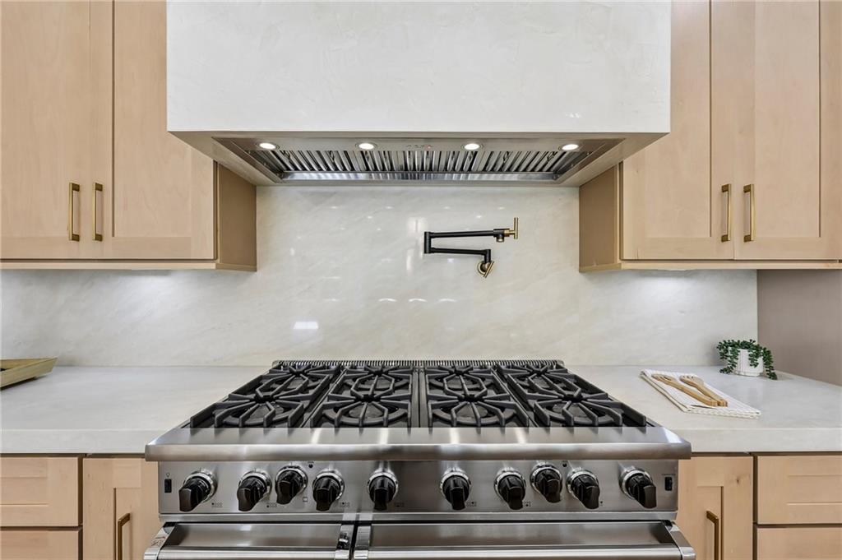
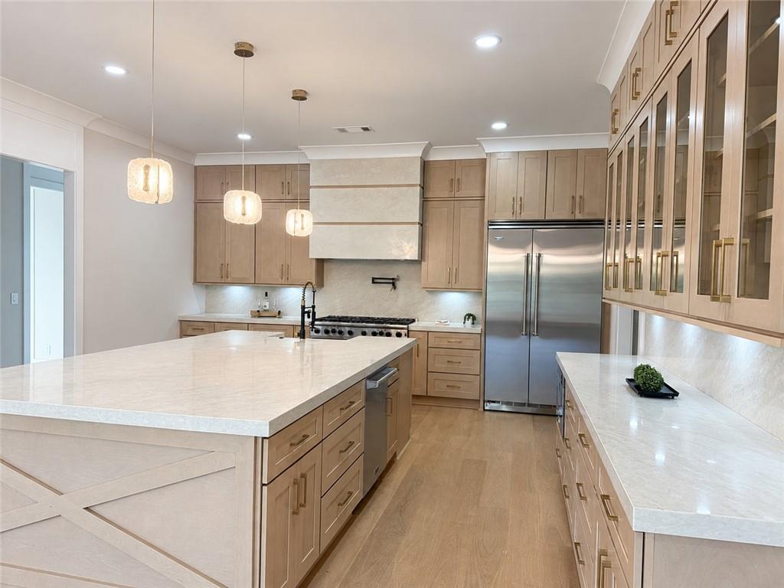
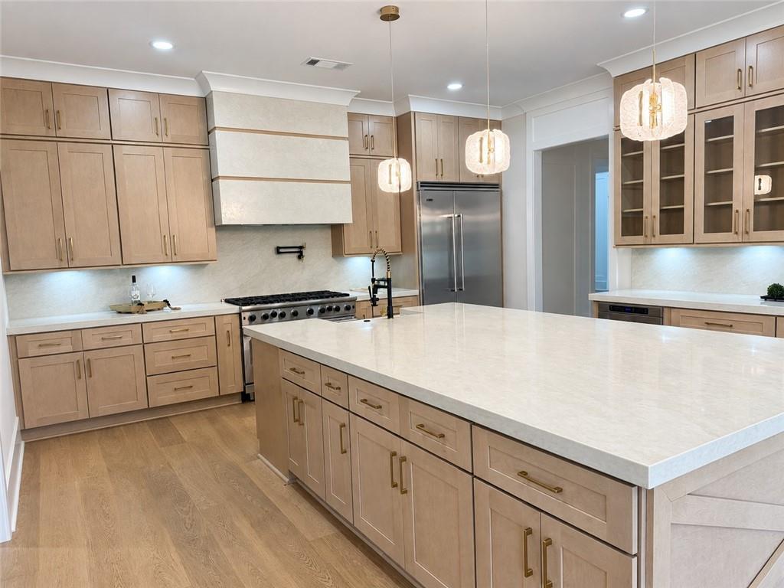
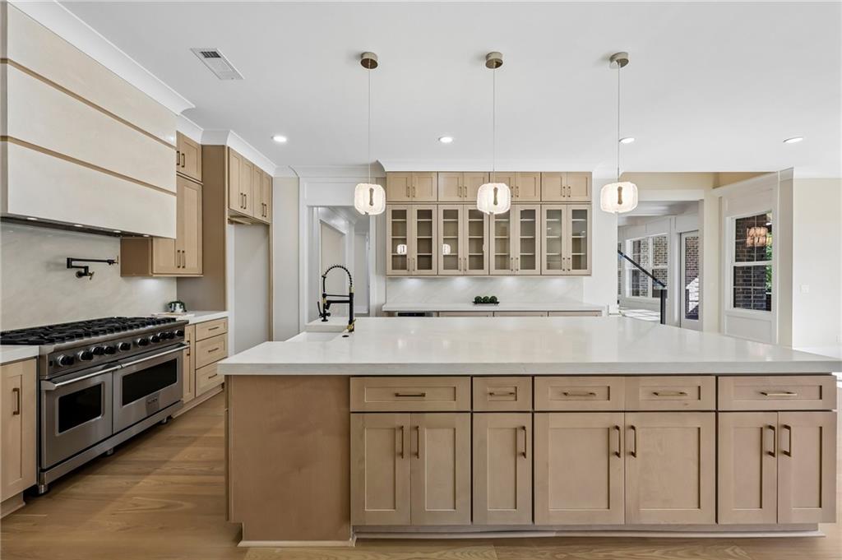
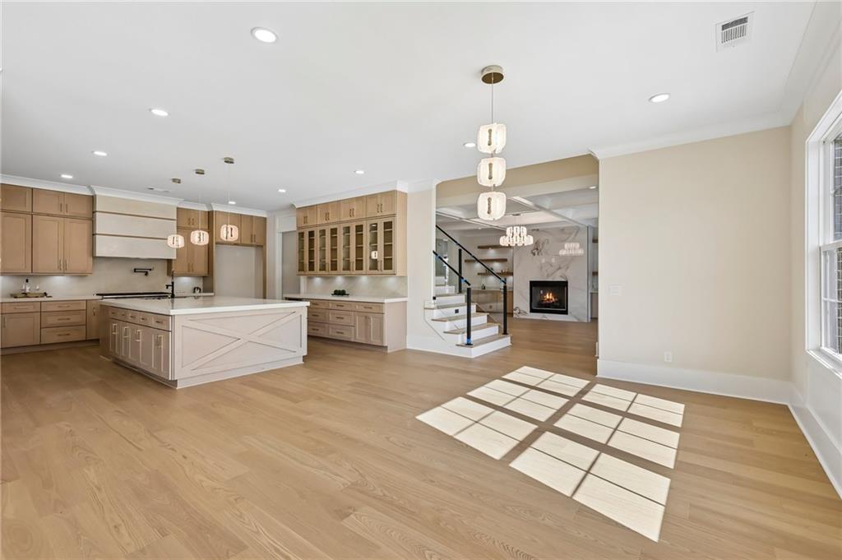
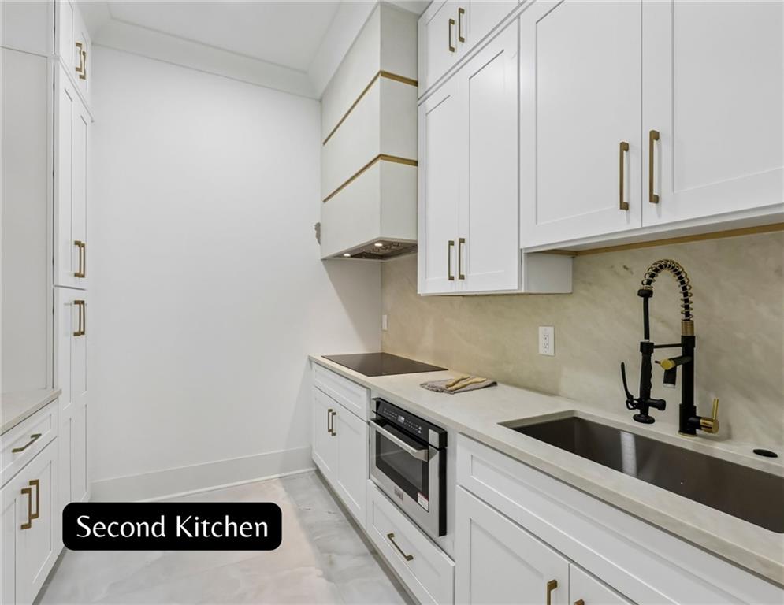
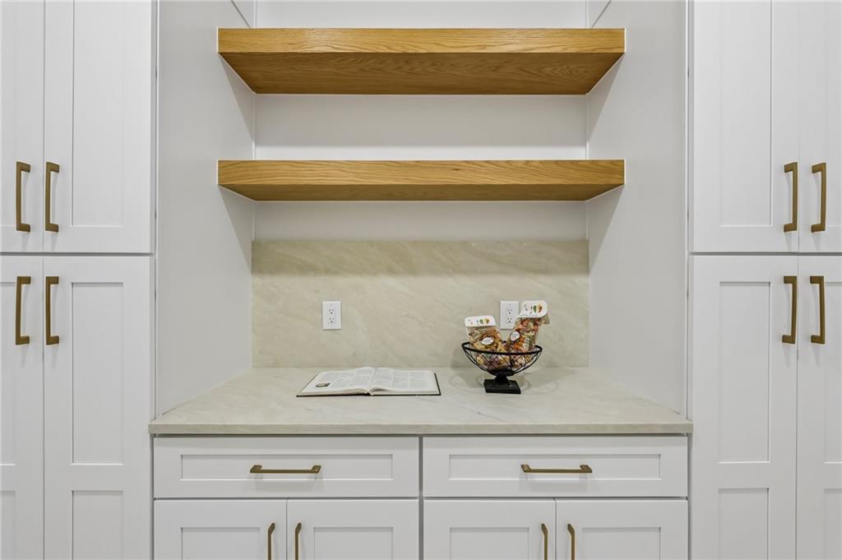
European-inspired cabinetry, premium stone surfaces, integrated appliances, illuminated display cabinetry, and a dramatic waterfall island create a stunning centerpiece. A fully equipped second kitchen provides additional cooking, preparation, and storage space--ideal for entertaining, catered events, holiday gatherings, or keeping the main kitchen presentation-ready.

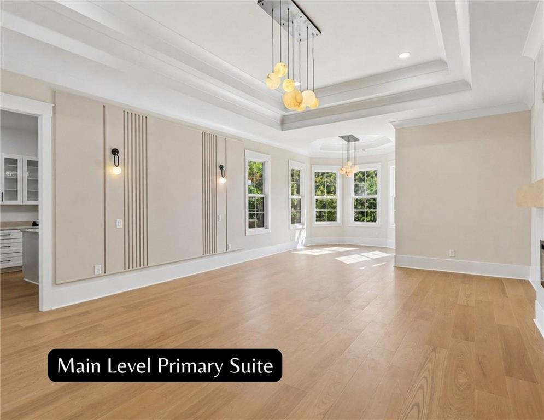
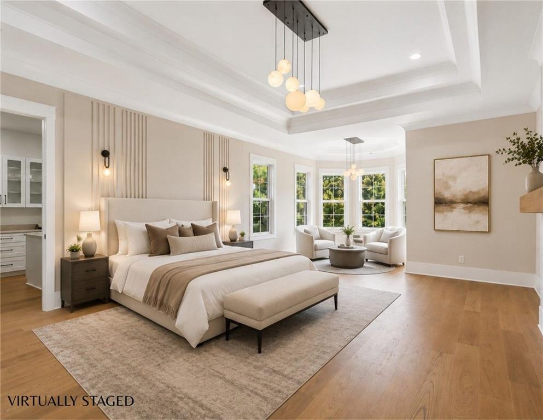
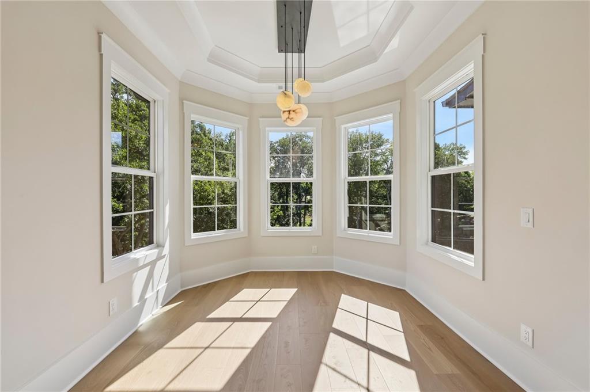
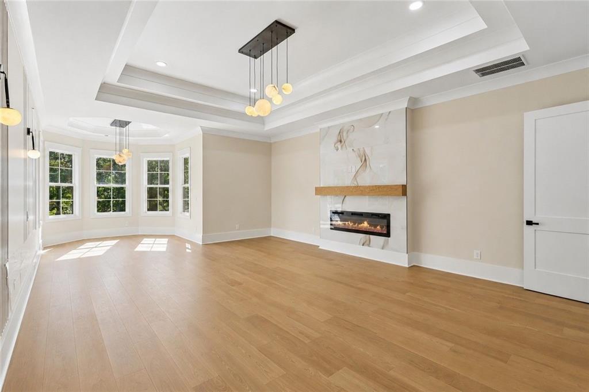
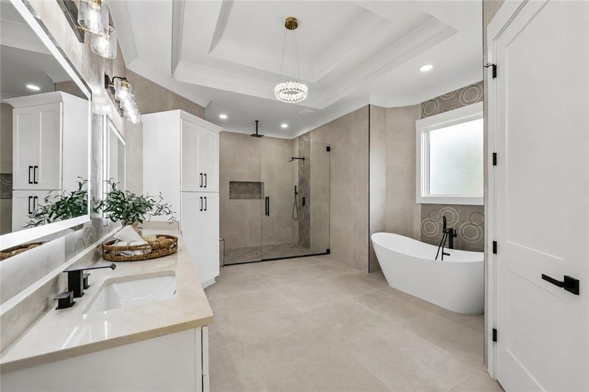
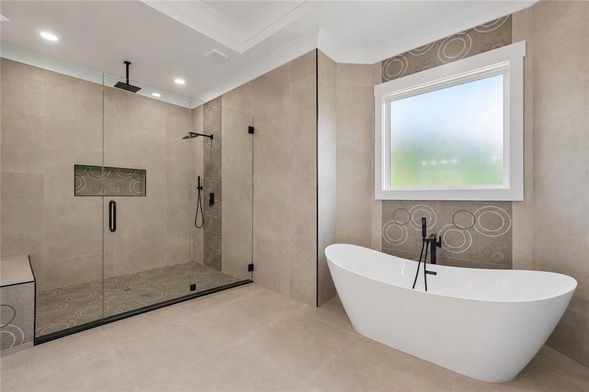
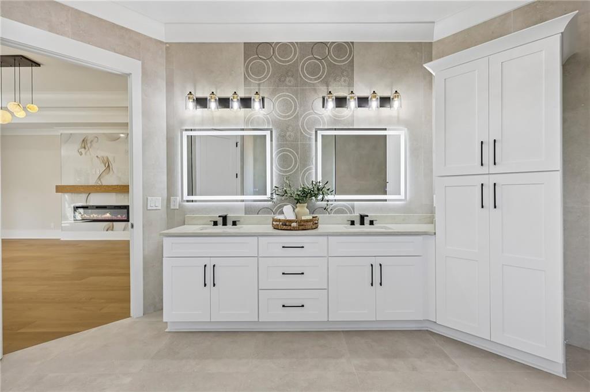
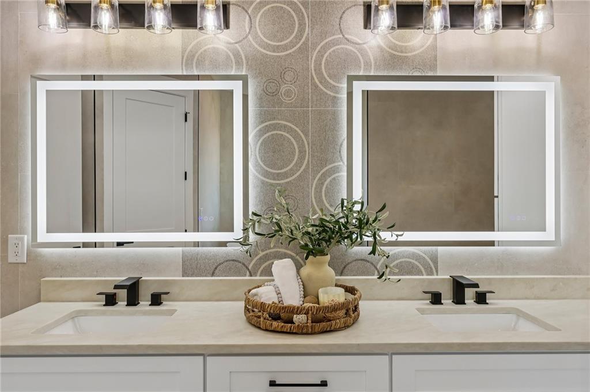
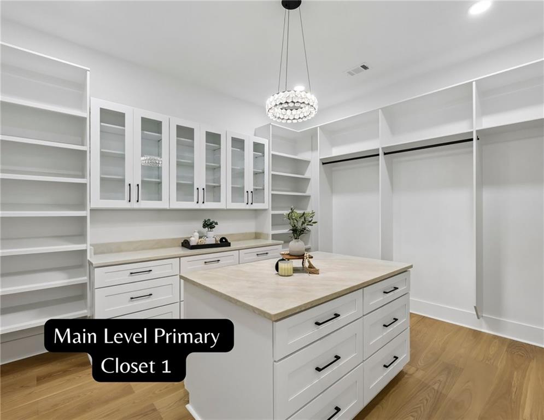
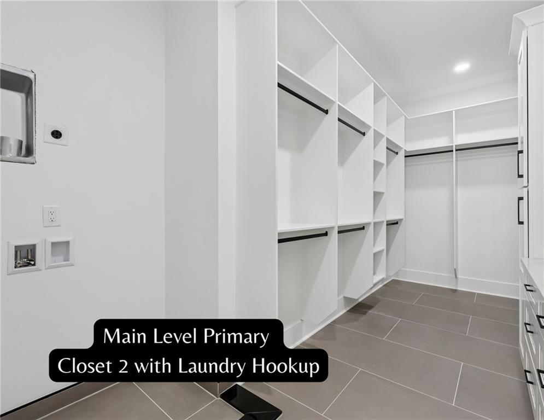
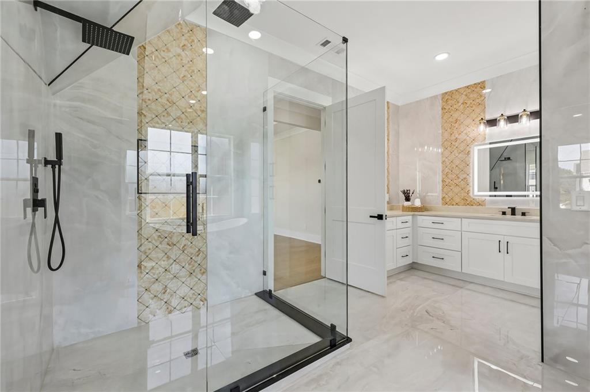
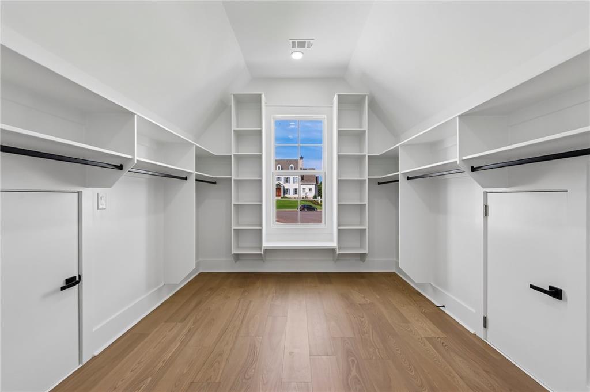
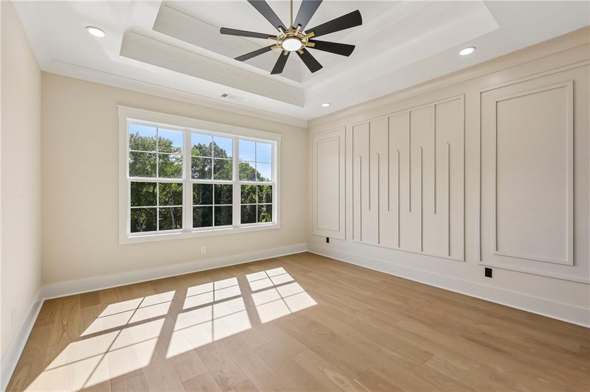
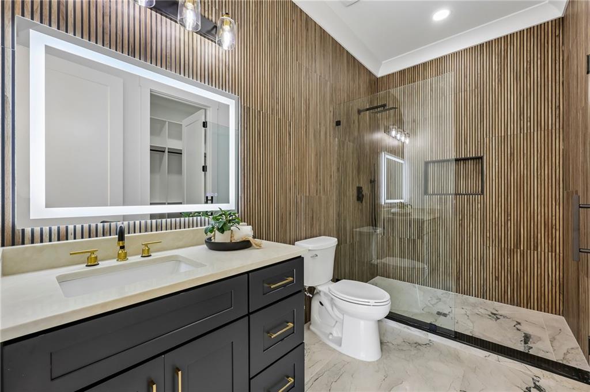
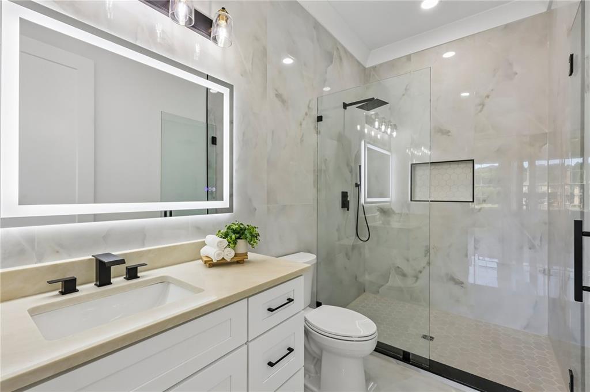
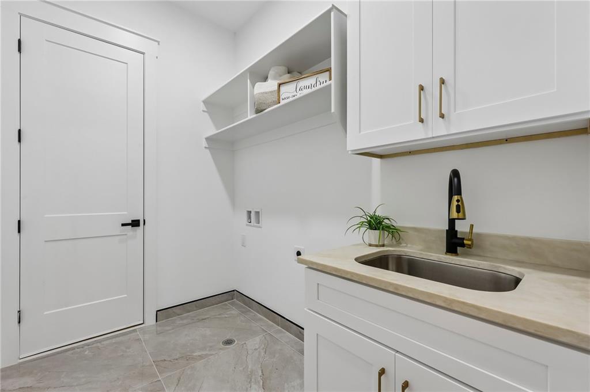
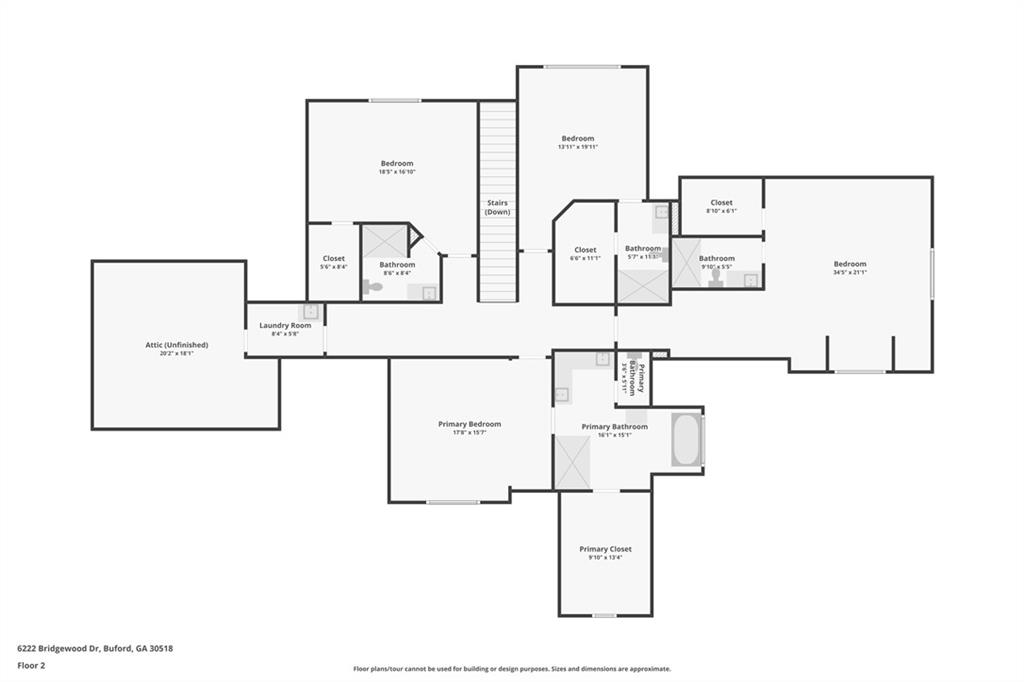
Two true primary suites provide tremendous flexibility for multigenerational living, extended family, or guests. The main-level primary suite overlooks the backyard oasis and includes a spacious sitting area, spa-inspired bath, and two oversized custom walk-in closets. One closet includes its own laundry hookup, while an additional full laundry room provides even more convenience.

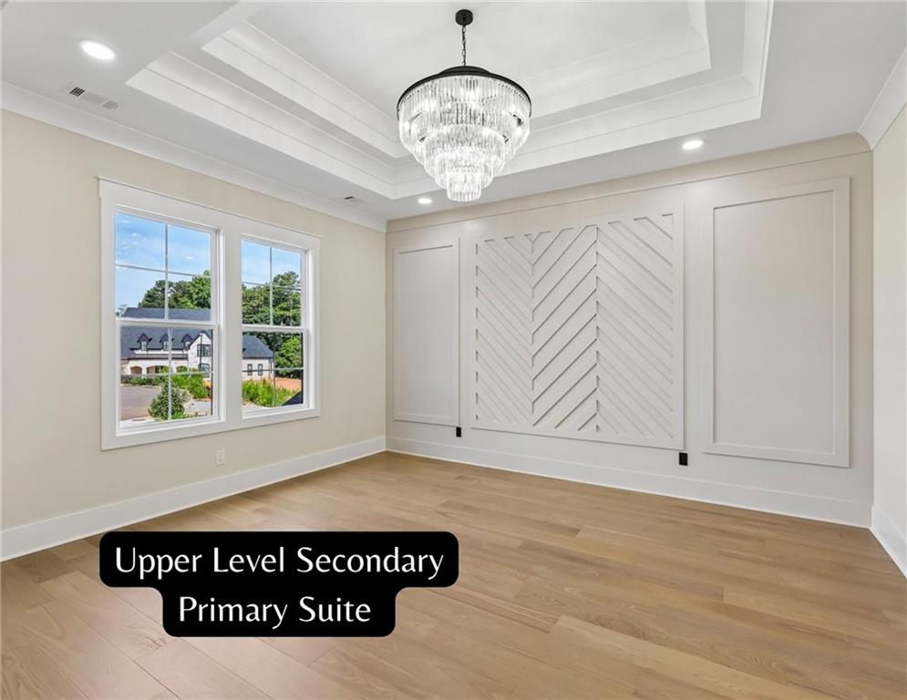
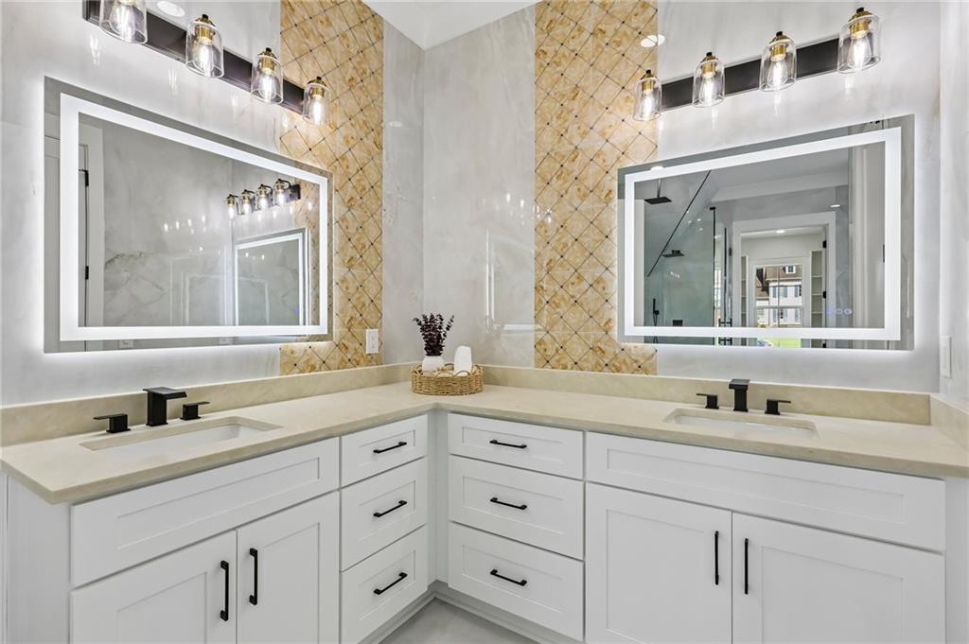
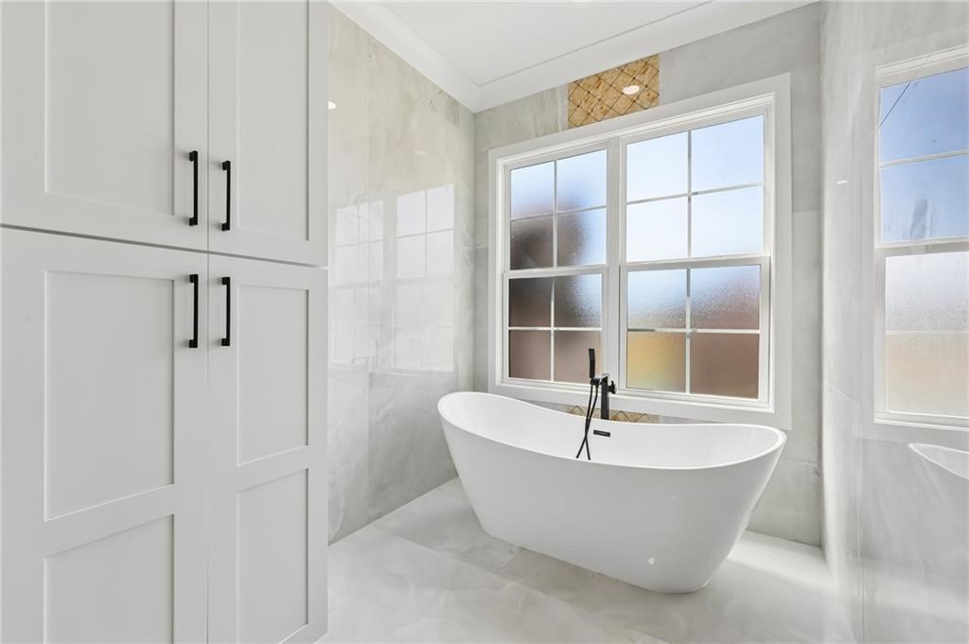
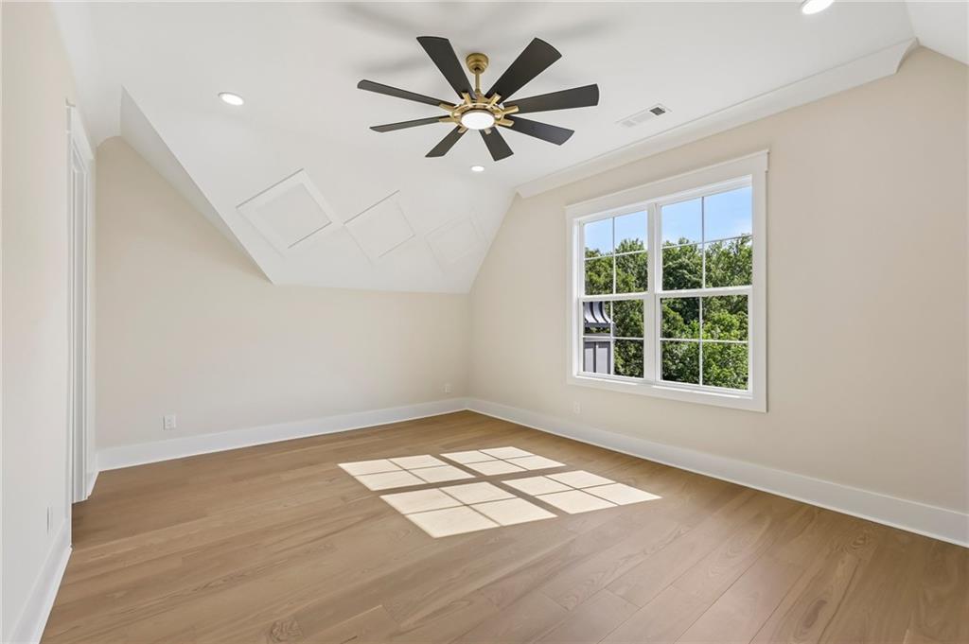
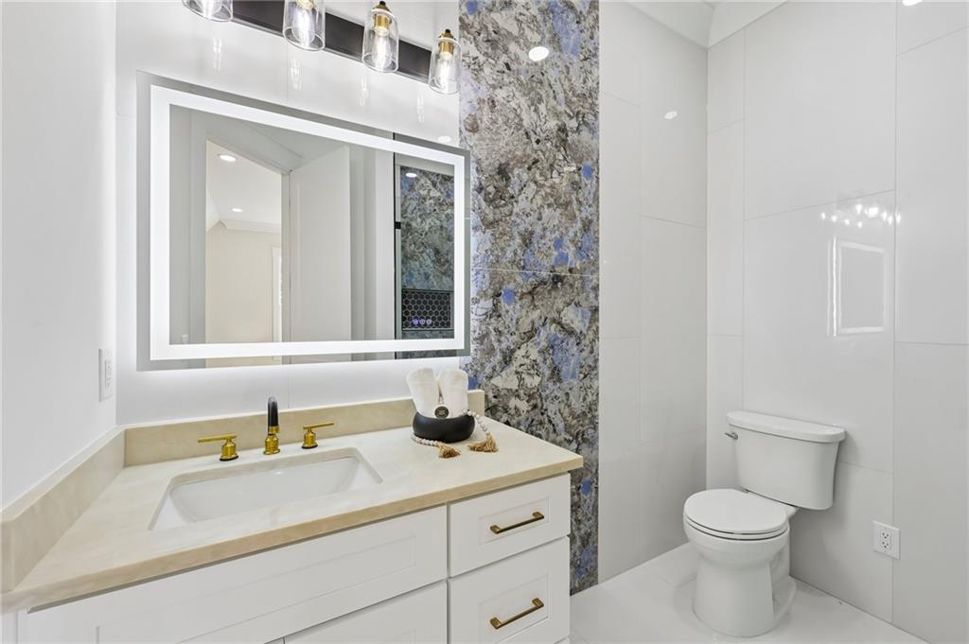
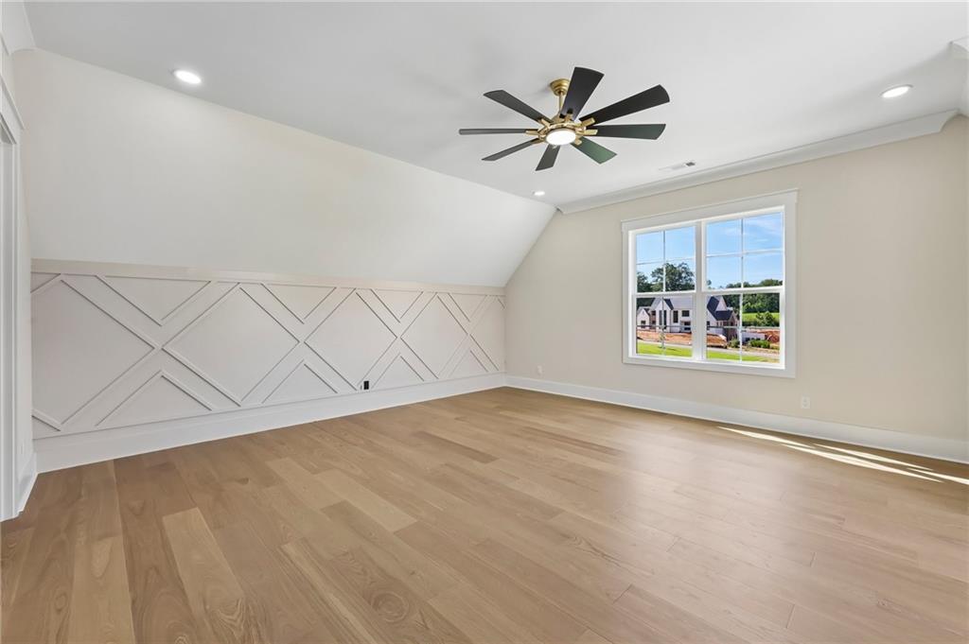
Upstairs, the second primary suite offers another private retreat with a beautifully appointed ensuite bath and walk-in closet. Additional bedrooms continue the home's emphasis on privacy and comfort with ensuite accommodations and generous closet space.

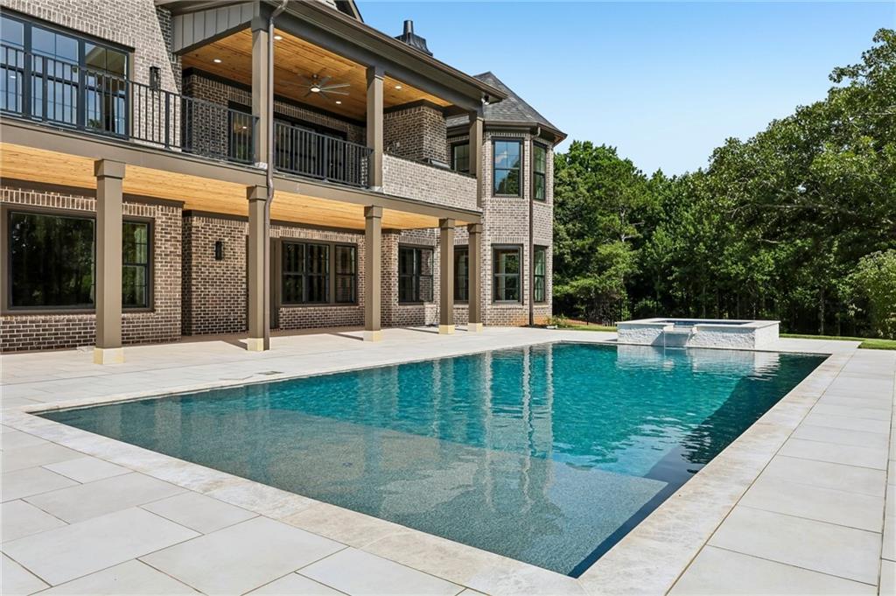
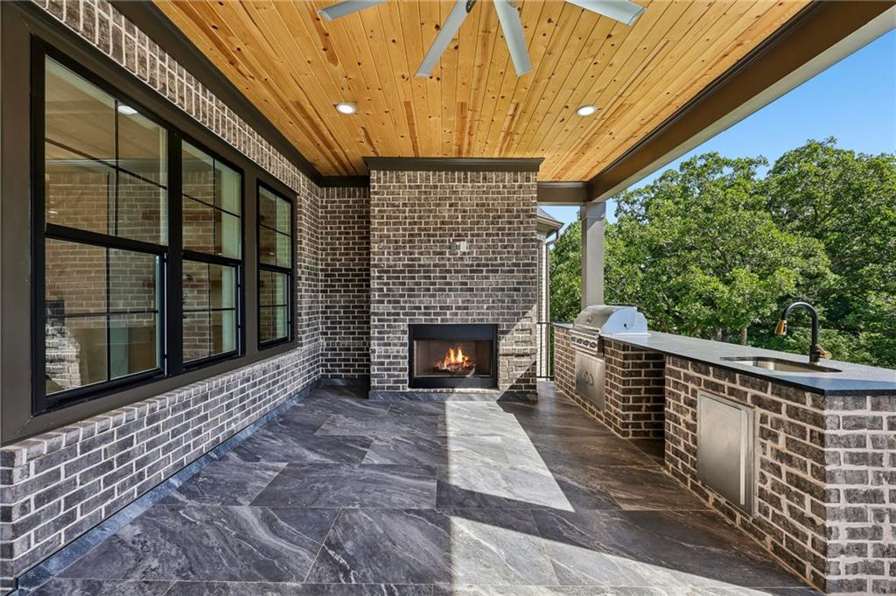
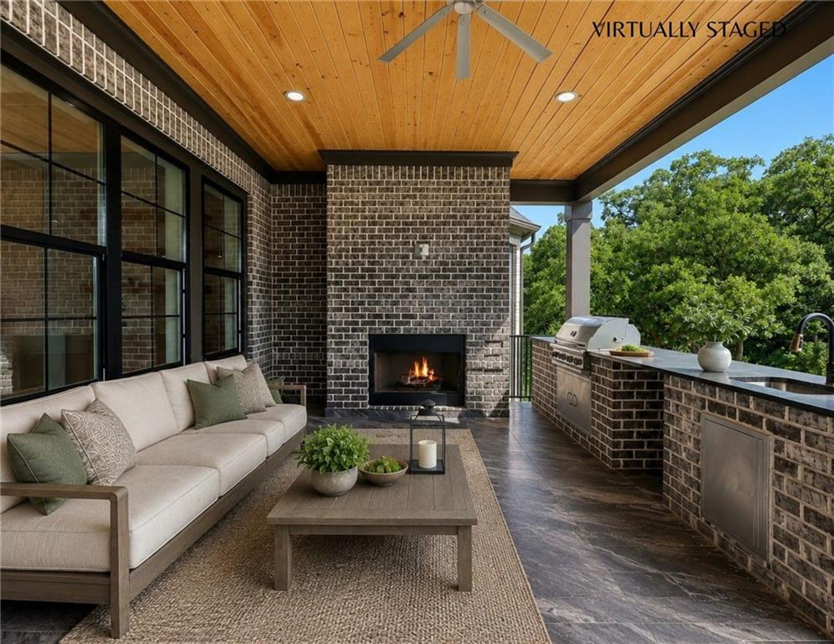
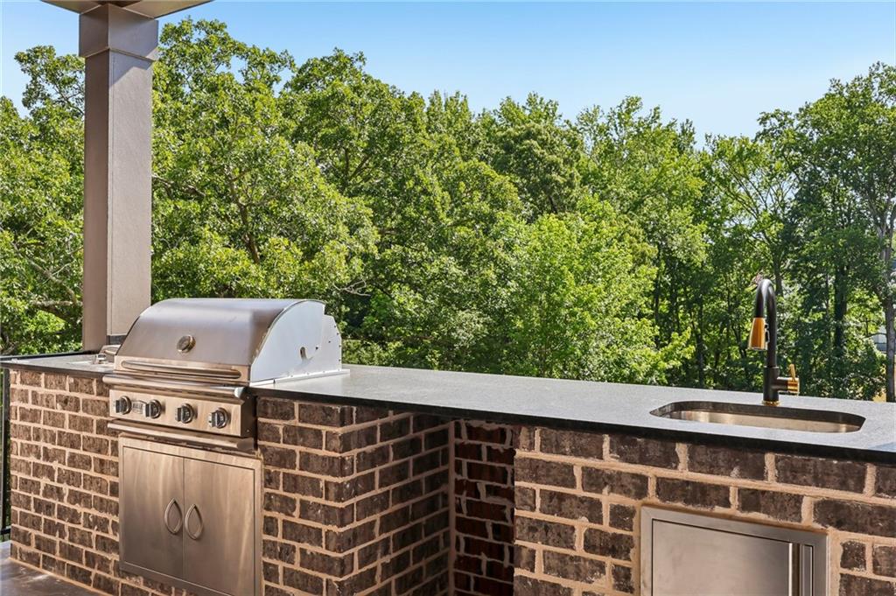
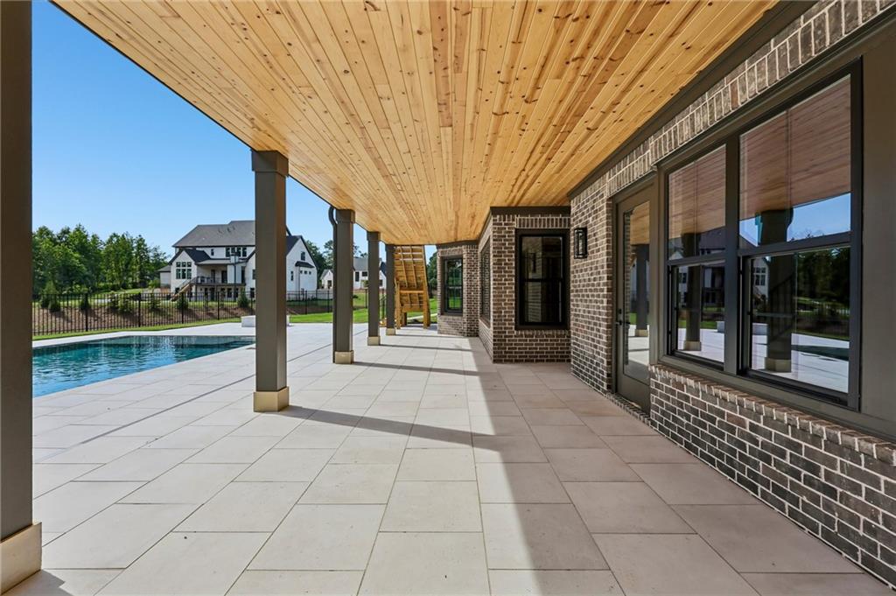
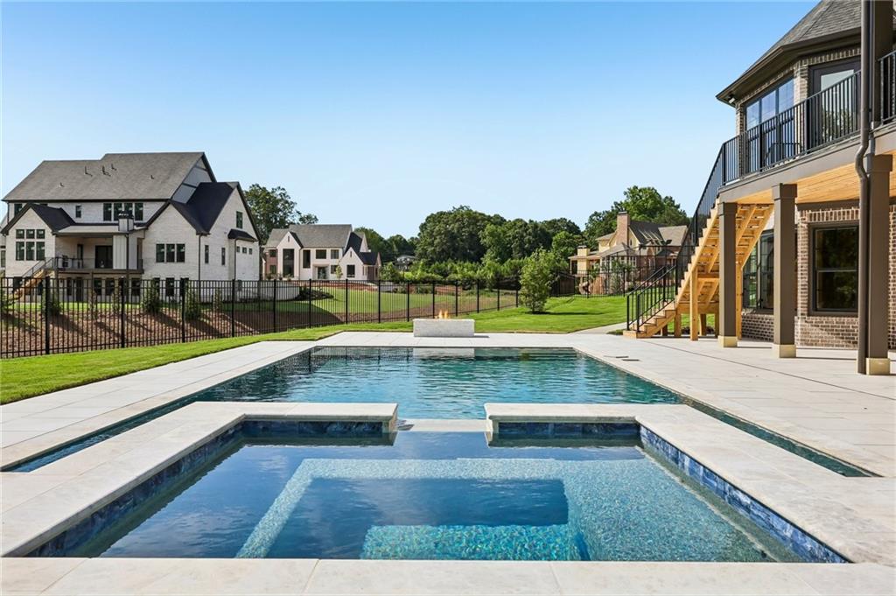
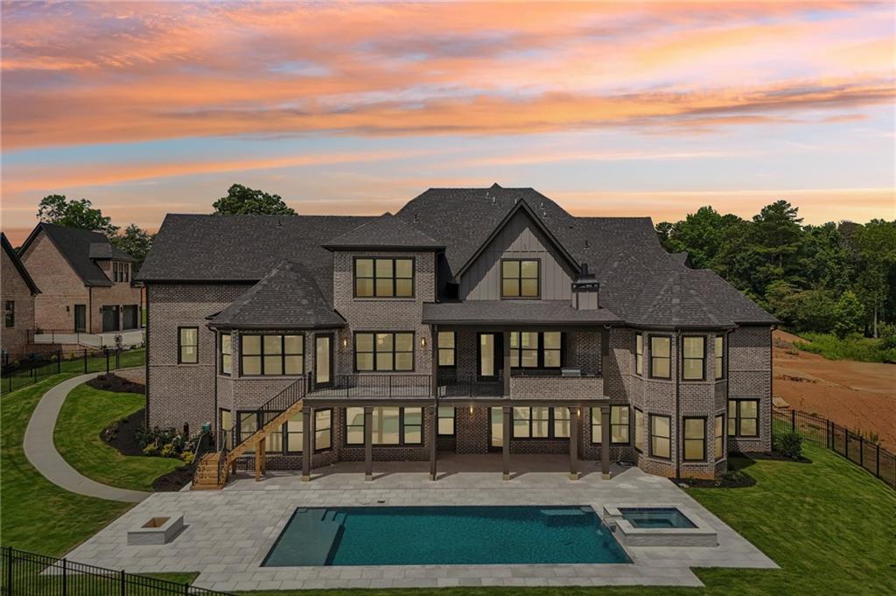
Outside, the property becomes a private resort. A spectacular heated pool and spa with waterfall feature, designed by a nationally recognized, HGTV-featured pool designer, anchors the backyard. The expansive covered outdoor entertaining area features a fireplace, built-in grill, sink, and abundant gathering space overlooking the pool--creating an incredible setting for relaxing, entertaining, and enjoying the home year-round. Approximately 30 feet of additional privacy landscaping is being added along the rear of the property, creating an even more private outdoor setting.

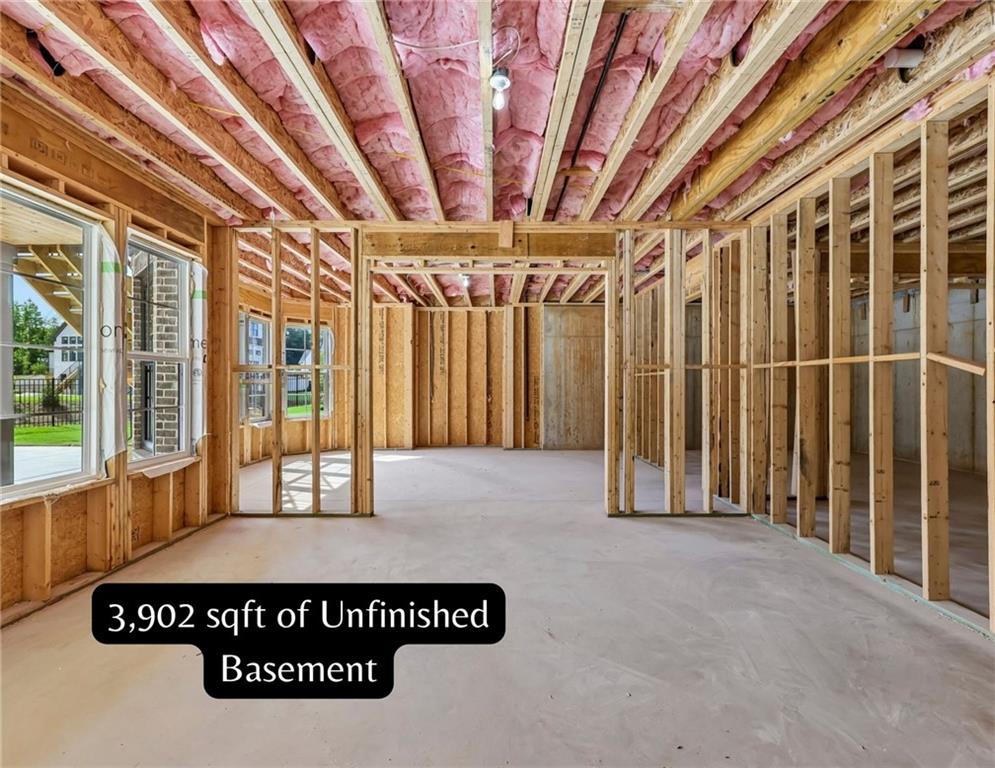
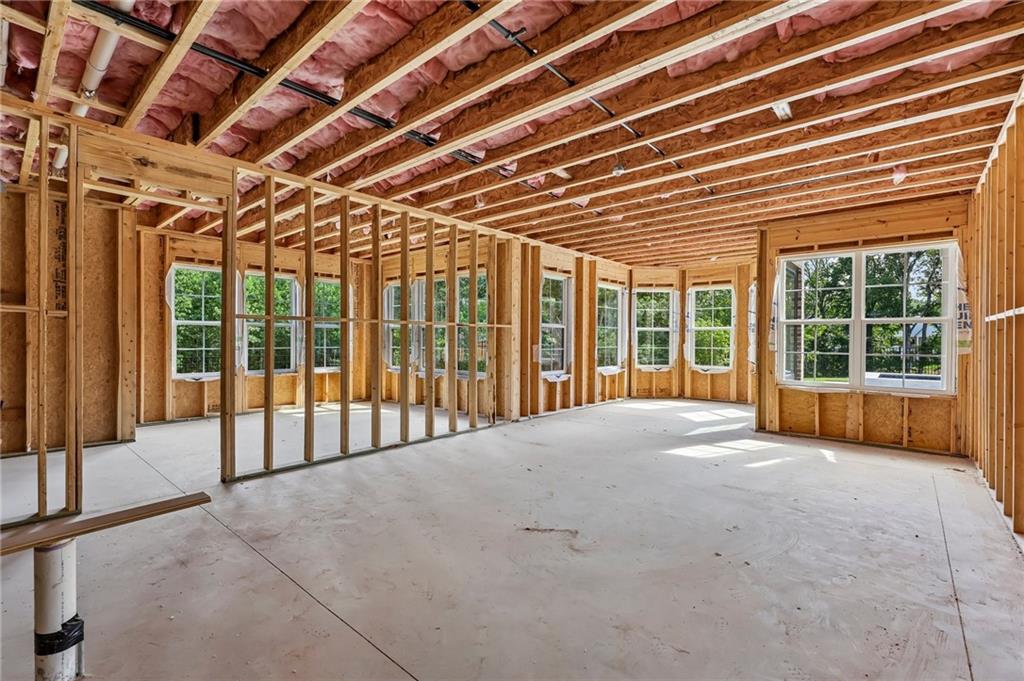
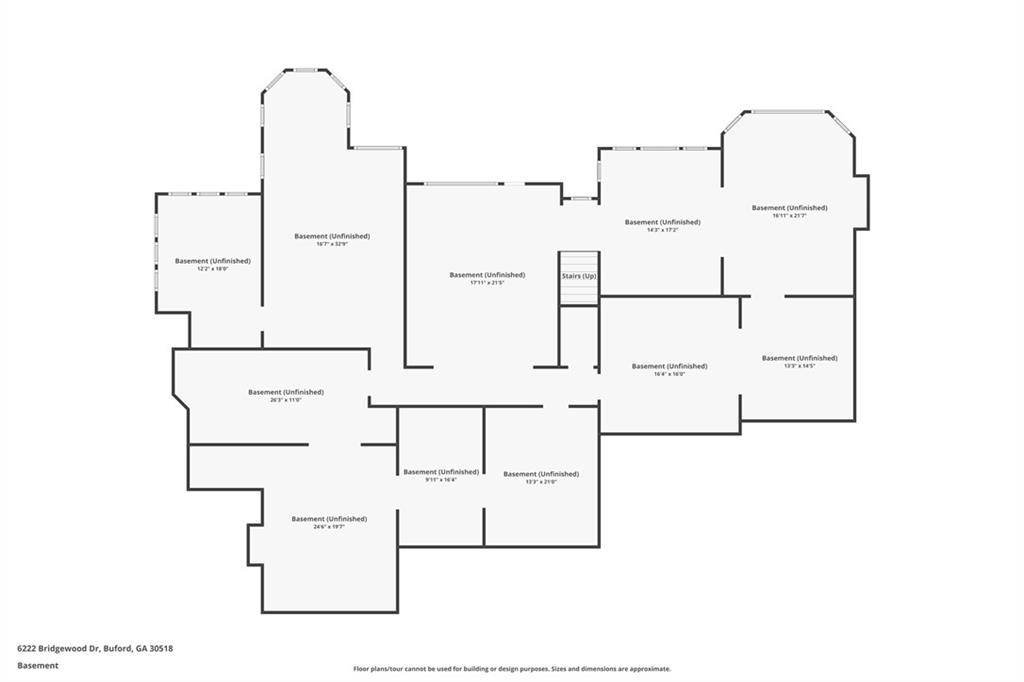
The full daylight walkout basement provides tremendous additional space and future possibilities. With the scale of the home, the basement could accommodate a golf simulator, theater, fitness center, wine cellar, recreation areas, guest accommodations, or additional multigenerational living.

Unlike many new construction properties where luxury amenities must still be added after move-in, this estate is newly completed and already offers the pool, spa, outdoor entertaining areas, secondary kitchen, custom closets, and extensive upgrades expected in a home of this caliber.

Over 10,500 square feet. Two primary suites. Two kitchens. Private heated pool and spa. Exceptional outdoor living. Gated community. Buford City Schools. Hall County taxes.

The availability of a lease option creates a unique opportunity for someone who wants to enjoy this extraordinary estate now while having a potential path toward future ownership. With only 22 custom residences planned for Bethany Estates, opportunities to live in a property of this scale and caliber are exceptionally limited.

5
beds

6
baths

10,575 Sq.Ft. LIVING AREA

0.9 Acres lot

Mindy  Cintron

Mindy Cintron

Features & Amenities

Interior

  • total bedrooms5
  • Total bathrooms6
  • full bathrooms5
  • half bathroom1
  • Laundry room Laundry Room, Main Level, Mud Room, Upper Level
  • Flooring Luxury Vinyl
  • Fireplace Living Room, Master Bedroom, Other Room, Outside
  • APPLIANCES Dishwasher, Disposal, Double Oven, Gas Range, Microwave, Range Hood, Refrigerator, Self Cleaning Oven
  • other interior Features Coffered Ceiling(s), Double Vanity, Entrance Foyer 2 Story, High Speed Internet, His and Hers Closets, Recessed Lighting, Tray Ceiling(s), Vaulted Ceiling(s), Walk-In Closet(s), Other

Area & Lot

  • Status For Lease
  • Living Area10,575 Sq.Ft.
  • Total Area10,575 Sq.Ft.
  • Lot Area0.9 Acres
  • MLS® ID7833121
  • TypeResidential
  • YEAR BUILT2026
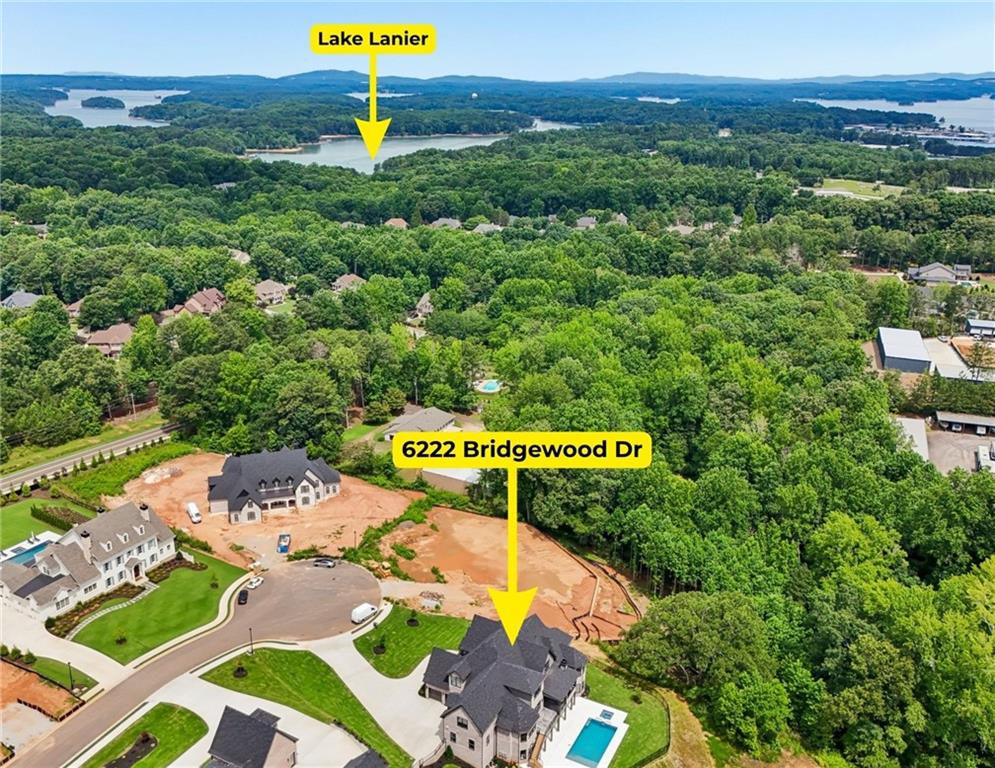
  • NeighborhoodLake Lanier
  • Architecture StylesEuropean, Modern
  • Water FrontageNone
  • View DescriptionNeighborhood
  • Elementary SchoolBuford
  • Middle SchoolBuford
  • High SchoolBuford

Exterior

  • STORIES3
  • Garage Space3.0
  • utilitiesCable Available, Natural Gas Available, Phone Available, Sewer Available, Water Available
  • PoolIn Ground, Pool/Spa Combo
  • roofComposition
  • lot featuresBack Yard, Front Yard, Landscaped
  • parkingDriveway, Garage, Garage Door Opener, Garage Faces Front, Garage Faces Side, Kitchen Level, Level Driveway
  • HEAT TYPECentral
  • AIR CONDITIONINGCeiling Fan(s), Central Air
  • Disability FeaturesNone
  • security FeaturesCarbon Monoxide Detector(s), Security Gate, Smoke Detector(s)
  • other exterior FeaturesGas Grill, Lighting, Rain Gutters, Rear Stairs, Other

Financial

  • Lease Price$10,000/mo
  • Lease Term 12 MONTHS
View Virtual Tour
image

Schedule a Showing

We would love to show you our beautiful property. Please select your preferred date and time below. An agent will be in touch shortly to confirm your appointment.

Schedule a Showing

We would love to show you our beautiful property. Please select your preferred date and time below. An agent will be in touch shortly to confirm your appointment.

Thank you for your interest in 6222 Bridgewood Dr, Buford, GA 30518. We are reviewing your request and will be in touch shortly!

Lake Lanier

The largest lake in Georgia, having nearly 700 miles of shoreline spread over 38,000 acres.

Explore

Work With Us

Partner with a team that brings strategic positioning, targeted marketing, and proven sales expertise to exceptional properties and developments.

Follow Me on Instagram