Leave a Message

By providing your contact information to Cintron Property Group LLC, your personal information will be processed in accordance with Cintron Property Group LLC's Privacy Policy. By checking the box(es) below, you expressly consent to receive marketing or promotional real estate communication from Cintron Property Group LLC in the manner selected by you. For SMS text messages, message frequency varies. Message and data rates may apply. Consent is not a condition of purchase of any goods or services. You may opt out of receiving further communications from Cintron Property Group LLC at any time. To opt out of receiving SMS text messages, reply STOP to unsubscribe. SMS text messaging is subject to our Terms of Use.

Thank you for your message. We will be in touch with you shortly.

6569 Misty Harbor Court
Bought with Natalia Hernandez with Keller Williams Realty Community Partners and Listed by Mindy Cintron with Keller Williams Realty Community Partners  678-341-7400
Sold

6569 Misty Harbor Court

6569 Misty Harbor Court, Flowery Branch, GA 30542

$1,800,000
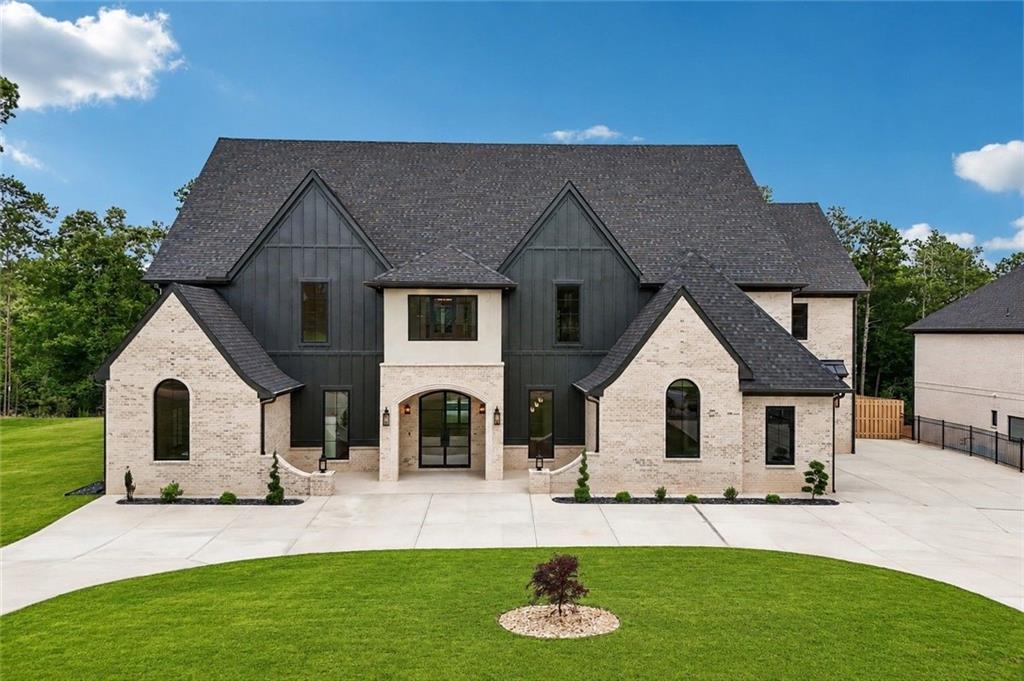
NEWLY PRICED | An extraordinary value for luxury living near Lake Lanier. This new construction custom home offers 6,172 square feet of finished living space with 5 bedrooms, 6 full baths, 2 half baths, two primary suites, two kitchens, a heated saltwater pool and spa, private outdoor sauna, cabana bath, 3-car garage, and no HOA. Privately positioned on a quiet cul-de-sac just minutes from Historic Downtown Flowery Branch, the home offers a private retreat with convenient access to Lake Lanier, nearby parks and marinas, Downtown Buford, Mall of Georgia, Northeast Georgia Medical Center, and I-985.

A circular driveway, gas lantern lighting, and four-sided brick architecture create an impressive arrival. Inside, soaring ceilings and expansive windows fill the home with natural light. The family room features a floor-to-ceiling fireplace, custom built-ins, app-controlled color-changing tray ceilings, and oversized bi-fold doors that open completely to the covered outdoor living spaces. The chef's kitchen features quartzite countertops and premium JennAir appliances, while a separate prep kitchen provides an additional sink, dishwasher, electric cooktop, extensive cabinetry, and workspace. The main-level primary suite includes a fireplace, spa-inspired bath, expansive custom closet with center island, and private laundry hookup. Upstairs, every bedroom has an ensuite bath and walk-in closet, including a second primary suite. A private office with custom built-ins, media room with fireplace, powder rooms on both levels, and an additional upstairs laundry room complete the interior.

The outdoor spaces turn the backyard into a private resort with a heated saltwater pool and raised spa, private outdoor sauna, covered entertaining area with fireplace, built-in grill, sink, cabana bath, and Bluetooth speakers. Additional features include hardwood flooring, solid-core doors, whole-home camera wiring, integrated Bluetooth audio, premium designer finishes, and a 3-car garage with epoxy flooring, LiftMaster garage doors, and a dedicated dog wash station. With 6,172 square feet of new construction, exceptional indoor and outdoor amenities, proximity to Lake Lanier, and no HOA, this home offers a combination of luxury, space, and lifestyle that is difficult to duplicate.

5
beds

8
baths

6,172 Sq.Ft. LIVING AREA

1.08 Acres lot

Mindy  Cintron

Mindy Cintron

Features & Amenities

Interior

  • total bedrooms5
  • Total bathrooms8
  • full bathrooms6
  • half bathrooms2
  • Laundry room Laundry Room, Main Level, Mud Room, Upper Level
  • Flooring Hardwood
  • Fireplace Gas Starter, Living Room, Master Bedroom, Other Room, Outside
  • APPLIANCES Dishwasher, Double Oven, Electric Cooktop, Gas Range, Microwave, Range Hood, Refrigerator, Self Cleaning Oven
  • other interior Features Double Vanity, Entrance Foyer 2 Story, High Ceilings 10 ft Main, High Ceilings 10 ft Upper, High Speed Internet, Recessed Lighting, Sauna, Tray Ceiling(s), Vaulted Ceiling(s), Walk-In Closet(s)

Area & Lot

  • Status Sold
  • Date Sold September 28, 2026
  • Living Area6,172 Sq.Ft.
  • Total Area6,172 Sq.Ft.
  • Lot Area1.08 Acres
  • MLS® ID7795713
  • TypeResidential
  • YEAR BUILT2026
  • NeighborhoodLake Lanier
  • Architecture StylesEuropean
  • Water FrontageNone
  • View DescriptionTrees/Woods
  • Elementary SchoolFlowery Branch
  • Middle SchoolWest Hall
  • High SchoolWest Hall

Exterior

  • STORIES2
  • Garage Space3.0
  • water SourcePublic
  • utilitiesCable Available, Electricity Available, Natural Gas Available, Phone Available, Underground Utilities, Water Available
  • PoolIn Ground, Pool/Spa Combo, Salt Water, Waterfall
  • roofComposition
  • lot featuresBack Yard, Front Yard, Landscaped, Level, Wooded
  • parkingDriveway, Garage, Garage Door Opener, Garage Faces Front, Garage Faces Side, Kitchen Level, Level Driveway
  • HEAT TYPECentral
  • AIR CONDITIONINGCeiling Fan(s), Central Air
  • sewerSeptic Tank
  • SubstructureSlab
  • Disability FeaturesNone
  • security FeaturesCarbon Monoxide Detector(s), Smoke Detector(s)
  • Green featuresNone
  • other exterior FeaturesGas Grill, Lighting, Private Yard, Rain Gutters, None

Financial

  • Sales Price$1,800,000
6569 Misty Harbor Court

This home offers a combination of luxury, space, and lifestyle that is difficult to duplicate.

– Mindy Cintron & Natalia Hernandez
View Virtual Tour

Lake Lanier

The largest lake in Georgia, having nearly 700 miles of shoreline spread over 38,000 acres.

Explore

Work With Us

Partner with a team that brings strategic positioning, targeted marketing, and proven sales expertise to exceptional properties and developments.

Follow Me on Instagram