Leave a Message

By providing your contact information to Cintron Property Group LLC, your personal information will be processed in accordance with Cintron Property Group LLC's Privacy Policy. By checking the box(es) below, you expressly consent to receive marketing or promotional real estate communication from Cintron Property Group LLC in the manner selected by you. For SMS text messages, message frequency varies. Message and data rates may apply. Consent is not a condition of purchase of any goods or services. You may opt out of receiving further communications from Cintron Property Group LLC at any time. To opt out of receiving SMS text messages, reply STOP to unsubscribe. SMS text messaging is subject to our Terms of Use.

Thank you for your message. We will be in touch with you shortly.

6825 Concord Brook Lane
Bought with Beka Rickman with Pend Realty, LLC. and Listed by Mindy Cintron with Keller Williams Realty Community Partners  678-341-7400
Sold

6825 Concord Brook Lane

6825 Concord Brook Lane, Cumming, GA 30028

$703,000
Absolutely stunning from top to bottom, this home is filled with features you won't be able to
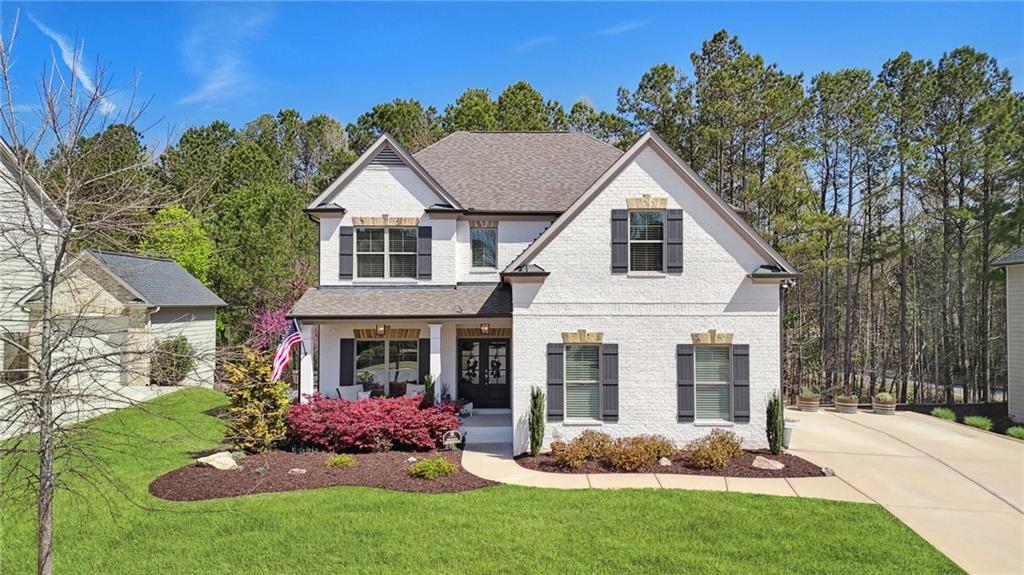
resist! The seller's have this home in pristine condition. Meticulously landscaped exterior and white brick adds to this home's modern charm.
From the moment you step onto the charming rocking chair front porch and through the
beautiful double front doors, you'll be captivated by the thoughtful design, elegant details and
inviting atmosphere. The foyer leads you to a bright and open main level, featuring gorgeous coffered ceilings
in both the family room and front flex room. The spacious family room, complete with gas brick
fireplace with electric start and backup battery complemented by elegant built-in cabinetry,
seamlessly connecting to the heart of the home--an impressive gourmet kitchen. This chef's
dream kitchen boasts an oversized 8 foot granite island, granite countertops, abundant
cabinetry, stainless steel appliances, gas cooktop and double oven, a corner walk-in pantry, and
a dining area. Its open layout ensures you're always part of the conversation.
A highly sought-after main-level bedroom with a full bath offers flexibility, whether you need a
guest suite, home office, or additional living space. Also there is a versatile flex room on the first floor
provides even more options--it could be a formal dining or living room, home office, or den. The mudroom off the garage with built ins is great feature.
Upstairs, the primary suite is a true retreat, featuring an oversized bedroom, a luxurious spa-like
bath with a frameless shower, soaking tub, dual vanities, and two incredible walk-in dressing
closets (9x12 and 12x12). The additional three secondary bedrooms are spacious, with one
featuring its own private bath and the others sharing a well-appointed hall bath. The upstairs
laundry room is a dream--complete with built-ins, shiplap, a sink, butcher block counters, and
wood shelving.
The full, unfinished daylight terrace level offers unlimited potential and is already insulated and stubbed for a
full bath. Step outside to your private backyard, which backs up to a wooded area for extra
privacy. The deck off the kitchen is perfect for entertaining or relaxing.
Additional standout features include upgraded interior lighting, engineered hardwood floors,
crown molding, iron railings, ceiling fans in every room, double-pane UV-protected windows thermal glazed, 2
HVAC units, upgraded exterior lighting with night vision front and back. The garage is a standout with its "RaceDeck" flooring, and the attic provides additional storage with convenient pull-down stairs.
Located in a fantastic community with a pool just a short walk away, this home offers the
perfect blend of luxury, comfort, and convenience near GA 400, premier shopping, dining, parks, entertainment and highly rated schools. Don't miss your chance--schedule your private tour today!

5
beds

4
baths

4,390 Sq.Ft. LIVING AREA

0.29 Acres lot

Mindy  Cintron

Mindy Cintron

Features & Amenities

Interior

  • total bedrooms5
  • Total bathrooms4
  • full bathrooms4
  • Laundry room Laundry Room, Sink, Upper Level
  • Flooring Carpet, Hardwood
  • Fireplace Family Room, Living Room
  • APPLIANCES Dishwasher, Disposal, Double Oven, Dryer, Gas Cooktop, Microwave, Self Cleaning Oven, Washer
  • other interior Features Coffered Ceiling(s), Crown Molding, Disappearing Attic Stairs, Double Vanity, Entrance Foyer, High Ceilings 10 ft Main, High Ceilings 10 ft Upper, His and Hers Closets, Recessed Lighting, Tray Ceiling(s), Vaulted Ceiling(s), Walk-In Closet(s)

Area & Lot

  • Status Sold
  • Date Sold June 2, 2025
  • Living Area4,390 Sq.Ft.
  • Total Area4,390 Sq.Ft.
  • Lot Area0.29 Acres
  • MLS® ID7549417
  • TypeResidential
  • YEAR BUILT2020
  • NeighborhoodCumming
  • Architecture StylesCraftsman
  • Water FrontageNone
  • View DescriptionTrees/Woods
  • Elementary SchoolSilver City
  • Middle SchoolNorth Forsyth
  • High SchoolNorth Forsyth

Exterior

  • STORIES2
  • Garage Space2.0
  • water SourcePublic
  • utilitiesCable Available, Electricity Available, Natural Gas Available, Underground Utilities, Water Available
  • PoolNone
  • roofComposition
  • lot featuresBack Yard, Cleared, Front Yard, Landscaped, Level, Wooded
  • parkingAttached, Garage, Garage Door Opener, Garage Faces Side, Kitchen Level, Level Driveway
  • HEAT TYPEForced Air, Natural Gas
  • AIR CONDITIONINGCeiling Fan(s), Central Air
  • sewerPublic Sewer
  • SubstructureConcrete Perimeter
  • Disability FeaturesNone
  • security FeaturesCarbon Monoxide Detector(s), Smoke Detector(s)
  • Green featuresNone
  • other exterior FeaturesLighting, Private Yard, Rain Gutters, None

Financial

  • Sales Price$703,000
  • Real Estate Tax $5,479/yr
  • HOA $900/yr
View Virtual Tour

Cumming

A community bustling with vibrant life, yet still remaining rich in history and tradition, and there’s plenty more to come!

Explore

Work With Us

Partner with a team that brings strategic positioning, targeted marketing, and proven sales expertise to exceptional properties and developments.

Follow Me on Instagram