Leave a Message

By providing your contact information to Cintron Property Group LLC, your personal information will be processed in accordance with Cintron Property Group LLC's Privacy Policy. By checking the box(es) below, you expressly consent to receive marketing or promotional real estate communication from Cintron Property Group LLC in the manner selected by you. For SMS text messages, message frequency varies. Message and data rates may apply. Consent is not a condition of purchase of any goods or services. You may opt out of receiving further communications from Cintron Property Group LLC at any time. To opt out of receiving SMS text messages, reply STOP to unsubscribe. SMS text messaging is subject to our Terms of Use.

Thank you for your message. We will be in touch with you shortly.

740 Johns Landing Way
Bought with Natalia Hernandez with Keller Williams Realty Community Partners and Listed by Mindy Cintron with Keller Williams Realty Community Partners  678-341-7400
Sold

740 Johns Landing Way

740 Johns Landing Way, Lawrenceville, GA 30045

$400,000
Discover comfort, flexibility, and endless possibilities in this spacious ranch home on a basement set in a quiet, established neighborhood. With both a main level and a fully finished terrace-level suite, this home offers independent living spaces ideal for multi-generational households, private guest accommodations, or rental potential.
The main level features the primary suite and two additional bedrooms, offering a convenient layout for everyday living. The dining room flows into the living room with a charming brick fireplace, and from there, step onto the back deck to enjoy morning coffee, weekend grilling, or simply relaxing outdoors. The bright, roomy kitchen includes ample cabinetry, an eating area with a bay window, and the perfect blend of connection and privacy. The primary suite offers dual vanities, a walk-in shower, a separate soaking tub, and walk in closet.
The finished terrace level functions as its own private apartment, complete with a bedroom, full bath, kitchen, living room, and flex space ideal for an office. With its own gated rear entrance, occupants enjoy independent access without needing to use the main driveway--ideal for long-term guests, rental potential, or extended family seeking privacy. An unfinished area offers additional storage, a workshop, or space for future expansion.
Additional highlights include a two-car garage, dual road, and thoughtful design that blends function with long-term flexibility.
Conveniently located near Sugarloaf Parkway, State Route 316, and I-85, the home offers easy access to shopping, dining, and recreation. Nearby destinations include Sugarloaf Mills, The Shoppes at Webb Gin, and outdoor favorites like Tribble Mill Park, Freeman's Mill Park, and Rhodes Jordan Park.
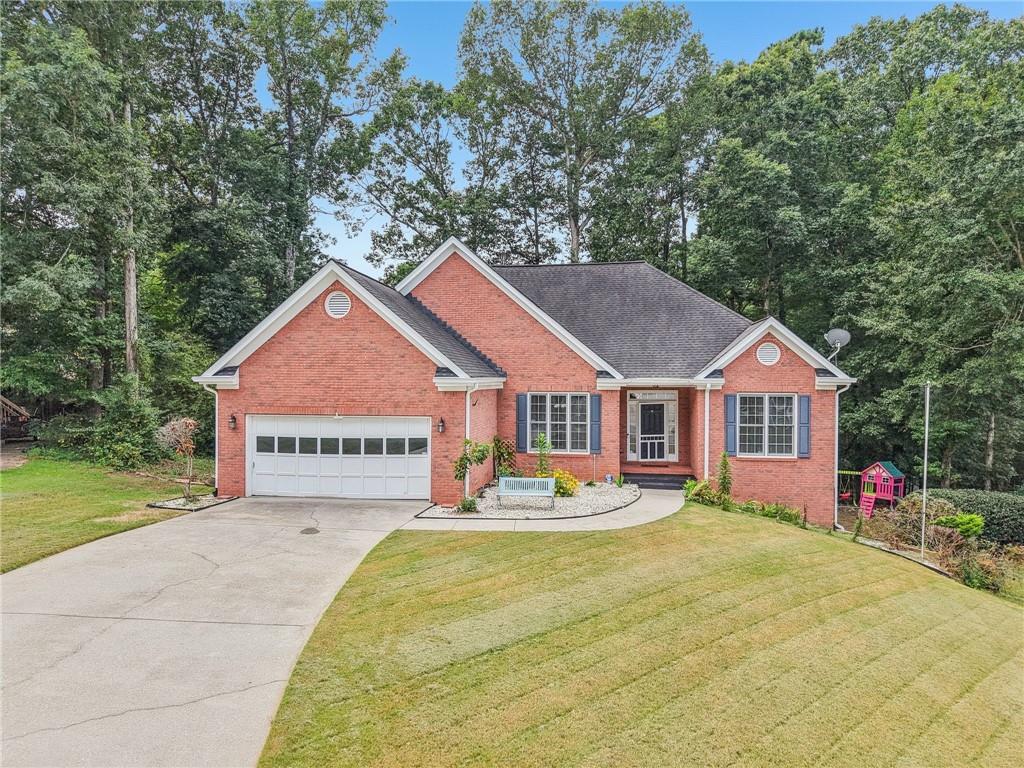

4
beds

3
baths

3,660 Sq.Ft. LIVING AREA

0.53 Acres lot

Mindy  Cintron

Mindy Cintron

Features & Amenities

Interior

  • total bedrooms4
  • Total bathrooms3
  • full bathrooms3
  • Laundry room In Hall
  • Flooring Carpet, Hardwood
  • Fireplace Brick, Living Room
  • APPLIANCES Dishwasher, Disposal, Dryer, Gas Range, Self Cleaning Oven, Washer
  • other interior Features Disappearing Attic Stairs, Double Vanity, Entrance Foyer, High Speed Internet, Tray Ceiling(s), Walk-In Closet(s)

Area & Lot

  • Status Sold
  • Date Sold November 17, 2025
  • Living Area3,660 Sq.Ft.
  • Total Area3,660 Sq.Ft.
  • Lot Area0.53 Acres
  • MLS® ID7607680
  • TypeResidential
  • YEAR BUILT1996
  • NeighborhoodGwinnett County
  • Architecture StylesRanch
  • Water FrontageNone
  • View DescriptionTrees/Woods
  • Elementary SchoolStarling
  • Middle SchoolCouch
  • High SchoolGrayson

Exterior

  • STORIES1
  • Garage Space2.0
  • water SourcePublic
  • utilitiesCable Available, Electricity Available, Natural Gas Available, Phone Available, Sewer Available, Water Available
  • PoolNone
  • roofComposition
  • lot featuresBack Yard
  • parkingDriveway, Garage, Garage Faces Front, Kitchen Level
  • HEAT TYPEForced Air, Natural Gas
  • AIR CONDITIONINGCeiling Fan(s), Central Air
  • sewerPublic Sewer
  • SubstructureConcrete Perimeter
  • Disability FeaturesNone
  • security FeaturesCarbon Monoxide Detector(s), Smoke Detector(s)
  • Green featuresNone
  • other exterior FeaturesLighting, Rain Gutters, Rear Stairs, None

Financial

  • Sales Price$400,000
  • Real Estate Tax $1,388/yr
View Virtual Tour

Gwinnett County

Explore

Work With Us

Partner with a team that brings strategic positioning, targeted marketing, and proven sales expertise to exceptional properties and developments.

Follow Me on Instagram